Refined elegance meets timeless craftsmanship in this architecturally distinguished estate, tucked behind the gates of the coveted Grand Hampton community. Designed and built by Taylor Morrison, this masterfully curated residence offers an exceptional blend of sophistication and comfort—boasting 4,896 Sq-ft, 4 spacious bedrooms, 4 full bathrooms, a private office, bonus room, and a rare 4-car garage. From the moment you arrive, the home's commanding curb appeal sets the tone—lush, upgraded landscaping, dramatic outdoor lighting, and an oversized paver driveway lead to stately glass double doors. Inside, a grand chandelier anchors the foyer, while natural light cascades throughout, highlighting the polished tile floors that flow seamlessly across the main living areas. To the left, the executive office is appointed with elegant plantation shutters and architectural detail. To the right, a formal dining room exudes luxury with tray ceilings and refined millwork—perfect for upscale entertaining. Continue into the first living room where stacker sliding glass doors offer a sweeping, panoramic view of the pond and surrounding conservation area. Adjacent, the first full bathroom—conveniently serving as a pool bath—features a sleek glass walk-in shower and modern finishes. Beyond, French doors open to a private foyer with a lighted niche, leading to the exquisite primary suite. Designed for indulgence, the primary bedroom boasts double tray ceilings, dual walk-in closets, serene pond and conservation views, and direct access to the outdoor retreat. The spa-inspired en-suite bath includes dual vanities, a deep soaking garden tub, and a glass walk-in shower with a built-in bench. Off the living room, the dinette area is surrounded by bay windows, framing peaceful backyard vistas. The gourmet kitchen is a culinary showpiece—featuring upgraded solid wood cabinetry, shimmering quartz countertops, high-end stainless steel appliances, a gas cooktop, and an oversized pantry—all overlooking the second living area, complete with an entertainment niche, built-in surround sound system, and another set of stacker sliding glass doors to the lanai. The bonus room provides endless flexibility—ideal as a gym with stunning views of the pond. Nearby, the expansive laundry room offers abundant cabinetry, generous countertop space, and a deep utility sink—combining practicality with design. Upstairs, discover Bedrooms Two and Three, each with ample closet space, served by two additional full bathrooms. Bedroom Four—the largest of all secondary rooms—offers comfort and versatility for guests. Step into your private outdoor sanctuary—an exquisite retreat thoughtfully crafted for both relaxation and entertaining. The fully screened lanai showcases a heated saltwater pool with a self-cleaning system, elegant decorative jets, and ambient lighting that transforms the space from day to night. Multiple seating areas invite gatherings, quiet mornings, or alfresco dining under the Florida sky. With uninterrupted views of the tranquil pond and lush conservation area, and no rear neighbors in sight, this outdoor haven offers the ultimate in privacy and natural beauty. Situated within Grand Hampton’s resort-style, guard-gated community, residents enjoy access to a luxurious clubhouse, pools, tennis courts, fitness center, playgrounds, and scenic walking trails. This remarkable home is not just a residence—it’s a statement of style, serenity, and elevated living.
Sold for $1,100,000
$1,100,000
8476 DUNHAM STATION DRIVE, TAMPA, FL 33647
4beds
4,896sqft
Single Family Residence
Built in 2006
0.27 Acres Lot
$1,087,200 Zestimate®
$225/sqft
$4,848 Estimated rent
Home value
$1,087,200
$1.01M - $1.17M
$4,848/mo
Zestimate® history
Owner options
List your home for rent
$4,848/mo
Rent Zestimate®
Find your next renter with Zillow Rental Manager. Plus, with online applications, you can quickly screen prospective tenants – for free.
$4,848/mo
Rent Zestimate®
Refinance and save
$7,813/mo
Est. payment
Refinancing to a lower rate could help reduce your monthly payments and save thousands over the life of the loan.
$7,813/mo
Est. payment
Explore your selling options
Work with a Zillow partner agent
Leverage their expertise and Zillow's premium Showcase listings to get your home seen by more buyers.
Get startedList with your own agent
Get your home in front of millions of buyers by listing it on Zillow.
Learn how to do itSell it yourself
Take full control of how buyers see your home on Zillow by listing For Sale by Owner (FSBO).
List your homeWhat's special
Bay windowsHeated saltwater poolBonus roomExecutive officeExpansive laundry roomBuilt-in surround sound systemShimmering quartz countertops
Zillow last checked:
Listing updated:
Listed by:
Tiia Cartwright 813-333-6698,
CARTWRIGHT REALTY 813-333-6698
Bought with:
Nawal Naim, 3633904
REALTY ONE GROUP ADVANTAGE
Source: Stellar MLS,MLS#: TB8398845 Originating MLS: Suncoast Tampa
Originating MLS: Suncoast Tampa
Facts & features
Interior
Bedrooms & bathrooms
- Bedrooms: 4
- Bathrooms: 4
- Full bathrooms: 4
Rooms
- Room types: Bonus Room, Den/Library/Office
Primary bedroom
- Features: En Suite Bathroom, Dual Closets
- Level: First
- Area: 697 Square Feet
- Dimensions: 17x41
Bedroom 2
- Features: Ceiling Fan(s), Built-in Closet
- Level: Second
- Area: 338 Square Feet
- Dimensions: 13x26
Bedroom 3
- Features: Ceiling Fan(s), Built-in Closet
- Level: Second
- Area: 168 Square Feet
- Dimensions: 12x14
Bedroom 4
- Features: Ceiling Fan(s), Built-in Closet
- Level: Second
- Area: 195 Square Feet
- Dimensions: 15x13
Bonus room
- Features: No Closet
- Level: First
- Area: 221 Square Feet
- Dimensions: 17x13
Dinette
- Level: First
- Area: 144 Square Feet
- Dimensions: 12x12
Dining room
- Level: First
- Area: 182 Square Feet
- Dimensions: 14x13
Family room
- Features: Ceiling Fan(s)
- Level: First
- Area: 360 Square Feet
- Dimensions: 20x18
Kitchen
- Features: Pantry
- Level: First
- Area: 374 Square Feet
- Dimensions: 17x22
Laundry
- Features: No Closet
- Level: First
- Area: 143 Square Feet
- Dimensions: 11x13
Living room
- Features: Ceiling Fan(s)
- Level: First
- Area: 221 Square Feet
- Dimensions: 17x13
Office
- Features: Ceiling Fan(s), No Closet
- Level: First
- Area: 165 Square Feet
- Dimensions: 11x15
Heating
- Central, Electric
Cooling
- Central Air
Appliances
- Included: Oven, Cooktop, Dishwasher, Disposal, Dryer, Gas Water Heater, Microwave, Refrigerator, Washer, Water Filtration System
- Laundry: Inside, Laundry Room
Features
- Built-in Features, Ceiling Fan(s), Chair Rail, Crown Molding, Eating Space In Kitchen, High Ceilings, In Wall Pest System, Kitchen/Family Room Combo, Open Floorplan, Primary Bedroom Main Floor, Solid Wood Cabinets, Stone Counters, Thermostat, Tray Ceiling(s), Vaulted Ceiling(s), Walk-In Closet(s)
- Flooring: Carpet, Ceramic Tile, Tile
- Doors: Sliding Doors
- Windows: Shutters, Window Treatments
- Has fireplace: No
Interior area
- Total structure area: 6,331
- Total interior livable area: 4,896 sqft
Property
Parking
- Total spaces: 4
- Parking features: Driveway, Garage Door Opener, Oversized
- Attached garage spaces: 4
- Has uncovered spaces: Yes
Features
- Levels: Two
- Stories: 2
- Patio & porch: Deck, Enclosed, Patio, Screened
- Exterior features: Irrigation System, Lighting, Private Mailbox, Sidewalk
- Has private pool: Yes
- Pool features: Fiber Optic Lighting, Gunite, Heated, In Ground, Lighting, Salt Water, Screen Enclosure, Self Cleaning
- Has view: Yes
- View description: Trees/Woods, Water, Pond
- Has water view: Yes
- Water view: Water,Pond
Lot
- Size: 0.27 Acres
- Dimensions: 86.45 x 136
- Features: Conservation Area, City Lot, In County, Landscaped, Level, Sidewalk
- Residential vegetation: Mature Landscaping, Trees/Landscaped
Details
- Parcel number: A02271971X00000700013.0
- Zoning: PD-A
- Special conditions: None
Construction
Type & style
- Home type: SingleFamily
- Architectural style: Contemporary
- Property subtype: Single Family Residence
Materials
- Block, Stucco
- Foundation: Slab
- Roof: Tile
Condition
- Completed
- New construction: No
- Year built: 2006
Details
- Builder name: Taylor Morrison
Utilities & green energy
- Sewer: Public Sewer
- Water: Public
- Utilities for property: BB/HS Internet Available, Cable Available, Electricity Connected, Natural Gas Connected, Phone Available, Public, Sewer Connected, Water Connected
Community & HOA
Community
- Features: Dock, Fishing, Association Recreation - Owned, Clubhouse, Deed Restrictions, Fitness Center, Gated Community - Guard, Golf Carts OK, Park, Playground, Pool, Sidewalks, Tennis Court(s)
- Security: Gated Community, Security System, Smoke Detector(s)
- Pet fee: $0 monthly
- Subdivision: GRAND HAMPTON PH 1A
HOA
- Has HOA: Yes
- Services included: 24-Hour Guard, Cable TV, Community Pool, Reserve Fund, Internet, Pool Maintenance, Private Road, Recreational Facilities
- HOA fee: $194 monthly
- HOA name: Melrose Management-Chris Haines
- HOA phone: 813-973-8368
Location
- Region: Tampa
Financial & listing details
- Price per square foot: $225/sqft
- Tax assessed value: $904,632
- Annual tax amount: $10,426
- Date on market: 6/25/2025
- Cumulative days on market: 172 days
- Listing terms: Cash,Conventional
- Ownership: Fee Simple
- Total actual rent: 0
- Electric utility on property: Yes
- Road surface type: Asphalt
Price history
Price history is unavailable.
Public tax history
| Year | Property taxes | Tax assessment |
|---|---|---|
| 2025 | $11,093 +6.4% | $494,037 +2.9% |
| 2024 | $10,426 +2.4% | $480,114 +3% |
| 2023 | $10,184 +3% | $466,130 +3% |
| 2022 | $9,888 +1.2% | $452,553 +3% |
| 2021 | $9,768 +1.3% | $439,372 +1.4% |
| 2020 | $9,641 +1.9% | $433,306 +2.3% |
| 2019 | $9,464 | $423,564 +1.9% |
| 2018 | $9,464 +0.5% | $415,666 -21.8% |
| 2017 | $9,421 +1% | $531,696 +33.3% |
| 2016 | $9,328 +2.4% | $398,743 +0.7% |
| 2015 | $9,112 -1.1% | $395,971 +0.8% |
| 2014 | $9,210 | $392,828 +1.5% |
| 2013 | $9,210 -1.7% | $387,023 +1.7% |
| 2012 | $9,365 -5.7% | $380,554 -6.3% |
| 2011 | $9,935 -8.9% | $406,263 -10.5% |
| 2010 | $10,904 -3.8% | $454,089 -3.8% |
| 2009 | $11,340 -4.4% | $472,193 -4.6% |
| 2008 | $11,864 -22.5% | $494,862 -18.8% |
| 2007 | $15,316 +212.1% | $609,112 +362.1% |
| 2006 | $4,908 +0.5% | $131,828 +8.6% |
| 2005 | $4,886 | $121,376 +498.5% |
| 2004 | -- | $20,281 |
Find assessor info on the county website
Neighborhood: Grand Hampton
Nearby homes
- $899,9004 bd4 ba3.6k sqft8478 Dunham Station Dr, Tampa, FL 33647For Sale
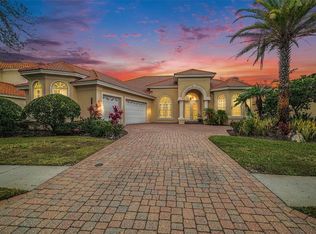
- $875,0004 bd5 ba3.7k sqft8474 Dunham Station Dr, Tampa, FL 33647Sold

- $1,162,0006 bd5 ba4.8k sqft8480 Dunham Station Dr, Tampa, FL 33647Off Market

- $1,023,1004 bd5 ba4k sqft8472 Dunham Station Dr, Tampa, FL 33647Off Market
- $645,0004 bd3 ba2.9k sqft8463 Dunham Station Dr, Tampa, FL 33647Sold
- $1,027,2004 bd4 ba3.9k sqft8461 Dunham Station Dr, Tampa, FL 33647Off Market
- $990,2004 bd4 ba3.6k sqft8465 Dunham Station Dr, Tampa, FL 33647Off Market
- $926,9004 bd4 ba3.5k sqft8459 Dunham Station Dr, Tampa, FL 33647Off Market
Nearby schools
GreatSchools rating
- 7/10Turner Elementary SchoolGrades: PK-8Distance: 1.9 mi
- 3/10Wharton High SchoolGrades: 9-12Distance: 1.5 mi
Schools provided by the listing agent
- Elementary: Turner Elem-HB
- Middle: Bartels Middle
- High: Wharton-HB
Source: Stellar MLS. This data may not be complete. We recommend contacting the local school district to confirm school assignments for this home.
Get a cash offer in 3 minutes
Find out how much your home could sell for in as little as 3 minutes with a no-obligation cash offer.
Estimated market value
$1,087,200
Get a cash offer in 3 minutes
Find out how much your home could sell for in as little as 3 minutes with a no-obligation cash offer.
Estimated market value
$1,087,200
- Florida
- Hillsborough County
- Tampa
- 33647
- Grand Hampton
- 8476 DUNHAM STATION DRIVE
Nearby cities
Nearby neighborhoods
Nearby zip codes
Other Tampa Topics
