An extraordinary opportunity to own this beautifully appointed executive home offering 3,478 sq. ft. of luxurious living space, featuring 4 oversized bedrooms, 4 full baths, and a spacious 3-car garage with soaring 15+ ft ceilings throughout much of the home.No detail has been overlooked in this meticulously crafted property. A long list of upgrades includes kitchen (2026), luxury plank floors (2026), bathroom updates (2026), California closets master (2022), exterior paint (2022) Tesla charger (2022), Solar heated Pool (2019), new roof (2018), Irrigation system (2017), air conditioning system (2016) and much more! The heart of the home is the elegant, open-concept kitchen and living area, which seamlessly connects to the covered lanai and showcases expansive views of pool and spa with beautiful travertine pavers! Golf course and conservation views—offering the perfect setting for relaxed indoor-outdoor living. The primary suite is a true retreat with a massive walk-in closet with built ins, and private access to the lanai. Located within the prestigious, guard-gated community of Hunter’s Green, residents enjoy 24/7 manned security and an impressive array of amenities including lighted tennis, pickleball, basketball, and volleyball courts, soccer and baseball fields, multiple playgrounds, a jogging trail with fitness stations, off-leash dog park, bike lanes, and access to the private Hunter’s Green Golf & Country Club featuring a Tom Fazio-designed 18-hole golf course. Convenient to top-rated schools, I-75, Wiregrass, Tampa Premium Outlets, hospitals, and dining, this home truly offers the ultimate Florida lifestyle in one of Tampa’s most sought-after communities!
For sale
Price cut: $10K (7/21)
$785,000
17503 EDINBURGH DRIVE, TAMPA, FL 33647
4beds
3,478sqft
:
Get pre-qualified$5,493/mo
Single Family Residence
Built in 1994
10,664 Square Feet Lot
$767,600 Zestimate®
$226/sqft
$218/mo HOA
What's special
Covered lanaiSolar heated poolBeautiful travertine pavers
- 72 days |
- 722 |
- 30 |
Zillow last checked:
Listing updated:
Listed by:
Austin Holmes 813-966-4146,
COASTAL PROPERTIES GROUP INTER 813-553-6869
Source: Stellar MLS,MLS#: TB8473924 Originating MLS: Suncoast Tampa
Originating MLS: Suncoast Tampa
Facts & features
Interior
Bedrooms & bathrooms
- Bedrooms: 4
- Bathrooms: 4
- Full bathrooms: 4
Primary bedroom
- Features: Built-in Closet
- Level: First
Kitchen
- Level: First
Living room
- Level: First
Heating
- Electric
Cooling
- Zoned
Appliances
- Included: Cooktop, Dishwasher, Electric Water Heater, Microwave, Range, Refrigerator
- Laundry: Inside, Laundry Room
Features
- Kitchen/Family Room Combo, Living Room/Dining Room Combo
- Flooring: Carpet, Engineered Hardwood, Porcelain Tile
- Has fireplace: Yes
- Fireplace features: Family Room
Interior area
- Total structure area: 4,078
- Total interior livable area: 3,478 sqft
Video & virtual tour
Property
Parking
- Total spaces: 3
- Parking features: Garage - Attached
- Attached garage spaces: 3
- Details: Garage Dimensions: 20x60
Features
- Levels: One
- Stories: 1
- Exterior features: Irrigation System, Private Mailbox
- Has private pool: Yes
- Pool features: Heated
Lot
- Size: 10,664 Square Feet
Details
- Parcel number: A24271923000000100042.0
- Zoning: PD-A
- Special conditions: None
Construction
Type & style
- Home type: SingleFamily
- Property subtype: Single Family Residence
Materials
- Block, Stucco
- Foundation: Slab
- Roof: Shingle
Condition
- New construction: No
- Year built: 1994
Utilities & green energy
- Sewer: Public Sewer
- Water: Public
- Utilities for property: Electricity Connected
Community & HOA
Community
- Pet fee: $0 monthly
- Subdivision: HUNTERS GREEN PRCL 3
HOA
- Has HOA: Yes
- HOA fee: $218 monthly
- HOA name: Hunters Green HOA
Location
- Region: Tampa
Financial & listing details
- Price per square foot: $226/sqft
- Tax assessed value: $592,971
- Annual tax amount: $6,726
- Date on market: 2/7/2026
- Cumulative days on market: 159 days
- Ownership: Fee Simple
- Total actual rent: 0
- Electric utility on property: Yes
- Road surface type: Paved
Estimated market value
$767,600
$729,000 - $806,000
$4,180/mo
Price history
| Date | Event | Price |
|---|---|---|
| 7/21/2026 | Price change | $785,000-1.3%$226/sqft |
Source:  Stellar MLS #TB8473924 Report a problem Stellar MLS #TB8473924 Report a problem | ||
| 6/23/2026 | Price change | $795,000-2.5%$229/sqft |
Source: Stellar MLS #TB8473924 Report a problem | ||
| 6/21/2026 | Price change | $815,000-1.2%$234/sqft |
Source: Stellar MLS #TB8473924 Report a problem | ||
| 5/29/2026 | Listed for sale | $825,000+5.4%$237/sqft |
Source: Stellar MLS #TB8473924 Report a problem | ||
| 5/4/2026 | Listing removed | $783,000$225/sqft |
Source: Stellar MLS #TB8473924 Report a problem | ||
| 2/7/2026 | Listed for sale | $783,000-0.1%$225/sqft |
Source: Stellar MLS #TB8473924 Report a problem | ||
| 12/1/2025 | Listing removed | $783,997$225/sqft |
Source: Stellar MLS #TB8364217 Report a problem | ||
| 10/14/2025 | Price change | $783,997-0.1%$225/sqft |
Source: Stellar MLS #TB8364217 Report a problem | ||
| 6/8/2025 | Price change | $784,997-1.3%$226/sqft |
Source: Stellar MLS #TB8364217 Report a problem | ||
| 5/21/2025 | Price change | $794,997-0.6%$229/sqft |
Source: Stellar MLS #TB8364217 Report a problem | ||
| 4/30/2025 | Price change | $799,997-1.2%$230/sqft |
Source: Stellar MLS #TB8364217 Report a problem | ||
| 3/20/2025 | Listed for sale | $809,500+3.8%$233/sqft |
Source: Stellar MLS #TB8364217 Report a problem | ||
| 9/13/2024 | Listing removed | $779,900$224/sqft |
Source: Stellar MLS #U8250560 Report a problem | ||
| 9/9/2024 | Pending sale | $779,900$224/sqft |
Source: Stellar MLS #U8250560 Report a problem | ||
| 8/16/2024 | Price change | $779,900-2.5%$224/sqft |
Source: Stellar MLS #U8250560 Report a problem | ||
| 7/18/2024 | Listed for sale | $800,000+82.9%$230/sqft |
Source: Stellar MLS #U8250560 Report a problem | ||
| 8/23/2018 | Sold | $437,500-2.8%$126/sqft |
Source: Public Record Report a problem | ||
| 6/18/2018 | Price change | $450,000-2.4%$129/sqft |
Source: FLORIDA EXECUTIVE REALTY #T2929271 Report a problem | ||
| 6/11/2018 | Price change | $461,000-1.7%$133/sqft |
Source: FLORIDA EXECUTIVE REALTY #T2929271 Report a problem | ||
| 6/11/2018 | Pending sale | $469,000$135/sqft |
Source: FLORIDA EXECUTIVE REALTY #T2929271 Report a problem | ||
| 5/3/2018 | Price change | $469,000-6%$135/sqft |
Source: FLORIDA EXECUTIVE REALTY #T2929271 Report a problem | ||
| 3/23/2018 | Price change | $499,000-6.7%$143/sqft |
Source: FLORIDA EXECUTIVE REALTY #T2929271 Report a problem | ||
| 2/16/2018 | Listed for sale | $535,000+25.9%$154/sqft |
Source: FLORIDA EXECUTIVE REALTY #T2929271 Report a problem | ||
| 9/10/2009 | Sold | $425,000-2.3%$122/sqft |
Source: Stellar MLS #T2315552 Report a problem | ||
| 5/16/2009 | Listed for sale | $435,000+13%$125/sqft |
Source: Debra Gordon #T2315552 Report a problem | ||
| 11/15/2004 | Sold | $384,900+55.5%$111/sqft |
Source: Stellar MLS #T2056434 Report a problem | ||
| 9/18/1995 | Sold | $247,500+15.7%$71/sqft |
Source: Public Record Report a problem | ||
| 8/8/1994 | Sold | $213,900$62/sqft |
Source: Public Record Report a problem | ||
Public tax history
| Year | Property taxes | Tax assessment |
|---|---|---|
| 2025 | $7,243 +7.7% | $381,781 +2.9% |
| 2024 | $6,726 +3% | $371,021 +3% |
| 2023 | $6,528 +4% | $360,215 +3% |
| 2022 | $6,279 +1.2% | $349,723 +3% |
| 2021 | $6,206 +1.9% | $339,537 +1.4% |
| 2020 | $6,092 +2.5% | $334,849 +2.3% |
| 2019 | $5,942 | $327,321 +3.4% |
| 2018 | $5,942 -10.9% | $316,536 +7.4% |
| 2017 | $6,668 +6.1% | $294,724 +2.6% |
| 2016 | $6,287 +3.3% | $287,126 -0.3% |
| 2015 | $6,087 -2% | $287,946 +7.7% |
| 2014 | $6,210 +6.8% | $267,315 +3.1% |
| 2013 | $5,817 +9.3% | $259,164 +9.6% |
| 2012 | $5,323 +0.8% | $236,364 +1% |
| 2011 | $5,281 -5.5% | $233,960 -6.4% |
| 2010 | $5,590 +7.3% | $249,847 -8.2% |
| 2009 | $5,209 -14.6% | $272,238 -13% |
| 2008 | $6,102 -1.3% | $312,900 +2.8% |
| 2007 | $6,181 -5.6% | $304,497 +2.5% |
| 2006 | $6,547 +0.2% | $297,070 +3% |
| 2005 | $6,531 | $288,417 +10.6% |
| 2004 | -- | $260,878 +1.9% |
| 2003 | -- | $256,014 +2.4% |
| 2002 | -- | $250,014 +1.6% |
| 2001 | -- | $246,077 -0.1% |
| 2000 | $5,616 | $246,255 |
Find assessor info on the county website
Monthly payment
Est. payment
Payment breakdown
Explore the cost of this home by adjusting the details. Changes won't be saved.Climate risks
Neighborhood: Hunters Green
Nearby schools
GreatSchools rating
- 8/10Hunter's Green Elementary SchoolGrades: PK-5Distance: 2 mi
- 9/10Benito Middle SchoolGrades: 6-8Distance: 2.3 mi
- 3/10Wharton High SchoolGrades: 9-12Distance: 2.4 mi
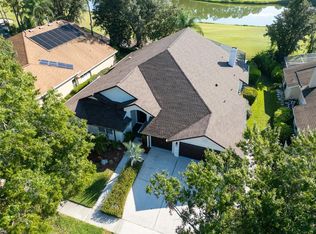
- $825,0004 bd4 ba3.4k sqft17505 Edinburgh Dr, Tampa, FL 33647Sold
- $666,6004 bd3 ba3k sqft17501 Edinburgh Dr, Tampa, FL 33647Off Market
- $711,7004 bd4 ba3.4k sqft17507 Edinburgh Dr, Tampa, FL 33647Off Market
- $754,7004 bd4 ba3.6k sqft8702 Tantallon Cir, Tampa, FL 33647Off Market

- $842,0004 bd4 ba3.8k sqft8701 Tantallon Cir, Tampa, FL 33647Sold
- $668,8004 bd3 ba2.5k sqft17509 Edinburgh Dr, Tampa, FL 33647Off Market
- $600,6004 bd3 ba2.5k sqft8704 Tantallon Cir, Tampa, FL 33647Off Market
- $561,3003 bd2 ba2.3k sqft17511 Edinburgh Dr, Tampa, FL 33647Off Market
A local agent can set up tours, give advice and negotiate with sellers.
Similar homes
- $789,0004 bd3 ba3k sqft17705 GREY EAGLE ROAD, TAMPA, FL 33647For Sale
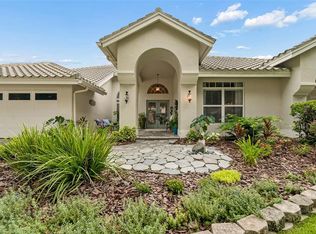
 MLS ID #TB8534408, Steve Eckhardt, CORNERSTONE PROP.INTERNATIONAL. Stellar MLS
 - $860,0004 bd4 ba3.3k sqft8016 CYPRESS CROSSING COURT, TAMPA, FL 33647For Sale
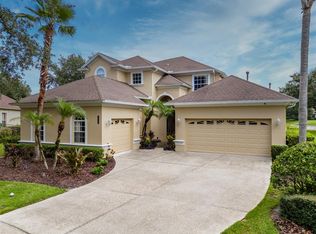 MLS ID #TB8536768, Beth Raulerson, COMPASS FLORIDA LLC. Stellar MLS
 - $799,9006 bd4 ba3.4k sqft8523 PORTAGE AVENUE, TAMPA, FL 33647For Sale
 MLS ID #TB8523680, Marisol Terry, DALTON WADE INC. Stellar MLS
 - $810,0004 bd3 ba3.3k sqft17905 ARBOR GREENE DRIVE, TAMPA, FL 33647For Sale
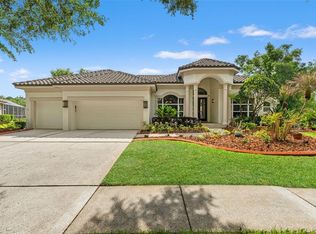 MLS ID #TB8490112, Kristy Darragh, FLORIDA EXECUTIVE REALTY. Stellar MLS
 - $749,9004 bd4 ba3.2k sqft8331 GOLDEN PRAIRIE DRIVE, TAMPA, FL 33647For SaleMLS ID #TB8503223, Amani Warden, RE/MAX ACTION FIRST OF FLORIDA. Stellar MLS
- $760,0005 bd5 ba3.5k sqft8380 GOLDEN PRAIRIE DRIVE, TAMPA, FL 33647For SaleMLS ID #TB8521580, Michele Curtin, SHELLS FLORIDA REALTY. Stellar MLS
- $749,9005 bd4 ba3.9k sqft10235 ESTUARY DRIVE, TAMPA, FL 33647For SaleMLS ID #TB8505563, Steve Eckhardt, CORNERSTONE PROP.INTERNATIONAL. Stellar MLS
- $850,0005 bd4 ba4.2k sqft10746 CORY LAKE DRIVE, TAMPA, FL 33647For SaleMLS ID #TB8523599, Cristina Lorenzo, PALERMO REAL ESTATE PROF. INC.. Stellar MLS
- $665,0004 bd3 ba2.9k sqft10236 ESTUARY DRIVE, TAMPA, FL 33647For SaleMLS ID #TB8531890, Darlene Evangelist, COLDWELL BANKER REALTY. Stellar MLS
- $639,0004 bd3 ba2.4k sqft18115 REGENTS SQUARE DRIVE, TAMPA, FL 33647For SaleMLS ID #TB8530806, Kristy Darragh, FLORIDA EXECUTIVE REALTY. Stellar MLS
- $899,0004 bd4 ba3.8k sqft7959 HAMPTON LAKE DRIVE, TAMPA, FL 33647For SaleMLS ID #TB8508986, Vivian Resnick, DALTON WADE INC. Stellar MLS
- $675,0004 bd3 ba2.5k sqft7929 HAMPTON LAKE DRIVE, TAMPA, FL 33647For SaleMLS ID #TB8527514, Asad Shaikh, LOMBARDO TEAM REAL ESTATE LLC. Stellar MLS
- $639,8884 bd3 ba3.4k sqft10411 CANARY ISLE DRIVE, TAMPA, FL 33647For SaleMLS ID #TB8523683, Judi Beck, COMPASS FLORIDA LLC. Stellar MLS
- $614,9004 bd3 ba2.7k sqft10111 KINGSHYRE WAY, TAMPA, FL 33647For SaleMLS ID #TB8526318, Steve Eckhardt, CORNERSTONE PROP.INTERNATIONAL. Stellar MLS
- $578,5004 bd3 ba2.8k sqft18127 HERON WALK DRIVE, TAMPA, FL 33647For SaleMLS ID #TB8516287, Melissa Hileman, CENTURY 21 BILL NYE REALTY. Stellar MLS
- $825,0004 bd3 ba3.2k sqft2409 FOX FOREST DRIVE, LUTZ, FL 33549For SaleMLS ID #TB8530564, Sumanth Katta, PREMIER ATLAS REALTY CORP. Stellar MLS
- $1,030,0005 bd5 ba3.9k sqft20203 CANE RIVER WAY, TAMPA, FL 33647For SaleMLS ID #TB8513012, Tiia Cartwright, CARTWRIGHT REALTY. Stellar MLS
- $590,0004 bd3 ba2.5k sqft19908 BLUFF OAK BOULEVARD, TAMPA, FL 33647For SaleMLS ID #TB8531037, Stephen Scott PA, PINEYWOODS REALTY LLC. Stellar MLS
- $750,0004 bd3 ba3.2k sqft3004 MARBLE CREST DRIVE, LAND O LAKES, FL 34638For SaleMLS ID #TB8536356, Leeann Sack, FUTURE HOME REALTY INC. Stellar MLS
- $775,0004 bd3 ba2.9k sqft19737 PRINCE BENJAMIN DRIVE, LUTZ, FL 33549For SaleMLS ID #TB8487037, Sondra Boruty, CALL IT CLOSED INTL REALTY. Stellar MLS
