Imagine coming home to your own private resort in the heart of Grand Hampton in Tampa, Florida. Perfectly positioned on a premium conservation lot with no rear neighbors, this exceptional residence blends luxury, elegance, and Florida living. Offering 4 bedrooms, 3.5 baths, a 3-car garage, 3,833 heated square feet and 4,778 total square feet, this impressive home was designed for both everyday comfort and unforgettable entertaining. Situated on a .28-acre conservation lot in Flood Zone X, the property features block construction, a stunning screened concrete inground pool, and an expansive paved patio and pool deck that create the perfect outdoor retreat. From the moment you arrive, the curb appeal and architectural details make a lasting impression. Inside, soaring ceilings, abundant natural light, and a spacious split-bedroom floor plan create an open and inviting feel. Just off the entry is a formal dining room (currently used as a music room), while a private office on the opposite side offers flexibility as a sitting room, library, or workspace. The kitchen is designed to impress with 42-inch cherry cabinetry, granite countertops, tile backsplash, stainless steel appliances, convection ovens, cooktop, butler’s pantry with sink, oversized center island, and additional seating space. The oversized island offers seating for guests, while the spacious eat-in kitchen area easily accommodates a large table for eight. Whether preparing meals or entertaining guests, the layout offers both style and functionality. The kitchen flows seamlessly into the spacious family room with soaring ceilings and beautiful conservation views. The first-floor primary suite offers a private retreat with a large walk-in closet and spa-inspired bath featuring dual vanities, a tiled shower, and garden tub. Just off the primary suite is an additional flex space overlooking the pool with direct patio access, ideal for a home office, reading room, fitness space, or additional sitting area. Upstairs, elegant wrought iron railings and staircase lighting add to the home’s custom feel. The second floor features a large loft/second living area, spacious secondary bedrooms, a Jack-and-Jill bath, an additional full bath, and a versatile bonus room currently used as a dance studio with wiring and speakers already in place, making it an ideal media room, game room, or creative space. Step outside and enjoy Florida living from the screened outdoor living area featuring upgraded patio screening, built-in sound system, and generous entertaining space. The custom pool and spillover spa include a sun shelf, LED color-changing lighting, and multiple water features, all overlooking peaceful conservation views. Additional features include a water softener and filtration system. Grand Hampton is a gated community with a 24-hour manned guard gate and exceptional amenities including a clubhouse, fitness center, heated lagoon-style pool with waterslide, lap pool, heated spa, tennis courts, basketball courts, playgrounds, and a lifestyle director. Conveniently located near I-75, I-275, AdventHealth, PHSC, Center Ice, Wiregrass Mall, Tampa Premium Outlets, dining, and more. HOA fees include basic cable and internet.
For sale
Price cut: $50K (6/2)
$899,000
7959 Hampton Lake Dr, Tampa, FL 33647
4beds
3,833sqft
:
Get pre-qualified$6,317/mo
Single Family Residence
Built in 2010
0.28 Acres Lot
$-- Zestimate®
$235/sqft
$209/mo HOA
What's special
Private officeSpacious secondary bedroomsGranite countertopsAbundant natural lightJack-and-jill bathSoaring ceilingsSpacious split-bedroom floor plan
- 72 days |
- 590 |
- 51 |
Zillow last checked:
Listing updated:
Listed by:
Vivian Resnick 813-410-2890,
DALTON WADE INC 888-668-8283
Source: Stellar MLS,MLS#: TB8508986 Originating MLS: Suncoast Tampa
Originating MLS: Suncoast Tampa
Facts & features
Interior
Bedrooms & bathrooms
- Bedrooms: 4
- Bathrooms: 4
- Full bathrooms: 3
- 1/2 bathrooms: 1
Rooms
- Room types: Bonus Room, Den/Library/Office, Loft
Primary bedroom
- Description: Room3
- Features: Walk-In Closet(s)
- Level: First
- Area: 272 Square Feet
- Dimensions: 17x16
Bedroom 2
- Description: Room4
- Features: Built-in Closet
- Level: Second
- Area: 143 Square Feet
- Dimensions: 13x11
Bedroom 3
- Description: Room5
- Features: Built-in Closet
- Level: Second
- Area: 143 Square Feet
- Dimensions: 13x11
Bedroom 4
- Description: Room6
- Features: Built-in Closet
- Level: Second
- Area: 208 Square Feet
- Dimensions: 16x13
Bonus room
- Description: Room7
- Features: No Closet
- Level: Second
- Area: 360 Square Feet
- Dimensions: 20x18
Kitchen
- Description: Room2
- Level: First
- Area: 322 Square Feet
- Dimensions: 23x14
Living room
- Description: Room1
- Level: First
- Area: 323 Square Feet
- Dimensions: 19x17
Heating
- Central
Cooling
- Central Air
Appliances
- Included: Dishwasher, Dryer, Microwave, Range, Refrigerator, Washer
- Laundry: Inside, Laundry Room
Features
- Ceiling Fan(s), Eating Space In Kitchen, High Ceilings, Open Floorplan, Primary Bedroom Main Floor, Solid Surface Counters, Solid Wood Cabinets, Split Bedroom, Stone Counters, Walk-In Closet(s)
- Flooring: Carpet, Ceramic Tile
- Doors: Outdoor Grill, Sliding Doors
- Has fireplace: No
Interior area
- Total structure area: 4,778
- Total interior livable area: 3,833 sqft
Video & virtual tour
Property
Parking
- Total spaces: 3
- Parking features: Garage Door Opener, Oversized
- Attached garage spaces: 3
Features
- Levels: Two
- Stories: 2
- Patio & porch: Covered, Deck, Patio, Porch, Screened
- Exterior features: Irrigation System, Lighting, Outdoor Grill, Private Yard, Rain Gutters, Sidewalk, Storage
- Has private pool: Yes
- Pool features: Gunite, In Ground, Screen Enclosure
- Has spa: Yes
- Spa features: In Ground
- Fencing: Other
Lot
- Size: 0.28 Acres
- Features: Cleared, Conservation Area, Sidewalk
- Residential vegetation: Fruit Trees, Mature Landscaping, Trees/Landscaped
Details
- Additional structures: Outdoor Kitchen, Storage
- Parcel number: A03271998F00001000030.0
- Zoning: PD
- Special conditions: None
Construction
Type & style
- Home type: SingleFamily
- Architectural style: Contemporary,Custom
- Property subtype: Single Family Residence
Materials
- Block, Stucco
- Foundation: Slab
- Roof: Shingle
Condition
- New construction: No
- Year built: 2010
Utilities & green energy
- Sewer: Public Sewer
- Water: Public
- Utilities for property: BB/HS Internet Available, Cable Available, Cable Connected, Electricity Connected, Public, Sewer Connected, Water Connected
Community & HOA
Community
- Features: Dock, Fishing, Deed Restrictions, Fitness Center, Gated Community - Guard, Park, Playground, Pool, Sidewalks, Tennis Court(s)
- Pet fee: $0 monthly
- Subdivision: GRAND HAMPTON PH 5
HOA
- Has HOA: Yes
- Amenities included: Clubhouse, Fitness Center, Playground, Pool, Tennis Court(s)
- Services included: Community Pool, Internet, Pool Maintenance
- HOA fee: $209 monthly
- HOA name: Melrose Management/Chris Haines
- HOA phone: 813-973-8368
Location
- Region: Tampa
Financial & listing details
- Price per square foot: $235/sqft
- Tax assessed value: $585,426
- Annual tax amount: $9,950
- Date on market: 5/15/2026
- Cumulative days on market: 73 days
- Listing terms: Cash,Conventional,FHA,VA Loan
- Ownership: Fee Simple
- Total actual rent: 0
- Electric utility on property: Yes
- Road surface type: Asphalt, Paved
Estimated market value
Not available
Estimated sales range
Not available
Not available
Price history
| Date | Event | Price |
|---|---|---|
| 6/2/2026 | Price change | $899,000-5.3%$235/sqft |
Source:  Stellar MLS #TB8508986 Report a problem Stellar MLS #TB8508986 Report a problem | ||
| 5/15/2026 | Listed for sale | $949,000+11.7%$248/sqft |
Source: Stellar MLS #TB8508986 Report a problem | ||
| 1/9/2023 | Listing removed | -- |
Source: Owner Report a problem | ||
| 8/1/2022 | Listed for sale | $849,900+104.8%$222/sqft |
Source: Owner Report a problem | ||
| 2/28/2020 | Sold | $415,000+0.1%$108/sqft |
Source: Public Record Report a problem | ||
| 1/9/2020 | Pending sale | $414,500$108/sqft |
Source: Coldwell Banker Residential Real Estate - North Tampa #T3203192 Report a problem | ||
| 12/13/2019 | Price change | $414,500-3.6%$108/sqft |
Source: Coldwell Banker Residential Real Estate - North Tampa #T3203192 Report a problem | ||
| 11/25/2019 | Price change | $429,900-2.3%$112/sqft |
Source: Coldwell Banker Residential Real Estate - North Tampa #T3203192 Report a problem | ||
| 11/8/2019 | Price change | $439,900-2.5%$115/sqft |
Source: Coldwell Banker Residential Real Estate - North Tampa #T3203192 Report a problem | ||
| 10/8/2019 | Listed for sale | $451,200-4%$118/sqft |
Source: COLDWELL BANKER RESIDENTIAL #T3203192 Report a problem | ||
| 8/31/2018 | Listing removed | $2,895$1/sqft |
Source: RPM Tampa St. Pete Report a problem | ||
| 8/21/2018 | Price change | $2,895-9.4%$1/sqft |
Source: RPM Tampa St. Pete Report a problem | ||
| 8/7/2018 | Price change | $3,195-5.9%$1/sqft |
Source: RPM Tampa St. Pete Report a problem | ||
| 7/30/2018 | Price change | $3,395-14.8%$1/sqft |
Source: RPM Tampa St. Pete Report a problem | ||
| 6/19/2018 | Price change | $3,985+2.3%$1/sqft |
Source: Pathlight Property Management Report a problem | ||
| 6/16/2018 | Listed for rent | $3,895$1/sqft |
Source: REAL PROPERTY MANAGEMENT TAMPA ST. PETE #T3113507 Report a problem | ||
| 6/16/2016 | Sold | $470,000-4.1%$123/sqft |
Source: Stellar MLS #T2811628 Report a problem | ||
| 5/6/2016 | Price change | $490,000-2%$128/sqft |
Source: CARTWRIGHT REALTY #T2811628 Report a problem | ||
| 4/8/2016 | Listed for sale | $499,900+29.8%$130/sqft |
Source: CARTWRIGHT REALTY #T2811628 Report a problem | ||
| 10/5/2010 | Sold | $385,000$100/sqft |
Source: Public Record Report a problem | ||
Public tax history
| Year | Property taxes | Tax assessment |
|---|---|---|
| 2025 | $9,950 +6.5% | $446,138 +2.9% |
| 2024 | $9,347 +2.5% | $433,565 +3% |
| 2023 | $9,123 +3.1% | $420,937 +3% |
| 2022 | $8,847 +1.2% | $408,677 +3% |
| 2021 | $8,739 -2.1% | $396,774 +8.9% |
| 2020 | $8,924 +2.1% | $364,282 +2.7% |
| 2019 | $8,741 | $354,609 +4.3% |
| 2018 | $8,741 +2.2% | $340,063 +1.4% |
| 2017 | $8,550 +0.3% | $335,441 +21.7% |
| 2016 | $8,528 +31.8% | $275,638 +0.7% |
| 2015 | $6,471 -1.1% | $273,722 +0.8% |
| 2014 | $6,541 | $271,550 +1.5% |
| 2013 | $6,541 -3.2% | $267,537 -0.7% |
| 2012 | $6,757 -5.5% | $269,396 +15.9% |
| 2011 | $7,151 +178.4% | $232,438 +416% |
| 2010 | $2,569 -0.2% | $45,049 |
| 2009 | $2,575 -16.1% | $45,049 -33.3% |
| 2008 | $3,068 +58.9% | $67,574 -25% |
| 2007 | $1,930 | $90,098 |
Find assessor info on the county website
Monthly payment
Est. payment
Payment breakdown
Explore the cost of this home by adjusting the details. Changes won't be saved.Climate risks
Neighborhood: Grand Hampton
Nearby schools
GreatSchools rating
- 7/10Turner Elementary SchoolGrades: PK-8Distance: 2.7 mi
- 3/10Wharton High SchoolGrades: 9-12Distance: 2.3 mi
Schools provided by the listing agent
- Elementary: Turner Elem-HB
- Middle: Liberty-HB
- High: Wharton-HB
Source: Stellar MLS. This data may not be complete. We recommend contacting the local school district to confirm school assignments for this home.
- $656,7004 bd3 ba2.8k sqft7957 Hampton Lake Dr, Tampa, FL 33647Off Market
- $638,4004 bd3 ba2.5k sqft7961 Hampton Lake Dr, Tampa, FL 33647Off Market
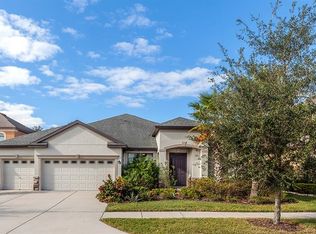
- $709,5005 bd4 ba3.4k sqft7955 Hampton Lake Dr, Tampa, FL 33647Off Market
- $811,2004 bd4 ba3.9k sqft7963 Hampton Lake Dr, Tampa, FL 33647Off Market

- $525,5004 bd4 ba2.8k sqft7962 Hampton Lake Dr, Tampa, FL 33647Off Market
- $594,1004 bd3 ba2.9k sqft7964 Hampton Lake Dr, Tampa, FL 33647Off Market
- $543,9005 bd5 ba3k sqft7960 Hampton Lake Dr, Tampa, FL 33647Off Market
- $648,4004 bd3 ba2.9k sqft7965 Hampton Lake Dr, Tampa, FL 33647Off Market
A local agent can set up tours, give advice and negotiate with sellers.
A local lender can help you make sure your offer is ready when you are.
Similar homes
- $684,0005 bd4 ba3.4k sqft20110 Pond Spring Way, Tampa, FL 33647For Sale
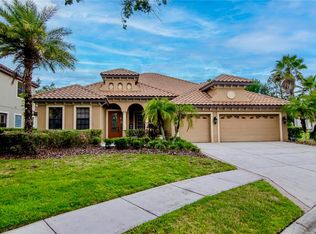
 MLS ID #TB8407679, Michelle Fitz- Randolph, COLDWELL BANKER REALTY. Stellar MLS
 - $650,0004 bd3 ba3k sqft20338 Chestnut Grove Dr, Tampa, FL 33647For Sale
 MLS ID #TB8530047, Nancy Collado Suarez, GULF SHORES REALTY ERA POWERED LLC. Stellar MLS
 - $675,0004 bd3 ba2.5k sqft7929 Hampton Lake Dr, Tampa, FL 33647For Sale
 MLS ID #TB8527514, Asad Shaikh, LOMBARDO TEAM REAL ESTATE LLC. Stellar MLS
 - $1,030,0005 bd5 ba3.9k sqft20203 Cane River Way, Tampa, FL 33647For Sale
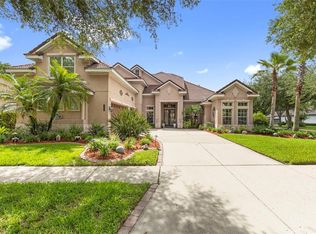 MLS ID #TB8513012, Tiia Cartwright, CARTWRIGHT REALTY. Stellar MLS
 - $850,0005 bd4 ba4.2k sqft10746 Cory Lake Dr, Tampa, FL 33647For SaleMLS ID #TB8523599, Cristina Lorenzo, PALERMO REAL ESTATE PROF. INC.. Stellar MLS
- $967,0004 bd4 ba2.9k sqft9109 Woodridge Run Dr, Tampa, FL 33647For SaleMLS ID #TB8524979, Whitney Lohr, BHHS FLORIDA PROPERTIES GROUP. Stellar MLS
- $749,9004 bd4 ba3.2k sqft8331 Golden Prairie Dr, Tampa, FL 33647For SaleMLS ID #TB8503223, Amani Warden, RE/MAX ACTION FIRST OF FLORIDA. Stellar MLS
- $785,0004 bd4 ba3.4k sqft17503 Edinburgh Dr, Tampa, FL 33647For SaleMLS ID #TB8473924, Austin Holmes, COASTAL PROPERTIES GROUP INTER. Stellar MLS
- $729,0004 bd3 ba2.7k sqft19328 Autumn Woods Ave, Tampa, FL 33647For SaleMLS ID #TB8503456, Nicole Leicht, REAL BROKER, LLC. Stellar MLS
- $810,0004 bd3 ba3.3k sqft17905 Arbor Greene Dr, Tampa, FL 33647For SaleMLS ID #TB8490112, Kristy Darragh, FLORIDA EXECUTIVE REALTY. Stellar MLS
- $500,0004 bd3 ba2.4k sqft8013 Hampton Glen Dr, Tampa, FL 33647For SaleMLS ID #TB8514725, Carrie Frederickson, BHHS FLORIDA PROPERTIES GROUP. Stellar MLS
- $849,9006 bd5 ba4.3k sqft10623 Mistflower Ln, Tampa, FL 33647For SaleMLS ID #TB8517049, Rishon Citterbart, RE/MAX CHAMPIONS. Stellar MLS
- $600,0004 bd4 ba3k sqft19128 Meadow Pine Dr, Tampa, FL 33647For SaleMLS ID #TB8516624, Shelly Valdez, CENTURY 21 LINK REALTY, INC.. Stellar MLS
- $529,9004 bd2 ba2.3k sqft20133 Heron Crossing Dr, Tampa, FL 33647For SaleMLS ID #TB8503823, Vibha Shevade, NEXTHOME BY THE BAY. Stellar MLS
- $738,0005 bd4 ba3.6k sqft18043 Cozumel Isle Dr, Tampa, FL 33647For SaleMLS ID #L4962475, Roberto Rodriguez, EXP REALTY LLC. Stellar MLS
- $879,9005 bd4 ba4k sqft4107 Windcrest Dr, Wesley Chapel 33544, FL 33544For SaleMLS ID #TB8512748, Terri Cobb, LPT REALTY, LLC. Stellar MLS
- $945,0005 bd4 ba3.8k sqft27608 Pine Point Dr, Wesley Chapel, FL 33544For SaleMLS ID #TB8489634, Tiia Cartwright, CARTWRIGHT REALTY. Stellar MLS
- $775,0004 bd3 ba2.9k sqft19737 Prince Benjamin Dr, Lutz, FL 33549For SaleMLS ID #TB8487037, Sondra Boruty, CALL IT CLOSED INTL REALTY. Stellar MLS
- $825,0006 bd4 ba4.2k sqft3449 Loggerhead Way, Zephyrhills, FL 33544For SaleMLS ID #TB8523085, Stella Sheridan, COMPASS FLORIDA LLC. Stellar MLS
- $579,0004 bd3 ba2.8k sqft18127 Heron Walk Dr, Tampa, FL 33647For SaleMLS ID #TB8516287, Melissa Hileman, CENTURY 21 BILL NYE REALTY. Stellar MLS
