Under contract-accepting backup offers. Virtually Staged. Wake up to peaceful CONSERVATION VIEWS and enjoy the privacy of having NO REAR NEIGHBORS in this beautifully maintained home located in the sought-after GATED community of Grand Hampton. With a NEW ROOF installed in June 2026, FRESH INTERIOR PAINT throughout, newer WASHER/DRYER/REFRIGERATOR, and GARAGE DOOR UNITS, this home is move-in ready and offers peace of mind for years to come. Designed for comfortable everyday living, the spacious floor plan features a large eat-in kitchen, an additional dining area that flows into the main living space, and abundant natural light throughout. The FIRST FLOOR PRIMARY SUITE is a relaxing retreat with sliding glass doors leading to the patio, serene backyard views, DUAL SINKS a BATHTUB, and a WALK-IN SHOWER. Upstairs provides incredible flexibility with a private living area, bedroom, and full bath, ideal for guests, MULTIGENERATIONAL LIVING, a HOME OFFICE, or a MEDIA room. Whether you're enjoying your morning coffee overlooking the conservation or taking advantage of Grand Hampton's resort-style amenities, you'll love the lifestyle this home offers. Residents enjoy a CLUBHOUSE, POOLS , FITNESS CENTER, TENNIS and basketball courts, playgrounds, WALKING TRAILS, and COMMUNITY EVENTS, all conveniently located near shopping, dining, top-rated schools, and major highways. Schedule your private tour today!
Under contract
$500,000
8013 HAMPTON GLEN DRIVE, TAMPA, FL 33647
4beds
2,475sqft
:
Get pre-qualified$3,607/mo
Single Family Residence
Built in 2012
9,256 Square Feet Lot
$487,000 Zestimate®
$202/sqft
$209/mo HOA
What's special
Fresh interior paint throughoutSpacious floor planSerene backyard viewsFirst floor primary suiteAbundant natural light throughoutWalk-in showerGarage door units
- 64 days |
- 1,701 |
- 132 |
Zillow last checked:
Listing updated:
Listed by:
Carrie Frederickson 727-277-1901,
BHHS FLORIDA PROPERTIES GROUP 813-907-8200
Source: Stellar MLS,MLS#: TB8514725 Originating MLS: Suncoast Tampa
Originating MLS: Suncoast Tampa
Facts & features
Interior
Bedrooms & bathrooms
- Bedrooms: 4
- Bathrooms: 3
- Full bathrooms: 3
Rooms
- Room types: Loft
Primary bedroom
- Features: Walk-In Closet(s)
- Level: First
- Area: 228 Square Feet
- Dimensions: 19x12
Bedroom 2
- Features: Built-in Closet
- Level: First
- Area: 132 Square Feet
- Dimensions: 12x11
Bedroom 3
- Features: Built-in Closet
- Level: First
- Area: 168 Square Feet
- Dimensions: 12x14
Bedroom 4
- Features: Walk-In Closet(s)
- Level: Second
- Area: 114 Square Feet
- Dimensions: 9.5x12
Den
- Level: Second
- Area: 196 Square Feet
- Dimensions: 14x14
Dining room
- Level: First
- Area: 273 Square Feet
- Dimensions: 21x13
Kitchen
- Level: First
- Area: 156 Square Feet
- Dimensions: 12x13
Living room
- Level: First
- Area: 320 Square Feet
- Dimensions: 20x16
Heating
- Central
Cooling
- Central Air
Appliances
- Included: Oven, Cooktop, Dishwasher, Disposal, Electric Water Heater, Microwave, Refrigerator
- Laundry: Inside, Laundry Room
Features
- Ceiling Fan(s), Eating Space In Kitchen, Living Room/Dining Room Combo, Open Floorplan, Primary Bedroom Main Floor, Solid Wood Cabinets, Stone Counters, Walk-In Closet(s)
- Flooring: Carpet, Ceramic Tile
- Doors: Sliding Doors
- Windows: Window Treatments
- Has fireplace: No
Interior area
- Total structure area: 3,376
- Total interior livable area: 2,475 sqft
Video & virtual tour
Property
Parking
- Total spaces: 3
- Parking features: Garage - Attached
- Attached garage spaces: 3
Features
- Levels: Two
- Stories: 2
- Exterior features: Irrigation System, Private Mailbox, Rain Gutters, Sidewalk
Lot
- Size: 9,256 Square Feet
Details
- Parcel number: A03271992P00000100025.0
- Zoning: PD-A
- Special conditions: None
Construction
Type & style
- Home type: SingleFamily
- Property subtype: Single Family Residence
Materials
- Stucco
- Foundation: Slab
- Roof: Shingle
Condition
- Completed
- New construction: No
- Year built: 2012
Utilities & green energy
- Sewer: Public Sewer
- Water: Public
- Utilities for property: Cable Connected, Electricity Connected, Sewer Connected, Water Connected
Community & HOA
Community
- Features: Clubhouse, Deed Restrictions, Fitness Center, Gated Community - Guard, Playground, Pool, Sidewalks, Tennis Court(s)
- Pet fee: $0 monthly
- Subdivision: GRAND HAMPTON PH 4
HOA
- Has HOA: No
- Services included: 24-Hour Guard, Internet
- HOA fee: $209 monthly
- HOA name: Chris Haines
- HOA phone: 813-973-8368
- Second HOA name: Grand Hampton Homeowners Association, Inc.
- Second HOA phone: 813-973-8368
Location
- Region: Tampa
Financial & listing details
- Price per square foot: $202/sqft
- Tax assessed value: $471,296
- Annual tax amount: $10,891
- Date on market: 6/3/2026
- Cumulative days on market: 31 days
- Listing terms: Cash,Conventional,FHA,VA Loan
- Ownership: Fee Simple
- Total actual rent: 0
- Electric utility on property: Yes
- Road surface type: Paved
Estimated market value
$487,000
$463,000 - $511,000
$3,134/mo
Price history
| Date | Event | Price |
|---|---|---|
| 7/29/2026 | Contingent | $500,000$202/sqft |
Source:  Stellar MLS #TB8514725 Report a problem Stellar MLS #TB8514725 Report a problem | ||
| 7/15/2026 | Listed for sale | $500,000$202/sqft |
Source: Stellar MLS #TB8514725 Report a problem | ||
| 7/8/2026 | Contingent | $500,000$202/sqft |
Source: Stellar MLS #TB8514725 Report a problem | ||
| 6/11/2026 | Pending sale | $500,000$202/sqft |
Source: Stellar MLS #TB8514725 Report a problem | ||
| 6/4/2026 | Listed for sale | $500,000+79.2%$202/sqft |
Source: Stellar MLS #TB8514725 Report a problem | ||
| 3/28/2012 | Sold | $278,994$113/sqft |
Source: Public Record Report a problem | ||
Public tax history
| Year | Property taxes | Tax assessment |
|---|---|---|
| 2025 | $10,891 +9.7% | $462,701 +10% |
| 2024 | $9,926 +7.3% | $420,637 +10% |
| 2023 | $9,253 +7.9% | $382,397 +10% |
| 2022 | $8,577 +11.3% | $347,634 +10% |
| 2021 | $7,706 +8.1% | $316,031 +9.8% |
| 2020 | $7,128 +24.3% | $287,916 +10.4% |
| 2019 | $5,736 | $260,910 +1.9% |
| 2018 | $5,736 +0.6% | $256,045 -4.1% |
| 2017 | $5,704 +1.1% | $266,984 +8.7% |
| 2016 | $5,645 0% | $245,621 +0.7% |
| 2015 | $5,646 -1.1% | $243,914 +0.8% |
| 2014 | $5,707 | $241,978 -1.8% |
| 2013 | $5,707 +106.6% | $246,511 +401% |
| 2012 | $2,763 +17.8% | $49,207 |
| 2011 | $2,345 +122.2% | $49,207 |
| 2010 | $1,055 -55% | $49,207 |
| 2009 | $2,345 -14.7% | $49,207 -27.3% |
| 2008 | $2,750 +89.7% | $67,660 |
| 2007 | $1,449 | $67,660 |
Find assessor info on the county website
Monthly payment
Est. payment
Payment breakdown
Explore the cost of this home by adjusting the details. Changes won't be saved.Climate risks
Neighborhood: Grand Hampton
Nearby schools
GreatSchools rating
- 7/10Turner Elementary SchoolGrades: PK-8Distance: 2.4 mi
- 3/10Wharton High SchoolGrades: 9-12Distance: 2 mi
Schools provided by the listing agent
- Elementary: Turner Elem-HB
- Middle: Bartels Middle
- High: Wharton-HB
Source: Stellar MLS. This data may not be complete. We recommend contacting the local school district to confirm school assignments for this home.
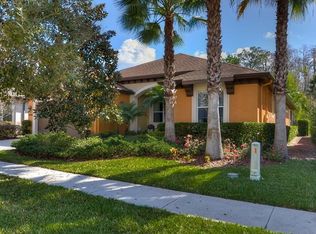
- $531,4004 bd3 ba2.5k sqft8011 Hampton Glen Dr, Tampa, FL 33647Off Market
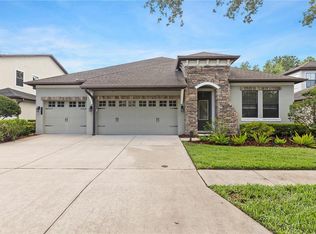
- $515,0004 bd3 ba2.5k sqft8015 Hampton Glen Dr, Tampa, FL 33647Sold
- $660,0004 bd4 ba3.3k sqft8009 Hampton Glen Dr, Tampa, FL 33647Sold

- $775,0004 bd3 ba3k sqft8005 Cypress Crossing Ct, Tampa, FL 33647Sold

- $670,0005 bd3 ba3.4k sqft8017 Hampton Glen Dr, Tampa, FL 33647Off Market
- $703,2004 bd4 ba3.1k sqft8007 Hampton Glen Dr, Tampa, FL 33647Off Market
- $701,6004 bd4 ba3.4k sqft8007 Cypress Xing, Tampa, FL 33647Off Market
- $546,8004 bd3 ba3k sqft8016 Hampton Glen Dr, Tampa, FL 33647Off Market
A local agent can set up tours, give advice and negotiate with sellers.
A local lender can help you make sure your offer is ready when you are.
Similar homes
- $519,0004 bd2 ba2.3k sqft20133 HERON CROSSING DRIVE, TAMPA, FL 33647For Sale

 MLS ID #TB8503823, Vibha Shevade, NEXTHOME BY THE BAY. Stellar MLS
 - $650,0004 bd3 ba3k sqft20338 CHESTNUT GROVE DRIVE, TAMPA, FL 33647For Sale
 MLS ID #TB8530047, Nancy Collado Suarez, GULF SHORES REALTY ERA POWERED LLC. Stellar MLS
 - $494,9005 bd3 ba2.9k sqft10859 BREAKING ROCKS DRIVE, TAMPA, FL 33647For Sale
 MLS ID #TB8514335, Stephen Scott PA, PINEYWOODS REALTY LLC. Stellar MLS
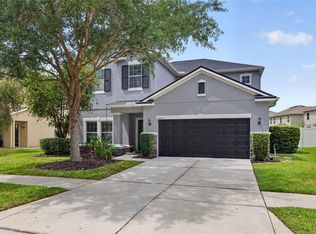
 - $519,8005 bd3 ba3k sqft9634 OAK GLADE AVENUE, TAMPA, FL 33647For Sale
 MLS ID #TB8515765, Melissa Hileman, CENTURY 21 BILL NYE REALTY. Stellar MLS
 - $539,9004 bd3 ba2.2k sqft18116 KARA CT, TAMPA, FL 33647For SaleMLS ID #TB8514112, Angel Miller, KELLER WILLIAMS-PLANT CITY. Stellar MLS
- $440,0004 bd3 ba2.2k sqft20041 SATIN LEAF AVENUE, TAMPA, FL 33647For SaleMLS ID #TB8457776, Gavin Frater, ELEVATED REALTY. Stellar MLS
- $590,0004 bd3 ba2.5k sqft19908 BLUFF OAK BOULEVARD, TAMPA, FL 33647For SaleMLS ID #TB8531037, Stephen Scott PA, PINEYWOODS REALTY LLC. Stellar MLS
- $565,0004 bd3 ba2.5k sqft19246 BRIARBROOK DRIVE, TAMPA, FL 33647For SaleMLS ID #TB8488934, Maria Hoffman, KELLER WILLIAMS RLTY NEW TAMPA. Stellar MLS
- $435,0004 bd3 ba2.5k sqft20215 NATURES SPIRIT DRIVE, TAMPA, FL 33647For SaleMLS ID #TB8479638, Cristan Fadal, FADAL & CO. Stellar MLS
- $599,9004 bd3 ba2.7k sqft10232 ESTUARY DRIVE, TAMPA, FL 33647For SaleMLS ID #TB8512167, Kristie King, LLC, LPT REALTY, LLC. Stellar MLS
- $489,0004 bd3 ba2.5k sqft24928 LAMBRUSCO LOOP, LUTZ, FL 33559For SaleMLS ID #TB8426876, Xueping Gong, PEOPLE'S CHOICE REALTY SVC LLC. Stellar MLS
- $499,0003 bd2 ba2.1k sqft30923 IVERSON DRIVE, WESLEY CHAPEL, FL 33543For SaleMLS ID #TB8531620, Keegan Siegfried, LPT REALTY, LLC. Stellar MLS
- $439,0004 bd2 ba2k sqft4749 ROLLING GREEN DRIVE, WESLEY CHAPEL, FL 33543For SaleMLS ID #TB8534708, Tammy Waugh, PA, BHHS FLORIDA PROPERTIES GROUP. Stellar MLS
- $480,0004 bd3 ba2.3k sqft1008 OAKCREST DRIVE, BRANDON, FL 33510For SaleMLS ID #TB8536445, Souzan Mawajdeh, CENTURY 21 CIRCLE. Stellar MLS
- $655,0004 bd3 ba2.4k sqft18133 BAHAMA BAY DRIVE, TAMPA, FL 33647For SaleMLS ID #TB8508062, Jessica Roman, EXP REALTY LLC. Stellar MLS
- $490,0003 bd3 ba2k sqft30867 LINDENTREE DRIVE, WESLEY CHAPEL, FL 33543For SaleMLS ID #TB8521005, Marbin Antunes, MARK SPAIN REAL ESTATE. Stellar MLS
- $394,9993 bd2 ba1.8k sqft9302 HERITAGE OAK COURT, TAMPA, FL 33647For SaleMLS ID #TB8503134, Erika Nunez, THE SOMERDAY GROUP PL. Stellar MLS
- $680,0004 bd3 ba3.2k sqft10103 DEERCLIFF DRIVE, TAMPA, FL 33647For SaleMLS ID #TB8519280, Ganna Merritt, ALIGN RIGHT REALTY CARROLLWOOD. Stellar MLS
- $499,8894 bd3 ba2.5k sqft30789 PARROT REEF COURT, WESLEY CHAPEL, FL 33545For SaleMLS ID #TB8489400, Juan Rodriguez, EXP REALTY LLC. Stellar MLS
- $550,0004 bd4 ba2.7k sqft4930 BUTLER NATIONAL DRIVE, WESLEY CHAPEL, FL 33543For SaleMLS ID #TB8520964, Lovely Rehsi, BHHS FLORIDA PROPERTIES GROUP. Stellar MLS
