Virtually Staged. Welcome to 8005 Cypress Crossing Court in the sought-after Grand Hampton community of Tampa, a beautifully fully renovated cul-de-sac home with a refined contemporary farmhouse feel. This spacious residence offers 4 bedrooms, including one bedroom on the main floor ideal for a guest room or private office, plus a 2-car garage and thoughtfully designed living spaces throughout. The home has been extensively upgraded with oversized tile on the main floor, extreme core waterproof vinyl flooring, impact windows, sliders, exterior doors, and garage door, new crown molding, new kitchen cabinets, quartz kitchen countertops and new backsplash, soft-close cabinetry, GE Profile appliances, double ovens, custom bar / service area, wall-mounted fireplace, new lighting, LED high hats, switches, and plates, and a tankless water heater. Even better, the furnishings call be included in the sale, creating a truly move-in-ready opportunity. Step outside to your private backyard retreat featuring a beautiful custom in ground pool with hot tub, screened lanai, and no rear neighbors, with the property backing to peaceful conservation land for added privacy and a serene view. Located in Grand Hampton, a private master-planned community in New Tampa, the home also enjoys convenient access to Bruce B. Downs Boulevard and nearby shopping and dining destinations. Popular retail hubs such as The Shops at Wiregrass, Tampa Premium Outlets, and Cypress Creek Town Center are all within an easy drive, adding everyday convenience to this exceptional home.
Sold for $775,000
$775,000
8005 CYPRESS CROSSING COURT, TAMPA, FL 33647
4beds
3,044sqft
Single Family Residence
Built in 2010
10,641 Square Feet Lot
$774,500 Zestimate®
$255/sqft
$4,104 Estimated rent
Home value
$774,500
$728,000 - $821,000
$4,104/mo
Zestimate® history
Owner options
List your home for rent
$4,104/mo
Rent Zestimate®
Find your next renter with Zillow Rental Manager. Plus, with online applications, you can quickly screen prospective tenants – for free.
$4,104/mo
Rent Zestimate®
Refinance and save
$5,575/mo
Est. payment
Refinancing to a lower rate could help reduce your monthly payments and save thousands over the life of the loan.
$5,575/mo
Est. payment
Explore your selling options
Work with a Zillow partner agent
Leverage their expertise and Zillow's premium Showcase listings to get your home seen by more buyers.
Get startedList with your own agent
Get your home in front of millions of buyers by listing it on Zillow.
Learn how to do itSell it yourself
Take full control of how buyers see your home on Zillow by listing For Sale by Owner (FSBO).
List your homeWhat's special
Wall-mounted fireplaceNew lightingScreened lanaiGarage doorRefined contemporary farmhouse feelPrivate backyard retreatGe profile appliances
Zillow last checked:
Listing updated:
Listed by:
Mike Daquino 631-872-3855,
DOUGLAS ELLIMAN 727-698-5708
Bought with:
Caitlin Cowden, 3517111
COMPASS FLORIDA LLC
Anjali Gill, 3342365
COMPASS FLORIDA LLC
Source: Stellar MLS,MLS#: TB8499569 Originating MLS: Suncoast Tampa
Originating MLS: Suncoast Tampa
Facts & features
Interior
Bedrooms & bathrooms
- Bedrooms: 4
- Bathrooms: 3
- Full bathrooms: 3
Rooms
- Room types: Bonus Room, Family Room, Dining Room
Primary bedroom
- Features: Bath With Whirlpool, Walk-In Closet(s)
- Level: Second
- Area: 289 Square Feet
- Dimensions: 17x17
Bedroom 2
- Features: Ceiling Fan(s), Built-in Closet
- Level: Second
- Area: 165 Square Feet
- Dimensions: 15x11
Bedroom 3
- Features: Built-in Closet
- Level: Second
- Area: 121 Square Feet
- Dimensions: 11x11
Bedroom 4
- Features: Built-in Closet
- Level: First
- Area: 192 Square Feet
- Dimensions: 12x16
Balcony porch lanai
- Level: First
- Area: 378 Square Feet
- Dimensions: 21x18
Bonus room
- Features: Built-In Shelving, Storage Closet
- Level: Second
- Area: 198 Square Feet
- Dimensions: 18x11
Dining room
- Features: Wet Bar, No Closet
- Level: First
- Area: 168 Square Feet
- Dimensions: 14x12
Kitchen
- Features: Stone Counters, No Closet
- Level: First
- Area: 180 Square Feet
- Dimensions: 10x18
Laundry
- Features: No Closet
- Level: Second
- Area: 80 Square Feet
- Dimensions: 8x10
Living room
- Features: Ceiling Fan(s), No Closet
- Level: First
- Area: 360 Square Feet
- Dimensions: 20x18
Heating
- Natural Gas
Cooling
- Central Air
Appliances
- Included: Bar Fridge, Oven, Cooktop, Dishwasher, Disposal, Dryer, Exhaust Fan, Microwave, Refrigerator, Water Softener
- Laundry: Laundry Room, Upper Level
Features
- Built-in Features, Ceiling Fan(s), Coffered Ceiling(s), Crown Molding, Dry Bar, Eating Space In Kitchen, High Ceilings, Kitchen/Family Room Combo, PrimaryBedroom Upstairs, Stone Counters
- Flooring: Brick/Stone, Carpet, Ceramic Tile, Hardwood
- Doors: Sliding Doors
- Has fireplace: Yes
- Fireplace features: Electric, Insert
- Furnished: Yes
Interior area
- Total structure area: 3,044
- Total interior livable area: 3,044 sqft
Property
Parking
- Total spaces: 2
- Parking features: Garage - Attached
- Attached garage spaces: 2
Features
- Levels: Two
- Stories: 2
- Exterior features: Awning(s), Lighting, Private Mailbox, Rain Gutters
- Has private pool: Yes
- Pool features: Child Safety Fence, Heated, In Ground, Lighting, Salt Water, Screen Enclosure, Tile
- Has spa: Yes
- Spa features: Heated, In Ground
- Has view: Yes
- View description: Trees/Woods
Lot
- Size: 10,641 Square Feet
Details
- Parcel number: A03271992P00000100022.0
- Zoning: PD-A
- Special conditions: None
Construction
Type & style
- Home type: SingleFamily
- Property subtype: Single Family Residence
Materials
- Block, Concrete, Stucco
- Foundation: Slab
- Roof: Shingle
Condition
- Completed
- New construction: No
- Year built: 2010
Utilities & green energy
- Sewer: Public Sewer
- Water: Public
- Utilities for property: BB/HS Internet Available, Cable Available, Electricity Connected, Natural Gas Connected
Community & HOA
Community
- Features: Clubhouse, Fitness Center, Gated Community - Guard, Golf Carts OK, Park, Playground, Pool, Sidewalks, Tennis Court(s)
- Pet fee: $0 monthly
- Subdivision: GRAND HAMPTON PH 4
HOA
- Has HOA: Yes
- Amenities included: Basketball Court, Fitness Center, Gated, Playground, Pool, Recreation Facilities, Tennis Court(s)
- Services included: 24-Hour Guard, Reserve Fund, Internet, Maintenance Structure, Maintenance Grounds, Manager, Pool Maintenance, Security
- HOA fee: $209 monthly
- HOA name: MELROSE MANAGEMENT-CHRIS HAINES
- HOA phone: 813-973-8368
Location
- Region: Tampa
Financial & listing details
- Price per square foot: $255/sqft
- Tax assessed value: $578,865
- Annual tax amount: $7,271
- Date on market: 4/21/2026
- Cumulative days on market: 53 days
- Listing terms: Cash,Conventional,FHA,VA Loan
- Ownership: Fee Simple
- Total actual rent: 0
- Electric utility on property: Yes
- Road surface type: Asphalt
Price history
| Date | Event | Price |
|---|---|---|
| 7/21/2026 | Sold | $775,000-3%$255/sqft |
Source:  Stellar MLS #TB8499569 Report a problem Stellar MLS #TB8499569 Report a problem | ||
| 6/15/2026 | Pending sale | $799,000$262/sqft |
Source: Stellar MLS #TB8499569 Report a problem | ||
| 5/28/2026 | Price change | $799,000-3.2%$262/sqft |
Source: Stellar MLS #TB8499569 Report a problem | ||
| 4/21/2026 | Listed for sale | $824,999+20.4%$271/sqft |
Source: Stellar MLS #TB8499569 Report a problem | ||
| 5/27/2025 | Sold | $685,000-3.4%$225/sqft |
Source: Stellar MLS #TB8352800 Report a problem | ||
| 5/6/2025 | Pending sale | $709,000$233/sqft |
Source: Stellar MLS #TB8352800 Report a problem | ||
| 4/25/2025 | Price change | $709,000-0.4%$233/sqft |
Source: Stellar MLS #TB8352800 Report a problem | ||
| 3/17/2025 | Pending sale | $711,999$234/sqft |
Source: Stellar MLS #TB8352800 Report a problem | ||
| 3/4/2025 | Price change | $711,999-1%$234/sqft |
Source: Stellar MLS #TB8352800 Report a problem | ||
| 2/20/2025 | Listed for sale | $719,000+149.7%$236/sqft |
Source: Stellar MLS #TB8352800 Report a problem | ||
| 11/2/2010 | Sold | $288,000+6.7%$95/sqft |
Source: Public Record Report a problem | ||
| 2/25/2010 | Sold | $270,000$89/sqft |
Source: Public Record Report a problem | ||
Public tax history
| Year | Property taxes | Tax assessment |
|---|---|---|
| 2025 | $7,271 +6.5% | $578,865 +83% |
| 2024 | $6,829 +2.6% | $316,366 +3% |
| 2023 | $6,653 +3.5% | $307,151 +3% |
| 2022 | $6,428 +1.3% | $298,205 +3% |
| 2021 | $6,344 +1.7% | $289,519 +1.4% |
| 2020 | $6,237 +18.4% | $285,522 +20.2% |
| 2019 | $5,268 | $237,536 +1.9% |
| 2018 | $5,268 +0.6% | $233,107 -21.2% |
| 2017 | $5,238 +1.1% | $295,993 +32.4% |
| 2016 | $5,183 -0.3% | $223,616 +0.7% |
| 2015 | $5,197 -1.1% | $222,062 +0.8% |
| 2014 | $5,253 | $220,300 +1.5% |
| 2013 | $5,253 +0.4% | $217,044 +1.7% |
| 2012 | $5,231 -4.8% | $213,416 +1.1% |
| 2011 | $5,495 +120.2% | $211,190 +273.4% |
| 2010 | $2,496 -0.3% | $56,552 |
| 2009 | $2,503 -15.7% | $56,552 -27.3% |
| 2008 | $2,969 +78.2% | $77,760 |
| 2007 | $1,666 | $77,760 |
Find assessor info on the county website
Neighborhood: Grand Hampton
Nearby homes
- $701,6004 bd4 ba3.4k sqft8007 Cypress Xing, Tampa, FL 33647Off Market
- $515,0004 bd3 ba2.5k sqft8015 Hampton Glen Dr, Tampa, FL 33647Sold
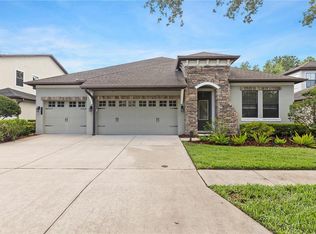
- $670,0005 bd3 ba3.4k sqft8017 Hampton Glen Dr, Tampa, FL 33647Off Market

- $643,3005 bd3 ba3.4k sqft8009 Cypress Crossing Ct, Tampa, FL 33647Off Market
- $500,0004 bd3 ba2.4k sqft8013 Hampton Glen Dr, Tampa, FL 33647For Sale
- $531,4004 bd3 ba2.5k sqft8011 Hampton Glen Dr, Tampa, FL 33647Off Market
- $740,6004 bd2 ba3.4k sqft8011 Cypress Crossing Ct, Tampa, FL 33647Off Market
- $607,9004 bd4 ba3.2k sqft8101 Hampton Glen Dr, Tampa, FL 33647Off Market
Nearby schools
GreatSchools rating
- 7/10Turner Elementary SchoolGrades: PK-8Distance: 2.4 mi
- 3/10Wharton High SchoolGrades: 9-12Distance: 2 mi
Schools provided by the listing agent
- Elementary: Turner Elem-HB
- Middle: Bartels Middle
- High: Wharton-HB
Source: Stellar MLS. This data may not be complete. We recommend contacting the local school district to confirm school assignments for this home.
Get a cash offer in 3 minutes
Find out how much your home could sell for in as little as 3 minutes with a no-obligation cash offer.
Estimated market value
$774,500
Get a cash offer in 3 minutes
Find out how much your home could sell for in as little as 3 minutes with a no-obligation cash offer.
Estimated market value
$774,500
- Florida
- Hillsborough County
- Tampa
- 33647
- Grand Hampton
- 8005 CYPRESS CROSSING COURT
Nearby cities
Nearby neighborhoods
Nearby zip codes
Other Tampa Topics
