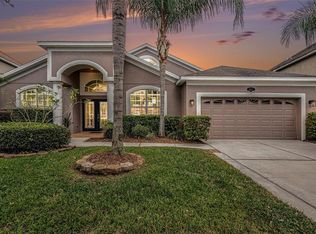
***Back on the Market*** Welcome to 20041 Satin Leaf Ave, a move-in-ready 4-bedroom, 2.5-bathroom two-story home (available fully furnished) nestled in the gated, amenity-rich community of Live Oak Preserve. With 2,276 square feet of well-designed living space, this home blends comfort, style, and convenience in one of Tampa’s most sought-after neighborhoods. Downstairs, enjoy an open-concept layout with a spacious kitchen overlooking the living and dining areas, perfect for everyday living or entertaining guests. Upstairs, a large second-floor family room/loft offers flexible space for a media room, home office, playroom, or whatever suits your lifestyle. All bedrooms are generously sized, and the primary suite features a walk-in closet and ensuite bath with dual vanities and separate shower. The home sits on a quiet street with a backyard ready for personalization — think weekend BBQs or morning coffee in peace. Live Oak Preserve offers resort-style amenities including a clubhouse, pool, fitness center, tennis courts, playgrounds, and top-rated schools nearby. Easy access to I-75, Wiregrass Mall, Tampa Premium Outlets, and all the shops and dining of New Tampa.
For sale
$440,000
20041 SATIN LEAF AVENUE, TAMPA, FL 33647
4beds
2,276sqft
:
Get pre-qualified$3,140/mo
Single Family Residence
Built in 2013
5,581 Square Feet Lot
$433,200 Zestimate®
$193/sqft
$150/mo HOA
What's special
Open-concept layoutBackyard ready for personalization
- 84 days |
- 618 |
- 34 |
Zillow last checked:
Listing updated:
Listed by:
Gavin Frater 908-577-1257,
ELEVATED REALTY 813-563-5995,
Melinda Giffen Frater 973-908-7745,
ELEVATED REALTY
Source: Stellar MLS,MLS#: TB8457776 Originating MLS: Suncoast Tampa
Originating MLS: Suncoast Tampa
Facts & features
Interior
Bedrooms & bathrooms
- Bedrooms: 4
- Bathrooms: 3
- Full bathrooms: 2
- 1/2 bathrooms: 1
Primary bedroom
- Features: Shower No Tub, Walk-In Closet(s)
- Level: First
- Area: 221 Square Feet
- Dimensions: 17x13
Bedroom 2
- Features: Walk-In Closet(s)
- Level: Second
- Area: 156 Square Feet
- Dimensions: 13x12
Bedroom 3
- Features: Walk-In Closet(s)
- Level: Second
- Area: 156 Square Feet
- Dimensions: 13x12
Bedroom 4
- Features: Walk-In Closet(s)
- Level: Second
- Area: 132 Square Feet
- Dimensions: 11x12
Den
- Level: Second
- Area: 110 Square Feet
- Dimensions: 10x11
Kitchen
- Level: First
- Area: 140 Square Feet
- Dimensions: 14x10
Living room
- Level: First
- Area: 345 Square Feet
- Dimensions: 15x23
Loft
- Level: Second
- Area: 323 Square Feet
- Dimensions: 19x17
Heating
- Central
Cooling
- Central Air
Appliances
- Included: Dishwasher, Disposal, Dryer, Electric Water Heater, Microwave, Range, Refrigerator, Washer
- Laundry: Laundry Room, Upper Level
Features
- Living Room/Dining Room Combo, Primary Bedroom Main Floor, Solid Surface Counters, Walk-In Closet(s)
- Flooring: Carpet, Ceramic Tile
- Windows: Window Treatments
- Has fireplace: No
- Furnished: Yes
Interior area
- Total structure area: 2,398
- Total interior livable area: 2,276 sqft
Property
Parking
- Total spaces: 2
- Parking features: Garage - Attached
- Attached garage spaces: 2
Features
- Levels: Two
- Stories: 2
- Exterior features: Sprinkler Metered
- Fencing: Vinyl
Lot
- Size: 5,581 Square Feet
- Dimensions: 46.51 x 120
- Residential vegetation: Mature Landscaping
Details
- Parcel number: U05272098600010100026.0
- Zoning: PD
- Special conditions: None
Construction
Type & style
- Home type: SingleFamily
- Architectural style: Other
- Property subtype: Single Family Residence
Materials
- Stucco
- Foundation: Slab
- Roof: Shingle
Condition
- New construction: No
- Year built: 2013
Utilities & green energy
- Sewer: Public Sewer
- Water: Public
- Utilities for property: Cable Connected, Electricity Connected, Fire Hydrant, Sprinkler Meter, Street Lights, Underground Utilities
Green energy
- Energy efficient items: Appliances, HVAC, Insulation, Roof
Community & HOA
Community
- Security: Gated Community
- Pet fee: $0 monthly
- Subdivision: LIVE OAK PRESERVE 2C VILLAGES
HOA
- Has HOA: Yes
- HOA fee: $150 monthly
- HOA name: Greenacre Properties
- HOA phone: 813-936-4156
Location
- Region: Tampa
Financial & listing details
- Price per square foot: $193/sqft
- Tax assessed value: $331,998
- Annual tax amount: $6,645
- Date on market: 12/19/2025
- Cumulative days on market: 190 days
- Listing terms: Cash,Conventional
- Ownership: Fee Simple
- Total actual rent: 0
- Electric utility on property: Yes
- Road surface type: Asphalt
Estimated market value
$433,200
$412,000 - $455,000
$2,728/mo
Price history
| Date | Event | Price |
|---|---|---|
| 5/12/2026 | Listed for sale | $440,000$193/sqft |
Source:  Stellar MLS #TB8457776 Report a problem Stellar MLS #TB8457776 Report a problem | ||
| 4/26/2026 | Listing removed | $440,000$193/sqft |
Source: Stellar MLS #TB8457776 Report a problem | ||
| 4/3/2026 | Listed for sale | $440,000$193/sqft |
Source: Stellar MLS #TB8457776 Report a problem | ||
| 3/13/2026 | Pending sale | $440,000$193/sqft |
Source: Stellar MLS #TB8457776 Report a problem | ||
| 2/11/2026 | Price change | $440,000-4.3%$193/sqft |
Source: Stellar MLS #TB8457776 Report a problem | ||
| 12/19/2025 | Listed for sale | $460,000+95.7%$202/sqft |
Source: Stellar MLS #TB8457776 Report a problem | ||
| 1/23/2015 | Sold | $235,000-1.1%$103/sqft |
Source: Stellar MLS #T2723224 Report a problem | ||
| 12/14/2014 | Price change | $237,500-1%$104/sqft |
Source: Coldwell Banker Residential Real Estate - New Tampa #T2723224 Report a problem | ||
| 10/24/2014 | Listed for sale | $240,000+3%$105/sqft |
Source: Coldwell Banker Residential #T2723224 Report a problem | ||
| 6/19/2013 | Sold | $233,100-3.7%$102/sqft |
Source: Public Record Report a problem | ||
| 3/28/2013 | Price change | $241,990+0.8%$106/sqft |
Source: Lennar Report a problem | ||
| 3/11/2013 | Price change | $239,990-4.6%$105/sqft |
Source: Lennar Report a problem | ||
| 3/6/2013 | Price change | $251,440+6.6%$110/sqft |
Source: Lennar Report a problem | ||
| 2/12/2013 | Listed for sale | $235,950$104/sqft |
Source: Lennar Report a problem | ||
Public tax history
| Year | Property taxes | Tax assessment |
|---|---|---|
| 2025 | $7,388 +11.2% | $315,911 +10% |
| 2024 | $6,646 +4.8% | $287,192 +10% |
| 2023 | $6,343 +6.9% | $261,084 +10% |
| 2022 | $5,935 +13.7% | $237,349 +10% |
| 2021 | $5,220 +1.5% | $215,772 +1.1% |
| 2020 | $5,143 +2.8% | $213,405 +3.2% |
| 2019 | $5,005 | $206,746 +5.4% |
| 2018 | $5,005 +2.8% | $196,185 -7.4% |
| 2017 | $4,868 -6.4% | $211,844 +6.9% |
| 2016 | $5,202 +4% | $198,087 +3% |
| 2015 | $5,000 +1.4% | $192,315 +4.3% |
| 2014 | $4,931 | $184,431 +16.8% |
| 2013 | $4,931 +343.3% | $157,931 +2948.9% |
| 2012 | $1,112 -0.1% | $5,180 |
| 2011 | $1,114 +1.8% | $5,180 +2.3% |
| 2010 | $1,094 +0.9% | $5,064 +10% |
| 2009 | $1,085 -0.1% | $4,604 |
| 2008 | $1,086 -16.7% | $4,604 |
| 2007 | $1,304 | $4,604 |
Find assessor info on the county website
Monthly payment
Est. payment
Payment breakdown
Explore the cost of this home by adjusting the details. Changes won't be saved.Climate risks
Neighborhood: New Tampa
Nearby schools
GreatSchools rating
- 7/10Turner Elementary SchoolGrades: PK-8Distance: 1.6 mi
- 3/10Wharton High SchoolGrades: 9-12Distance: 1.9 mi
Schools provided by the listing agent
- Elementary: Turner Elem-HB
- Middle: Bartels Middle
- High: Wharton-HB
Source: Stellar MLS. This data may not be complete. We recommend contacting the local school district to confirm school assignments for this home.
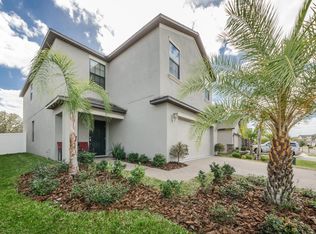
- $410,2004 bd2 ba2.4k sqft20043 Satin Leaf Ave, Tampa, FL 33647Off Market
- $417,6003 bd3 ba2.3k sqft20039 Satin Leaf Ave, Tampa, FL 33647Off Market

- $364,0003 bd2 ba1.8k sqft20045 Satin Leaf Ave, Tampa, FL 33647Off Market

- $335,9003 bd2 ba1.4k sqft20037 Satin Leaf Ave, Tampa, FL 33647Off Market
- $381,6004 bd2 ba2k sqft20047 Satin Leaf Ave, Tampa, FL 33647Off Market
- $398,9003 bd3 ba2.3k sqft20035 Satin Leaf Ave, Tampa, FL 33647Off Market
- $381,9003 bd3 ba1.9k sqft20042 Satin Leaf Ave, Tampa, FL 33647Off Market
- $389,6003 bd2 ba2.3k sqft20044 Satin Leaf Ave, Tampa, FL 33647Off Market
A local agent can set up tours, give advice and negotiate with sellers.
A local lender can help you make sure your offer is ready when you are.
Similar homes
- $450,0004 bd3 ba2.2k sqft20057 OAKFLOWER AVENUE, TAMPA, FL 33647For Sale
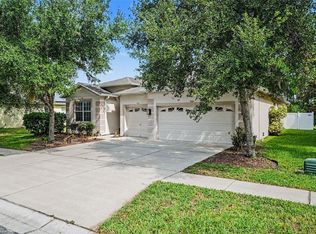
 MLS ID #TB8516780, Norma Vargas, PA, EXP REALTY LLC. Stellar MLS
 - $446,5004 bd3 ba2.5k sqft20215 NATURES SPIRIT DRIVE, TAMPA, FL 33647For Sale
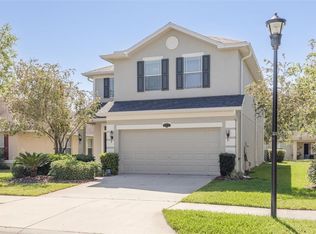 MLS ID #TB8479638, Cristan Fadal, FADAL & CO. Stellar MLS
 - $519,9005 bd3 ba3k sqft9634 OAK GLADE AVENUE, TAMPA, FL 33647For Sale
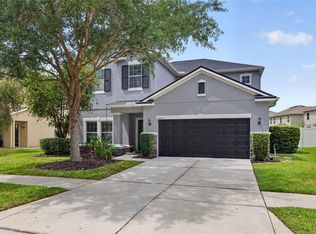 MLS ID #TB8515765, Melissa Hileman, CENTURY 21 BILL NYE REALTY. Stellar MLS
 - $525,0004 bd3 ba2.6k sqft20017 PAINTING NATURE LANE, TAMPA, FL 33647For Sale
 MLS ID #TB8513573, Zaid Nofal, NATIONWIDE REALTY SOLUTIONS LL. Stellar MLS
 - $539,9004 bd3 ba2.2k sqft18116 KARA CT, TAMPA, FL 33647For SaleMLS ID #TB8514112, Angel Miller, KELLER WILLIAMS-PLANT CITY. Stellar MLS
- $494,9005 bd3 ba2.9k sqft10859 BREAKING ROCKS DRIVE, TAMPA, FL 33647For SaleMLS ID #TB8514335, Stephen Scott PA, PINEYWOODS REALTY LLC. Stellar MLS
- $475,0004 bd3 ba1.8k sqft16230 NOTTINGHAM PARKWAY, TAMPA, FL 33647For SaleMLS ID #TB8514867, Jeramiah Bustin, ENGEL & VOLKERS SOUTH TAMPA. Stellar MLS
- $365,0003 bd2 ba1.8k sqft19109 WHITE WING PLACE, TAMPA, FL 33647For SaleMLS ID #TB8512299, Kristy Darragh, FLORIDA EXECUTIVE REALTY. Stellar MLS
- $590,0004 bd3 ba2.5k sqft19908 BLUFF OAK BOULEVARD, TAMPA, FL 33647For SaleMLS ID #TB8531037, Stephen Scott PA, PINEYWOODS REALTY LLC. Stellar MLS
- $565,0004 bd3 ba2.5k sqft19246 BRIARBROOK DRIVE, TAMPA, FL 33647For SaleMLS ID #TB8488934, Maria Hoffman, KELLER WILLIAMS RLTY NEW TAMPA. Stellar MLS
- $349,0004 bd3 ba2.4k sqft20306 STARFINDER WAY, TAMPA, FL 33647For SaleMLS ID #OM727402, James Gemmell, LOKATION. Stellar MLS
- $499,0003 bd2 ba2.1k sqft30923 IVERSON DRIVE, WESLEY CHAPEL, FL 33543For SaleMLS ID #TB8531620, Keegan Siegfried, LPT REALTY, LLC. Stellar MLS
- $449,0003 bd2 ba1.9k sqft4641 ROLLING GREEN DRIVE, WESLEY CHAPEL, FL 33543For SaleMLS ID #TB8505870, Brian Sandstrom, KELLER WILLIAMS ST PETE REALTY. Stellar MLS
- $575,0004 bd4 ba3k sqft19128 MEADOW PINE DRIVE, TAMPA, FL 33647For SaleMLS ID #TB8516624, Shelly Valdez, CENTURY 21 LINK REALTY, INC.. Stellar MLS
- $630,0005 bd3 ba3.2k sqft17823 ARBOR CREEK DRIVE, TAMPA, FL 33647For SaleMLS ID #TB8516964, Tiia Cartwright, CARTWRIGHT REALTY. Stellar MLS
- $475,0005 bd4 ba2.4k sqft1588 LUDINGTON AVENUE, WESLEY CHAPEL, FL 33543For SaleMLS ID #OM722728, Melissa Mitchell, KELLER WILLIAMS CORNERSTONE RE. Stellar MLS
- $399,9004 bd3 ba2k sqft7006 ORVICTI COURT, WESLEY CHAPEL, FL 33544For SaleMLS ID #TB8509409, Jennifer Hernandez, KELLER WILLIAMS TAMPA PROPERTIES. Stellar MLS
- $529,0004 bd3 ba2.5k sqft3558 BRACKNELL COURT, LAND O LAKES, FL 34638For SaleMLS ID #TB8533921, Warren Ring, RE/MAX ALLIANCE GROUP. Stellar MLS
- $465,0004 bd2 ba2.5k sqft25946 RISEN STAR DRIVE, WESLEY CHAPEL, FL 33544For SaleMLS ID #TB8508403, Vincent Moreno, KELLER WILLIAMS TAMPA PROPERTIES. Stellar MLS
- $386,9003 bd2 ba1.8k sqft30600 NICKERSON LOOP, WESLEY CHAPEL, FL 33543For SaleMLS ID #TB8510471, Erica Chavez, SABAL PALM INTERNATIONAL REALTY LLC. Stellar MLS
