Welcome to this stunning pool home located in a sought-after golf course community, perfectly situated on a quiet cul-de-sac with no rear neighbors and beautiful mature trees providing exceptional privacy. This spacious open-concept home features warm wood flooring, decorative stone accent walls, plantation shutters, and a highly desirable 3-way split floor plan that offers both comfort and privacy. The beautiful kitchen is the heart of the home, showcasing 44-inch cabinetry, quartz countertops, pendant lighting, and a striking designer backsplash. The luxurious primary suite offers private pool access, dual walk-in closets, and a spa-inspired en-suite bath with granite countertops, dual sinks, a garden tub, and a large walk-in shower. Three additional bedrooms and two updated bathrooms provide plenty of space for family and guests. Enjoy Florida living year-round on the screened lanai overlooking the sparkling saltwater pool with PebbleTec finish and a variable-speed pump, creating the perfect setting for relaxation and entertaining. Additional highlights include a spacious 3-car garage with shelving, updated lighting and ceiling fans throughout, a security system, outdoor motion lighting, pool safety gate, exceptional storage with multiple linen closets, pantries, and oversized closets, a brand-new roof (2026), and a new AC system (2025). The community offers tons of amenities at the beautiful Heritage Golf & Country Club, including an 18-hole championship golf course, driving range, putting green, golf school, pro shop, clubhouse, fitness center, restaurant with bar, conference and banquet facilities, a huge resort-style pool, kid's pool area with water slide, poolside café, tennis courts, basketball courts, and much more. Conveniently located near top-rated schools and just minutes from shopping, outlet malls, restaurants, USF, hospitals, and major roadways, this move-in-ready home combines luxury, comfort, privacy, and resort-style living in one exceptional package. Call today for your personal tour.
For sale
Price cut: $10.1K (7/7)
$539,900
18116 KARA CT, TAMPA, FL 33647
4beds
2,268sqft
:
Get pre-qualified$3,676/mo
Single Family Residence
Built in 2001
7,150 Square Feet Lot
$527,600 Zestimate®
$238/sqft
$8/mo HOA
What's special
Three additional bedroomsGranite countertopsQuartz countertopsPrivate pool accessOutdoor motion lightingQuiet cul-de-sacPool safety gate
- 57 days |
- 1,415 |
- 106 |
Likely to sell faster than
Zillow last checked:
Listing updated:
Listed by:
Angel Miller 813-546-9863,
KELLER WILLIAMS-PLANT CITY 813-759-1200,
Natalie Sweet 813-966-4304,
KELLER WILLIAMS-PLANT CITY
Source: Stellar MLS,MLS#: TB8514112 Originating MLS: Suncoast Tampa
Originating MLS: Suncoast Tampa
Facts & features
Interior
Bedrooms & bathrooms
- Bedrooms: 4
- Bathrooms: 3
- Full bathrooms: 3
Rooms
- Room types: Utility Room
Primary bedroom
- Description: Room8
- Features: En Suite Bathroom, Granite Counters, Walk-In Closet(s)
- Level: First
- Area: 240 Square Feet
- Dimensions: 12x20
Bedroom 2
- Description: Room1
- Features: Built-in Closet
- Level: First
- Area: 143 Square Feet
- Dimensions: 11x13
Bedroom 3
- Description: Room2
- Features: Built-in Closet
- Level: First
- Area: 121 Square Feet
- Dimensions: 11x11
Bedroom 4
- Description: Room3
- Features: Built-in Closet
- Level: First
- Area: 100 Square Feet
- Dimensions: 10x10
Dining room
- Description: Room4
- Features: No Closet
- Level: First
- Area: 156 Square Feet
- Dimensions: 12x13
Family room
- Description: Room5
- Features: No Closet
- Level: First
- Area: 240 Square Feet
- Dimensions: 16x15
Kitchen
- Description: Room6
- Features: Breakfast Bar, Pantry, No Closet
- Level: First
- Area: 195 Square Feet
- Dimensions: 15x13
Living room
- Description: Room7
- Features: No Closet
- Level: First
- Area: 195 Square Feet
- Dimensions: 15x13
Heating
- Central
Cooling
- Central Air
Appliances
- Included: Dishwasher, Electric Water Heater, Microwave, Range, Refrigerator
- Laundry: Inside, Laundry Room
Features
- Solid Surface Counters, Split Bedroom, Vaulted Ceiling(s), Walk-In Closet(s)
- Flooring: Carpet, Porcelain Tile, Hardwood
- Doors: Sliding Doors
- Windows: Window Treatments
- Has fireplace: No
Interior area
- Total structure area: 3,099
- Total interior livable area: 2,268 sqft
Video & virtual tour
Property
Parking
- Total spaces: 3
- Parking features: Garage - Attached
- Attached garage spaces: 3
Features
- Levels: One
- Stories: 1
- Patio & porch: Covered, Enclosed, Front Porch, Patio, Porch, Rear Porch, Screened
- Exterior features: Irrigation System
- Has private pool: Yes
- Pool features: Gunite, In Ground
Lot
- Size: 7,150 Square Feet
- Residential vegetation: Mature Landscaping
Details
- Parcel number: A 10 27 20 5IN 000036 00009.0
- Zoning: PD-A
- Special conditions: None
Construction
Type & style
- Home type: SingleFamily
- Architectural style: Contemporary,Florida
- Property subtype: Single Family Residence
Materials
- Block, Stucco
- Foundation: Slab
- Roof: Shingle
Condition
- New construction: No
- Year built: 2001
Utilities & green energy
- Sewer: Public Sewer
- Water: Public
- Utilities for property: BB/HS Internet Available, Sewer Connected, Underground Utilities
Community & HOA
Community
- Features: Clubhouse, Deed Restrictions, Fitness Center, Golf, Park, Restaurant, Special Community Restrictions, Tennis Court(s)
- Pet fee: $0 monthly
- Subdivision: HERITAGE ISLES PH 1B
HOA
- Has HOA: No
- Amenities included: Tennis Court(s)
- HOA fee: $8 monthly
- Second HOA name: Heritage Isles
Location
- Region: Tampa
Financial & listing details
- Price per square foot: $238/sqft
- Tax assessed value: $462,789
- Annual tax amount: $8,731
- Date on market: 5/31/2026
- Cumulative days on market: 45 days
- Listing terms: Cash,Conventional,FHA,VA Loan
- Ownership: Fee Simple
- Total actual rent: 0
- Road surface type: Paved
Estimated market value
$527,600
$501,000 - $554,000
$3,111/mo
Price history
| Date | Event | Price |
|---|---|---|
| 7/7/2026 | Price change | $539,900-1.8%$238/sqft |
Source:  Stellar MLS #TB8514112 Report a problem Stellar MLS #TB8514112 Report a problem | ||
| 6/15/2026 | Listed for sale | $550,000$243/sqft |
Source: Stellar MLS #TB8514112 Report a problem | ||
| 6/3/2026 | Pending sale | $550,000$243/sqft |
Source: Stellar MLS #TB8514112 Report a problem | ||
| 6/1/2026 | Listed for sale | $550,000+39.2%$243/sqft |
Source: Stellar MLS #TB8514112 Report a problem | ||
| 12/10/2020 | Sold | $395,000+1.4%$174/sqft |
Source: Public Record Report a problem | ||
| 11/5/2020 | Pending sale | $389,700$172/sqft |
Source: KELLER WILLIAMS TAMPA CENTRAL #T3270718 Report a problem | ||
| 10/30/2020 | Listed for sale | $389,700+31.4%$172/sqft |
Source: KELLER WILLIAMS TAMPA CENTRAL #T3270718 Report a problem | ||
| 7/28/2017 | Sold | $296,500-1.1%$131/sqft |
Source: Agent Provided Report a problem | ||
| 6/16/2017 | Listed for sale | $299,900+30.4%$132/sqft |
Source: UNIVERSITY REALTY OF TAMPA #T2887844 Report a problem | ||
| 1/5/2015 | Sold | $230,000+9.8%$101/sqft |
Source: Public Record Report a problem | ||
| 3/22/2002 | Sold | $209,500$92/sqft |
Source: Public Record Report a problem | ||
Public tax history
| Year | Property taxes | Tax assessment |
|---|---|---|
| 2025 | $8,731 +5.6% | $342,136 +2.9% |
| 2024 | $8,267 +2.3% | $332,494 +3% |
| 2023 | $8,085 +3% | $322,810 +3% |
| 2022 | $7,852 +0.8% | $313,408 +3% |
| 2021 | $7,786 +31.9% | $304,280 +44.4% |
| 2020 | $5,904 -0.7% | $210,739 +2.3% |
| 2019 | $5,946 | $206,001 +1.9% |
| 2018 | $5,946 -0.7% | $202,160 -5.9% |
| 2017 | $5,986 -1% | $214,822 +4.2% |
| 2016 | $6,046 +1.8% | $206,218 +0.7% |
| 2015 | $5,938 +24.1% | $204,785 +29.2% |
| 2014 | $4,786 | $158,518 +1.5% |
| 2013 | $4,786 +0.4% | $156,175 +1.7% |
| 2012 | $4,768 -2.9% | $153,564 -3.7% |
| 2011 | $4,912 -8.2% | $159,415 -11.8% |
| 2010 | $5,353 -0.2% | $180,801 +0.3% |
| 2009 | $5,364 -14.3% | $180,205 -14.8% |
| 2008 | $6,258 -7.7% | $211,470 +3% |
| 2007 | $6,777 +0.7% | $205,311 +2.5% |
| 2006 | $6,730 +2.1% | $200,303 +3% |
| 2005 | $6,591 | $194,469 +3% |
| 2004 | -- | $188,805 +0.7% |
| 2003 | -- | $187,568 -2.8% |
| 2002 | -- | $192,950 +341.7% |
| 2001 | -- | $43,680 |
| 2000 | $1,925 | $43,680 |
Find assessor info on the county website
Monthly payment
Est. payment
Payment breakdown
Explore the cost of this home by adjusting the details. Changes won't be saved.Climate risks
Neighborhood: New Tampa
Nearby schools
GreatSchools rating
- 8/10Heritage Elementary SchoolGrades: PK-5Distance: 0.5 mi
- 9/10Benito Middle SchoolGrades: 6-8Distance: 1.9 mi
- 3/10Wharton High SchoolGrades: 9-12Distance: 3.7 mi
Schools provided by the listing agent
- Elementary: Heritage-HB
- Middle: Benito-HB
- High: Wharton-HB
Source: Stellar MLS. This data may not be complete. We recommend contacting the local school district to confirm school assignments for this home.
- $464,0005 bd3 ba2.9k sqft18114 Kara Ct, Tampa, FL 33647Off Market
- $490,4004 bd2 ba2k sqft18118 Kara Ct, Tampa, FL 33647Off Market
- $527,9004 bd3 ba2.3k sqft18112 Kara Ct, Tampa, FL 33647Off Market

- $437,2004 bd3 ba2.2k sqft18120 Kara Ct, Tampa, FL 33647Off Market
- $599,0004 bd3 ba3.2k sqft18109 Kara Ct, Tampa, FL 33647For Sale
- $431,5004 bd3 ba2.3k sqft18107 Kara Ct, Tampa, FL 33647Off Market
- $428,5005 bd2 ba2.4k sqft18111 Kara Ct, Tampa, FL 33647Off Market
- $508,2006 bd3 ba3k sqft18110 Kara Ct, Tampa, FL 33647Off Market
A local agent can set up tours, give advice and negotiate with sellers.
A local lender can help you make sure your offer is ready when you are.
Similar homes
- $579,0004 bd3 ba2.8k sqft18127 HERON WALK DRIVE, TAMPA, FL 33647For Sale
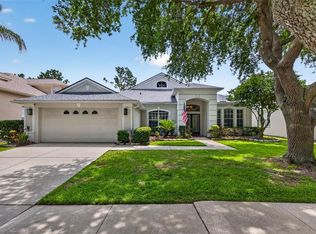
 MLS ID #TB8516287, Melissa Hileman, CENTURY 21 BILL NYE REALTY. Stellar MLS
 - $679,9004 bd3 ba2.4k sqft18133 BAHAMA BAY DRIVE, TAMPA, FL 33647For Sale
 MLS ID #TB8508062, Jessica Roman, EXP REALTY LLC. Stellar MLS
 - $614,9004 bd3 ba2.7k sqft10111 KINGSHYRE WAY, TAMPA, FL 33647For Sale
 MLS ID #TB8526318, Steve Eckhardt, CORNERSTONE PROP.INTERNATIONAL. Stellar MLS
 - $519,9005 bd3 ba3k sqft9634 OAK GLADE AVENUE, TAMPA, FL 33647For Sale
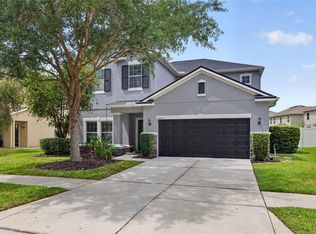 MLS ID #TB8515765, Melissa Hileman, CENTURY 21 BILL NYE REALTY. Stellar MLS
 - $500,0004 bd3 ba2.4k sqft8013 HAMPTON GLEN DRIVE, TAMPA, FL 33647For SaleMLS ID #TB8514725, Carrie Frederickson, BHHS FLORIDA PROPERTIES GROUP. Stellar MLS
- $650,0004 bd3 ba3k sqft20338 CHESTNUT GROVE DRIVE, TAMPA, FL 33647For SaleMLS ID #TB8530047, Nancy Collado Suarez, GULF SHORES REALTY ERA POWERED LLC. Stellar MLS
- $600,0004 bd4 ba3k sqft19128 MEADOW PINE DRIVE, TAMPA, FL 33647For SaleMLS ID #TB8516624, Shelly Valdez, CENTURY 21 LINK REALTY, INC.. Stellar MLS
- $475,0004 bd3 ba1.8k sqft16230 NOTTINGHAM PARKWAY, TAMPA, FL 33647For SaleMLS ID #TB8514867, Jeramiah Bustin, ENGEL & VOLKERS SOUTH TAMPA. Stellar MLS
- $675,0004 bd3 ba2.5k sqft7929 HAMPTON LAKE DRIVE, TAMPA, FL 33647For SaleMLS ID #TB8527514, Asad Shaikh, LOMBARDO TEAM REAL ESTATE LLC. Stellar MLS
- $365,0003 bd2 ba1.8k sqft19109 WHITE WING PLACE, TAMPA, FL 33647For SaleMLS ID #TB8512299, Kristy Darragh, FLORIDA EXECUTIVE REALTY. Stellar MLS
- $560,0005 bd3 ba2.9k sqft26943 CORAL SPRINGS DRIVE, WESLEY CHAPEL, FL 33544For SaleMLS ID #TB8519318, Whitney Lohr, BHHS FLORIDA PROPERTIES GROUP. Stellar MLS
- $440,0004 bd2 ba2k sqft29454 CROSSLAND DRIVE, WESLEY CHAPEL, FL 33543For SaleMLS ID #TB8483222, Tyan Long, LLC, COLDWELL BANKER REALTY. Stellar MLS
- $575,0005 bd3 ba2.9k sqft2905 HILLIARD DRIVE, WESLEY CHAPEL, FL 33543For SaleMLS ID #TB8508229, Michele Herndon, PA, KELLER WILLIAMS SOUTH TAMPA. Stellar MLS
- $409,0003 bd2 ba1.6k sqft9403 WILLOW COVE COURT, TAMPA, FL 33647For SaleMLS ID #TB8499660, Kristy Darragh, FLORIDA EXECUTIVE REALTY. Stellar MLS
- $515,0003 bd4 ba2.5k sqft5652 FISHER GLEN LOOP, WESLEY CHAPEL, FL 33545For SaleMLS ID #TB8523230, Nancy Cross, EXP REALTY LLC. Stellar MLS
- $552,0004 bd3 ba2.8k sqft316 HARTS OAK PLACE, SEFFNER, FL 33584For SaleMLS ID #TB8525093, Mattie Robinson, BHHS FLORIDA PROPERTIES GROUP. Stellar MLS
- $749,9004 bd4 ba3.2k sqft8331 GOLDEN PRAIRIE DRIVE, TAMPA, FL 33647For SaleMLS ID #TB8503223, Amani Warden, RE/MAX ACTION FIRST OF FLORIDA. Stellar MLS
- $585,0005 bd4 ba3.3k sqft2336 NESSLEWOOD DRIVE, WESLEY CHAPEL, FL 33543For SaleMLS ID #TB8499263, Michael Ceparano, FUTURE HOME REALTY INC. Stellar MLS
- $624,0004 bd3 ba2.4k sqft2415 OAKWOOD PRESERVE DRIVE, WESLEY CHAPEL, FL 33543For SaleMLS ID #TB8499674, Nancy Cross, EXP REALTY LLC. Stellar MLS
- $450,0003 bd2 ba1.7k sqft8412 ALBERATA VISTA DRIVE, TAMPA, FL 33647For SaleMLS ID #TB8512449, Elena Jung, PLL, COMPASS FLORIDA LLC. Stellar MLS
