Welcome to this gorgeous Move-In Ready home in the highly sought-after Heritage Isles Golf & Country Club offering resort-style living and golf course views with no backyard neighbors! Roof & HVAC from 2019. Water Heater from 2023. Step through the grand two-story entryway into a bright and open floor plan with laminate flooring throughout the main level. The Gourmet Kitchen is a chef's dream with white Cabinets, Granite Countertops, Stainless Steel Appliances & TWO Pantries for extra storage. Spacious Family Room plus Formal Living & Dining. HUGE Screened Lanai Overlooking the Golf Course! A multi-use bonus room on the main floor ideal as Office, Theater, Gym, or 5th Bedroom. Newer Laminate Flooring on Main Level! Upstairs: 4 Bedrooms including a Grand Primary Suite w/ Sitting Area, Spa Bath with jetted tub, dual standup shower, granite vanity & Massive Walk-In Closet. This Community features 18-Hole Golf Course, Olympic Pool w/ Slide, Clubhouse, Fitness Center, Restaurant, Tennis, Basketball & Playground. Close to schools, shops, restaurants, hospitals, and I-75. Whether you are searching for a primary residence, multi-generational home, or a warm-weather getaway, this home has it all! Don't miss this rare opportunity! Schedule your private tour today!
For sale
Price cut: $1K (8/20)
$597,000
18109 KARA COURT, TAMPA, FL 33647
4beds
3,219sqft
Single Family Residence
Built in 2001
7,150 Square Feet Lot
$-- Zestimate®
$185/sqft
$7/mo HOA
What's special
Granite countertopsGranite vanitySpacious family roomGourmet kitchenFormal living and diningGrand two-story entrywayStainless steel appliances
- 153 days
- 812
- 38
Zillow last checked:
Listing updated:
Listed by:
Hamid Dghirni 407-575-2891,
PREMIUM PROPERTIES R.E. SERVICE 407-380-2800
Source: Stellar MLS,MLS#: O6397591 Originating MLS: Orlando Regional
Originating MLS: Orlando Regional
Facts & features
Interior
Bedrooms & bathrooms
- Bedrooms: 4
- Bathrooms: 3
- Full bathrooms: 2
- 1/2 bathrooms: 1
Primary bedroom
- Features: Bath w Spa/Hydro Massage Tub, Dual Sinks, En Suite Bathroom, Granite Counters, Stone Counters, Tub with Separate Shower Stall, Walk-In Closet(s)
- Level: Second
- Area: 300 Square Feet
- Dimensions: 20x15
Bedroom 2
- Features: Built-in Closet
- Level: Second
- Area: 132 Square Feet
- Dimensions: 11x12
Bedroom 3
- Features: Built-in Closet
- Level: Second
- Area: 132 Square Feet
- Dimensions: 12x11
Kitchen
- Features: Pantry, Kitchen Island, Stone Counters
- Level: First
- Area: 384 Square Feet
- Dimensions: 24x16
Living room
- Level: First
- Area: 400 Square Feet
- Dimensions: 25x16
Heating
- Central, Electric
Cooling
- Central Air
Appliances
- Included: Dishwasher, Disposal, Microwave, Range, Refrigerator, Water Softener
- Laundry: Inside, Laundry Room
Features
- Cathedral Ceiling(s), Ceiling Fan(s), Eating Space In Kitchen, High Ceilings, Open Floorplan, PrimaryBedroom Upstairs, Solid Surface Counters, Stone Counters, Thermostat, Vaulted Ceiling(s), Walk-In Closet(s)
- Flooring: Carpet, Laminate
- Doors: Sliding Doors
- Windows: Window Treatments
- Has fireplace: No
Interior area
- Total structure area: 4,194
- Total interior livable area: 3,219 sqft
Video & virtual tour
Property
Parking
- Total spaces: 2
- Parking features: Driveway, Off Street
- Attached garage spaces: 2
- Has uncovered spaces: Yes
Features
- Levels: Two
- Stories: 2
- Patio & porch: Front Porch, Rear Porch, Screened
- Exterior features: Irrigation System, Lighting, Private Mailbox, Rain Gutters, Sidewalk
- Pool features: In Ground
- Has view: Yes
- View description: Golf Course
Lot
- Size: 7,150 Square Feet
- Features: Cleared, In County, Landscaped, Near Golf Course, Sidewalk
- Residential vegetation: Trees/Landscaped
Details
- Parcel number: A1027205IN00003500009.0
- Zoning: PD-A
- Special conditions: None
Construction
Type & style
- Home type: SingleFamily
- Architectural style: Contemporary,Florida
- Property subtype: Single Family Residence
- Attached to another structure: Yes
Materials
- Block, Stucco
- Foundation: Slab
- Roof: Shingle
Condition
- Completed
- New construction: No
- Year built: 2001
Utilities & green energy
- Electric: Photovoltaics Third-Party Owned
- Sewer: Public Sewer
- Water: Public
- Utilities for property: Cable Available, Electricity Available, Electricity Connected, Phone Available, Public, Sewer Available, Sewer Connected, Street Lights, Underground Utilities, Water Available, Water Connected
Community & HOA
Community
- Features: Clubhouse, Deed Restrictions, Fitness Center, Gated Community - No Guard, Golf, Playground, Pool, Restaurant, Sidewalks, Tennis Court(s)
- Security: Smoke Detector(s)
- Pet fee: $0 monthly
- Subdivision: HERITAGE ISLES PH 1B
HOA
- Has HOA: Yes
- Amenities included: Basketball Court, Clubhouse, Fitness Center, Golf Course, Maintenance, Playground, Pool, Tennis Court(s)
- Services included: Community Pool, Maintenance Grounds, Manager, Recreational Facilities
- HOA fee: $7 monthly
- HOA name: Condominium Associates / Nicole Bellamy
- HOA phone: 813-341-0943
Location
- Region: Tampa
Financial & listing details
- Price per square foot: $185/sqft
- Tax assessed value: $439,296
- Annual tax amount: $10,996
- Date on market: 4/9/2026
- Cumulative days on market: 153 days
- Listing terms: Cash,Conventional,FHA,VA Loan
- Ownership: Fee Simple
- Total actual rent: 0
- Electric utility on property: Yes
- Road surface type: Paved, Asphalt
Estimated market value
Not available
Estimated sales range
Not available
$3,121/mo
Price history
| Date | Event | Price |
|---|---|---|
| 8/20/2026 | Price change | $597,000-0.2%$185/sqft |
Source:  Stellar MLS #O6397591 Report a problem Stellar MLS #O6397591 Report a problem | ||
| 8/3/2026 | Price change | $598,000-0.2%$186/sqft |
Source: Stellar MLS #O6397591 Report a problem | ||
| 7/9/2026 | Price change | $599,000-4.6%$186/sqft |
Source: Stellar MLS #O6397591 Report a problem | ||
| 5/22/2026 | Price change | $628,000-0.2%$195/sqft |
Source: Stellar MLS #O6397591 Report a problem | ||
| 4/9/2026 | Listed for sale | $629,000-2.3%$195/sqft |
Source: Stellar MLS #O6397591 Report a problem | ||
| 12/26/2025 | Listing removed | $644,000$200/sqft |
Source: Stellar MLS #O6311795 Report a problem | ||
| 11/16/2025 | Price change | $644,000-0.8%$200/sqft |
Source: Stellar MLS #O6311795 Report a problem | ||
| 10/13/2025 | Price change | $649,000-0.8%$202/sqft |
Source: Stellar MLS #O6311795 Report a problem | ||
| 8/18/2025 | Price change | $654,000-0.8%$203/sqft |
Source: Stellar MLS #O6311795 Report a problem | ||
| 7/29/2025 | Price change | $659,000-0.8%$205/sqft |
Source: Stellar MLS #O6311795 Report a problem | ||
| 7/15/2025 | Price change | $664,000-0.7%$206/sqft |
Source: Stellar MLS #O6311795 Report a problem | ||
| 6/12/2025 | Price change | $669,000-1.5%$208/sqft |
Source: Stellar MLS #O6311795 Report a problem | ||
| 5/23/2025 | Listed for sale | $679,000+25.7%$211/sqft |
Source: Stellar MLS #O6311795 Report a problem | ||
| 3/17/2023 | Sold | $540,000-5.1%$168/sqft |
Source: Public Record Report a problem | ||
| 2/25/2023 | Pending sale | $569,000$177/sqft |
Source: Stellar MLS #T3428962 Report a problem | ||
| 2/17/2023 | Listed for sale | $569,000+79.5%$177/sqft |
Source: Stellar MLS #T3428962 Report a problem | ||
| 12/4/2019 | Sold | $317,000-2.4%$98/sqft |
Source: Public Record Report a problem | ||
| 11/2/2019 | Pending sale | $324,900$101/sqft |
Source: THE WILMOTH GROUP #T3196053 Report a problem | ||
| 8/30/2019 | Listed for sale | $324,900+59%$101/sqft |
Source: Keller Williams Realty Brandon #T3165087 Report a problem | ||
| 5/31/2019 | Sold | $204,400-29.5%$63/sqft |
Source: Public Record Report a problem | ||
| 5/2/2019 | Listed for sale | $289,900$90/sqft |
Source: Keller Williams Realty Brandon #T3165087 Report a problem | ||
| 4/2/2019 | Pending sale | $289,900$90/sqft |
Source: Keller Williams Realty Brandon #T3165087 Report a problem | ||
| 3/27/2019 | Listed for sale | $289,900-25.6%$90/sqft |
Source: KELLER WILLIAMS REALTY #T3165087 Report a problem | ||
| 6/9/2005 | Sold | $389,900$121/sqft |
Source: Stellar MLS #T2094076 Report a problem | ||
Public tax history
| Year | Property taxes | Tax assessment |
|---|---|---|
| 2025 | $11,454 +4.2% | $439,296 +1% |
| 2024 | $10,989 +35.4% | $435,049 +33% |
| 2023 | $8,117 +3% | $327,019 +3% |
| 2022 | $7,883 +0.9% | $317,494 +3% |
| 2021 | $7,816 -2.8% | $308,247 +10.8% |
| 2020 | $8,039 +55.5% | $278,265 +63.9% |
| 2019 | $5,171 | $169,751 +1.9% |
| 2018 | $5,171 -0.8% | $166,586 -25.4% |
| 2017 | $5,214 +3.8% | $223,174 +39.7% |
| 2016 | $5,023 +1.7% | $159,804 +0.7% |
| 2015 | $4,942 +4.2% | $158,693 +0.8% |
| 2014 | $4,742 | $157,434 +1.5% |
| 2013 | $4,742 +0.4% | $155,107 +1.7% |
| 2012 | $4,724 -3.3% | $152,514 -4.1% |
| 2011 | $4,883 -8.3% | $159,042 -11.8% |
| 2010 | $5,323 -3.6% | $180,382 -4.3% |
| 2009 | $5,522 -23% | $188,511 -26% |
| 2008 | $7,176 -16.7% | $254,764 -12.8% |
| 2007 | $8,617 -0.9% | $292,193 +2.5% |
| 2006 | $8,695 +23.1% | $285,066 +32.6% |
| 2005 | $7,064 | $214,940 +3% |
| 2004 | -- | $208,680 +1.2% |
| 2003 | -- | $206,303 -7% |
| 2002 | -- | $221,907 +408% |
| 2001 | -- | $43,680 |
| 2000 | $1,925 | $43,680 |
Find assessor info on the county website
Monthly payment
Est. payment
Payment breakdown
Explore the cost of this home by adjusting the details. Changes won't be saved.Climate risks
Neighborhood: New Tampa
Nearby schools
Schools provided by the listing agent
- Elementary: Hammond Elementary School
- Middle: Benito-HB
- High: Wharton-HB
Source: Stellar MLS. This data may not be complete. We recommend contacting the local school district to confirm school assignments for this home.
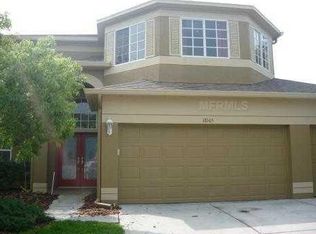
Similar homes
- $565,0004 bd3 ba2.5k sqft19246 BRIARBROOK DRIVE, TAMPA, FL 33647For Sale
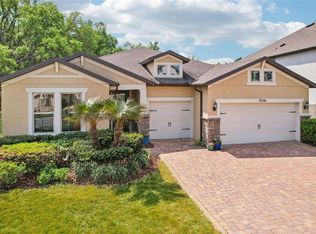
 MLS ID #TB8488934, Maria Hoffman, KELLER WILLIAMS RLTY NEW TAMPA. Stellar MLS
 - $655,0004 bd3 ba2.4k sqft18133 BAHAMA BAY DRIVE, TAMPA, FL 33647For Sale
 MLS ID #TB8508062, Jessica Roman, EXP REALTY LLC. Stellar MLS
 - $574,9005 bd4 ba3.8k sqft19343 PADDOCK VIEW DRIVE, TAMPA, FL 33647For Sale
 MLS ID #TB8531396, Zoltan Varszegi, CHARLES RUTENBERG REALTY INC. Stellar MLS
 - $665,0004 bd3 ba3.2k sqft10103 DEERCLIFF DRIVE, TAMPA, FL 33647For Sale
 MLS ID #TB8519280, Ganna Merritt, ALIGN RIGHT REALTY CARROLLWOOD. Stellar MLS
 - $524,0004 bd3 ba2.8k sqft15246 ANGUILLA ISLE AVENUE, TAMPA, FL 33647For SaleMLS ID #TB8476630, Lessie Reyes, DALTON WADE INC. Stellar MLS
- $595,0005 bd3 ba2.4k sqft2132 RENSSELAER DRIVE, WESLEY CHAPEL, FL 33543For SaleMLS ID #TB8544233, Vioma Lorenzo, DALTON WADE INC. Stellar MLS
- $599,0005 bd3 ba2.1k sqft16040 PENWOOD DRIVE, TAMPA, FL 33647For SaleMLS ID #TB8532133, Osmary Aguilar, KELLER WILLIAMS TAMPA PROPERTIES. Stellar MLS
- $684,9905 bd4 ba3.3k sqft20126 OUTPOST POINT DRIVE, TAMPA, FL 33647For SaleMLS ID #TB8407630, Joel Hannah, DALTON WADE INC. Stellar MLS
- $550,0005 bd3 ba3.4k sqft29719 CEDAR WAXWING DRIVE, WESLEY CHAPEL, FL 33545For SaleMLS ID #TB8538010, Edward Gibbs, REALTY ONE GROUP ADVANTAGE. Stellar MLS
- $625,0004 bd4 ba2.9k sqft5824 FISH CROW PLACE, LAND O LAKES, FL 34638For SaleMLS ID #TB8532532, Sarah DiMonaco, REMARKABLE RENTALS. Stellar MLS
- $619,9005 bd4 ba3.3k sqft1124 SPLIT SILK STREET, VALRICO, FL 33594For SaleMLS ID #TB8537384, Emilyrose Furman, REALTY HUB. Stellar MLS
- $509,9004 bd4 ba3.4k sqft4736 POINTE O WOODS DRIVE, WESLEY CHAPEL, FL 33543For SaleMLS ID #TB8534861, Don Suda, TAMPA BAY PREMIER REALTY. Stellar MLS
- $650,0003 bd2 ba2.6k sqft5473 BLUE HERON LANE, WESLEY CHAPEL, FL 33543For SaleMLS ID #TB8520132, EsraAlpaytac Orhon, FUTURE HOME REALTY INC. Stellar MLS
- $575,0005 bd2 ba2.2k sqft2002 RAIN DANCE PLACE, BRANDON, FL 33510For SaleMLS ID #TB8538781, Julie Coggins, SIGNATURE REALTY ASSOCIATES. Stellar MLS
- $379,0004 bd4 ba2.4k sqft10144 ARBOR RUN DRIVE #112, TAMPA, FL 33647For SaleMLS ID #TB8505924, Michelle Warnstadt, SIGNATURE REALTY ASSOCIATES. Stellar MLS
- $604,0003 bd2 ba1.9k sqft12721 N ARMENIA AVENUE, TAMPA, FL 33612For SaleMLS ID #TB8515709, Michael Rossi, FUTURE HOME REALTY INC. Stellar MLS
- $359,9004 bd4 ba2.6k sqft10144 ARBOR RUN DRIVE #31, TAMPA, FL 33647For SaleMLS ID #TB8505098, Lessie Reyes, DALTON WADE INC. Stellar MLS
- $425,0003 bd2 ba1.7k sqft15886 SANCTUARY DRIVE, TAMPA, FL 33647For SaleMLS ID #TB8536609, Ann Gionta, GIONTA REALTY GROUP LLC. Stellar MLS
- $620,0004 bd3 ba2.6k sqft2005 WEXFORD GREEN DRIVE, VALRICO, FL 33594For SaleMLS ID #TB8519641, Lori West, RE/MAX MARKETING SPECIALISTS. Stellar MLS
- $440,0004 bd2 ba2k sqft29454 CROSSLAND DRIVE, WESLEY CHAPEL, FL 33543For SaleMLS ID #TB8483222, Tyan Long, LLC, COLDWELL BANKER REALTY. Stellar MLS
