Here is your beautiful home—your chance to own a single-family property in the highly desirable Saddlebrook community, comes with beautiful updates. This impeccably maintained residence provides plenty of space for you and your family, complemented by a large backyard featuring lush landscaping, mature trees, and more than enough room to build a large pool, should you desire to create your own backyard oasis." As you enter through the elegant double doors, you are immediately greeted by soaring ceilings and an open, inviting floor plan. The spacious dining and living room combination features a charming decorative mantel and large sliding doors that open to the tranquil back porch, perfect for relaxing or entertaining. This home includes a highly sought-after split floor plan, ensuring maximum privacy for the homeowners. On the right wing, you'll find the expansive master suite, complete with a luxurious en-suite bath featuring a soaking tub, walk-in shower, and a brand new double vanity. (2026) The master bath also includes a spacious walk-in closet. On the opposite side of the home, two additional large bedrooms and a fully updated beautiful bathroom with a shower(2026) provide plenty of space for family or guests. At the heart of the home, the beautiful kitchen is, equipped with granite countertops, shaker cabinets, a gas range, and a central island with a breakfast bar. The kitchen features updated stainless steel appliances, including a new fridge and dishwasher (2022). The open concept design seamlessly flows into the family room, creating the perfect space for daily living and entertaining. Step outside to the picturesque backyard with a screened-in porch, providing a peaceful retreat after a busy day. This outdoor oasis is perfect for gatherings, with ample space for family and friends to enjoy. he home features several recent upgrades, including a brand-new gas tankless water heater (2024), new A/C system (2022), brand new vanities in both bathrooms, (2026) brand new walk in shower in the guest bathroom (2026)and enhanced landscaping with mature shrubs, new plants, and decorative stones around the perimeter. There is also ADT security system and video door bell included. Living in Saddlebrook Resort will elevate your lifestyle with its exceptional amenities. The resort boasts three 9-hole championship golf courses, 45 professional tennis courts, pickleball courts, three swimming pools, a European health spa, three excellent restaurants, a fitness center, and much more. The community is gated with 24/7 security, providing peace of mind for its residents. Enjoy dining at the resort hotel while taking in beautiful views of the golf course and natural trails, perfect for sipping your morning coffee. Saddlebrook is conveniently located just minutes from Wiregrass Mall, Tampa Premium Outlets, The Grove, St. Leo University, the USF campus, and both Lagoons. With quick access to I-75, you’ll find world-famous beaches, Tampa International Airport, Busch Gardens, hospitals, schools, and recreational centers all within reach. A membership is required to use the amenities at Saddlebrook, which include the swimming pool, fitness center, and tennis courts and golf. you can enjoy the community’s beautiful natural habitat, walking or running among the wildlife and cypress trees. The location is also fantastic—close to restaurants, schools, hospitals, shopping and dining in the booming town of Wesley Chapel. Call today to schedule your viewing
For sale
$695,000
5473 BLUE HERON LANE, WESLEY CHAPEL, FL 33543
3beds
2,605sqft
:
Get pre-qualified$4,787/mo
Single Family Residence
Built in 1991
0.33 Acres Lot
$-- Zestimate®
$267/sqft
$193/mo HOA
What's special
Two additional large bedroomsGranite countertopsBeautiful updatesScreened-in porchGas rangeCharming decorative mantelMature trees
- 43 days |
- 140 |
- 7 |
Zillow last checked:
Listing updated:
Listed by:
EsraAlpaytac Orhon 813-507-3955,
FUTURE HOME REALTY INC 813-855-4982
Source: Stellar MLS,MLS#: TB8520132 Originating MLS: Suncoast Tampa
Originating MLS: Suncoast Tampa
Facts & features
Interior
Bedrooms & bathrooms
- Bedrooms: 3
- Bathrooms: 2
- Full bathrooms: 2
Rooms
- Room types: Utility Room
Primary bedroom
- Features: Dual Sinks, En Suite Bathroom, Garden Bath, Tub with Separate Shower Stall, Window/Skylight in Bath, Walk-In Closet(s)
- Level: First
- Area: 294 Square Feet
- Dimensions: 21x14
Primary bathroom
- Features: Bath With Whirlpool, Dual Sinks, Garden Bath, Tub with Separate Shower Stall, Window/Skylight in Bath, No Closet
- Level: First
- Area: 187.5 Square Feet
- Dimensions: 12.5x15
Bathroom 1
- Features: Exhaust Fan, No Closet
- Level: First
- Area: 2175 Square Feet
- Dimensions: 15x145
Bathroom 2
- Features: No Closet
- Level: First
- Area: 206.25 Square Feet
- Dimensions: 12.5x16.5
Dinette
- Features: No Closet
- Level: First
- Area: 314.5 Square Feet
- Dimensions: 17x18.5
Dining room
- Features: No Closet
- Level: First
- Area: 135 Square Feet
- Dimensions: 15x9
Family room
- Features: No Closet
- Level: First
- Area: 264 Square Feet
- Dimensions: 16.5x16
Kitchen
- Features: Breakfast Bar, Exhaust Fan, Granite Counters, No Closet
- Level: First
- Area: 221 Square Feet
- Dimensions: 17x13
Living room
- Features: No Closet
- Level: First
- Area: 307.5 Square Feet
- Dimensions: 20.5x15
Utility room
- Features: No Closet
- Level: First
- Area: 77 Square Feet
- Dimensions: 7x11
Heating
- Electric
Cooling
- Central Air
Appliances
- Included: Oven, Cooktop, Dishwasher, Disposal, Dryer, Exhaust Fan, Freezer, Microwave, Range Hood, Refrigerator, Tankless Water Heater, Washer
- Laundry: Laundry Room
Features
- Ceiling Fan(s), Kitchen/Family Room Combo, Living Room/Dining Room Combo, Solid Surface Counters, Solid Wood Cabinets, Thermostat, Walk-In Closet(s)
- Flooring: Engineered Hardwood, Tile
- Windows: Skylight(s), Window Treatments
- Has fireplace: No
- Fireplace features: Family Room, Gas
Interior area
- Total structure area: 3,576
- Total interior livable area: 2,605 sqft
Video & virtual tour
Property
Parking
- Total spaces: 2
- Parking features: Garage - Attached
- Attached garage spaces: 2
Features
- Levels: One
- Stories: 1
- Patio & porch: Covered, Rear Porch
- Exterior features: Garden, Irrigation System, Private Mailbox
- Has view: Yes
- View description: Garden
Lot
- Size: 0.33 Acres
- Features: Cul-De-Sac
Details
- Parcel number: 2026080110000000100
- Zoning: MPUD
- Special conditions: None
Construction
Type & style
- Home type: SingleFamily
- Property subtype: Single Family Residence
Materials
- Block, Stucco
- Foundation: Slab
- Roof: Tile
Condition
- New construction: No
- Year built: 1991
Utilities & green energy
- Sewer: Public Sewer
- Water: Public
- Utilities for property: Cable Connected, Electricity Connected, Fire Hydrant, Propane, Public, Sewer Connected, Street Lights, Underground Utilities, Water Connected
Community & HOA
Community
- Pet fee: $0 monthly
- Subdivision: SADDLEBROOK FAIRWAY VILLAGE BLUE HERON
HOA
- Has HOA: Yes
- HOA fee: $193 monthly
- HOA name: Mabel Corcuera
- HOA phone: 813-755-8728
Location
- Region: Zephyrhills
Financial & listing details
- Price per square foot: $267/sqft
- Tax assessed value: $536,069
- Annual tax amount: $9,241
- Date on market: 6/17/2026
- Cumulative days on market: 44 days
- Listing terms: Cash,Conventional,FHA,VA Loan
- Ownership: Fee Simple
- Total actual rent: 0
- Electric utility on property: Yes
- Road surface type: Asphalt, Concrete
Estimated market value
Not available
Estimated sales range
Not available
Not available
Price history
| Date | Event | Price |
|---|---|---|
| 6/17/2026 | Listed for sale | $695,000+6.9%$267/sqft |
Source:  Stellar MLS #TB8520132 Report a problem Stellar MLS #TB8520132 Report a problem | ||
| 6/29/2025 | Listing removed | $650,000$250/sqft |
Source: Stellar MLS #TB8359666 Report a problem | ||
| 3/18/2025 | Price change | $650,000-8.5%$250/sqft |
Source: Stellar MLS #TB8359666 Report a problem | ||
| 3/11/2025 | Listed for sale | $710,000+21.4%$273/sqft |
Source: Stellar MLS #TB8359666 Report a problem | ||
| 1/5/2022 | Sold | $585,000$225/sqft |
Source: Public Record Report a problem | ||
| 11/8/2019 | Listing removed | $2,500$1/sqft |
Source: CENTURY 21 Bill Nye Realty, Inc. #T3198610 Report a problem | ||
| 9/16/2019 | Listed for rent | $2,500$1/sqft |
Source: CENTURY 21 BILL NYE REALTY #T3198610 Report a problem | ||
Public tax history
| Year | Property taxes | Tax assessment |
|---|---|---|
| 2024 | $9,241 +8.6% | $536,069 +5.7% |
| 2023 | $8,509 +20.1% | $506,987 +15.5% |
| 2022 | $7,085 +28.1% | $439,110 +30.8% |
| 2021 | $5,533 -4.1% | $335,770 -4.3% |
| 2020 | $5,772 -1.6% | $350,858 -0.1% |
| 2019 | $5,867 | $351,060 -5.4% |
| 2018 | $5,867 +3.8% | $371,061 +27.9% |
| 2017 | $5,653 +14.2% | $290,133 +3.3% |
| 2016 | $4,949 -10.7% | $280,792 -11.4% |
| 2015 | $5,540 +4.5% | $316,981 +2.6% |
| 2014 | $5,304 | $308,924 +4.6% |
| 2013 | -- | $295,370 +0.3% |
| 2012 | -- | $294,599 -3.6% |
| 2011 | -- | $305,556 -0.8% |
| 2010 | -- | $307,935 +9.9% |
| 2009 | -- | $280,112 -19.3% |
| 2008 | -- | $347,069 -8.3% |
| 2007 | -- | $378,312 +3.6% |
| 2006 | -- | $365,132 -1.9% |
| 2005 | -- | $372,111 +6.5% |
| 2004 | -- | $349,542 +42.8% |
| 2003 | -- | $244,806 -0.1% |
| 2002 | -- | $245,079 +10.8% |
| 2000 | -- | $221,232 |
| 1999 | -- | $221,232 |
Find assessor info on the county website
Monthly payment
Est. payment
Payment breakdown
Explore the cost of this home by adjusting the details. Changes won't be saved.Climate risks
Neighborhood: Fairway Village
Nearby schools
GreatSchools rating
- 7/10Wesley Chapel Elementary SchoolGrades: PK-5Distance: 1.6 mi
- 6/10Thomas E. Weightman Middle SchoolGrades: 6-8Distance: 1.8 mi
- 5/10Wesley Chapel High SchoolGrades: 9-12Distance: 1.7 mi
Schools provided by the listing agent
- Elementary: Wesley Chapel Elementary-PO
- Middle: Thomas E Weightman Middle-PO
- High: Wesley Chapel High-PO
Source: Stellar MLS. This data may not be complete. We recommend contacting the local school district to confirm school assignments for this home.
- $776,100-- bd3 ba3.1k sqft5463 Blue Heron Ln, Zephyrhills, FL 33543Off Market
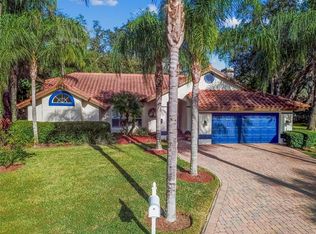
- $660,0004 bd2 ba2.4k sqft5479 Blue Heron Ln, Zephyrhills, FL 33543Sold
- $1,039,4004 bd4 ba3.6k sqft29625 Chapel Park Dr, Zephyrhills, FL 33543Off Market
- $743,1004 bd4 ba2.9k sqft5455 Blue Heron Ln, Zephyrhills, FL 33543Off Market
- $287,8005 bd2 ba1.3k sqft29618 Norma Dr, Zephyrhills, FL 33543Off Market
- $929,3130.41 Acres29635 Chapel Park Dr, Wesley Chapel, FL 33543Off Market
- $925,0004 bd3 ba2.6k sqft5451 Pinebark Ln, Wesley Chapel, FL 33543Sold
- $826,2005 bd4 ba4k sqft5478 Blue Heron Ln, Zephyrhills, FL 33543Off Market
A local agent can set up tours, give advice and negotiate with sellers.
A local lender can help you make sure your offer is ready when you are.
Similar homes
- $554,5003 bd3 ba2.9k sqft5474 Kemkerry Rd, Wesley Chapel, FL 33543For Sale By Owner
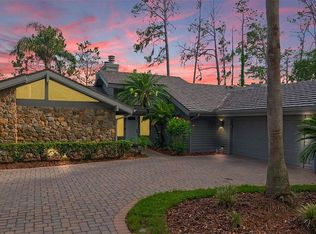
- $749,0003 bd3 ba2.8k sqft29922 BAYWOOD LANE, WESLEY CHAPEL, FL 33543For Sale
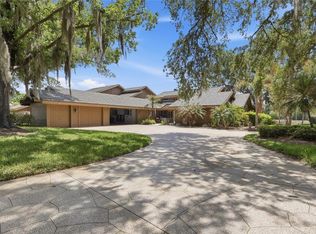
 MLS ID #TB8497505, Liz Alonso, CENTURY 21 BILL NYE REALTY. Stellar MLS
 - $539,0003 bd3 ba2.6k sqft5331 SAND CRANE COURT, WESLEY CHAPEL, FL 33543For Sale
 MLS ID #TB8513771, Ramak Milani, COLDWELL BANKER REALTY. Stellar MLS
 - $515,0003 bd3 ba2.5k sqft5335 SAND CRANE COURT, WESLEY CHAPEL, FL 33543For Sale
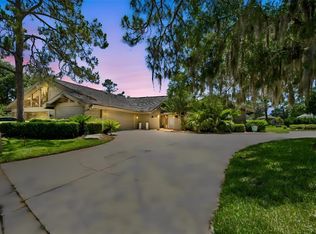 MLS ID #TB8514006, Lynne Hajj, FUTURE HOME REALTY INC. Stellar MLS
 - $436,0003 bd3 ba2k sqft5434 KEMKERRY ROAD, WESLEY CHAPEL, FL 33543For SaleMLS ID #TB8525004, Liz Alonso, CENTURY 21 BILL NYE REALTY. Stellar MLS
- $700,0005 bd3 ba2.8k sqft27015 FIREBUSH DRIVE, WESLEY CHAPEL, FL 33544For SaleMLS ID #W7887950, Doreen Lewis, EXP REALTY LLC. Stellar MLS
- $434,9253 bd3 ba2.4k sqft5355 COBBLESTONE COURT, WESLEY CHAPEL, FL 33543For SaleMLS ID #TB8407739, Liz Alonso, CENTURY 21 BILL NYE REALTY. Stellar MLS
- $825,0003 bd4 ba3.1k sqft2213 HOLLOW FOREST COURT, WESLEY CHAPEL, FL 33543For SaleMLS ID #TB8508124, Lora Brennan, PREMIER SOTHEBYS INTL REALTY. Stellar MLS
- $614,0004 bd3 ba2.4k sqft2415 OAKWOOD PRESERVE DRIVE, WESLEY CHAPEL, FL 33543For SaleMLS ID #TB8499674, Nancy Cross, EXP REALTY LLC. Stellar MLS
- $684,0005 bd4 ba3.4k sqft20110 POND SPRING WAY, TAMPA, FL 33647For SaleMLS ID #TB8407679, Michelle Fitz- Randolph, COLDWELL BANKER REALTY. Stellar MLS
- $715,0004 bd3 ba2.7k sqft23305 GRACEWOOD CIRCLE, LAND O LAKES, FL 34639For SaleMLS ID #TB8523267, Holly Ruhlig, ADVANTAGE REAL ESTATE SERVICES. Stellar MLS
- $700,0004 bd3 ba2.5k sqft18106 FAIRMEAD COURT, LUTZ, FL 33548For SaleMLS ID #TB8521936, Jourdin Reece, GULF SHORES REALTY ERA POWERED LLC. Stellar MLS
- $699,0005 bd4 ba3.1k sqft5804 AINSWORTH COURT E, TAMPA, FL 33647For SaleMLS ID #TB8526144, Louie Talacay, LOMBARDO TEAM REAL ESTATE LLC. Stellar MLS
- $680,0004 bd3 ba2.6k sqft6702 JOSIE DRIVE, SEFFNER, FL 33584For SaleMLS ID #TB8496545, Victor Neavins, NATIVE PROPERTIES OF FLORIDA. Stellar MLS
- $650,0004 bd3 ba3k sqft20338 CHESTNUT GROVE DRIVE, TAMPA, FL 33647For SaleMLS ID #TB8530047, Nancy Collado Suarez, GULF SHORES REALTY ERA POWERED LLC. Stellar MLS
- $400,0003 bd2 ba1.6k sqft1223 TIMBER TRACE DRIVE, WESLEY CHAPEL, FL 33543For SaleMLS ID #TB8503616, Samer Samhoury, CENTURY 21 ELITE LOCATIONS, INC. Stellar MLS
- $359,9003 bd2 ba1.5k sqft6312 ASHFIELD PLACE, WESLEY CHAPEL, FL 33545For SaleMLS ID #TB8522506, Brian Webb, FLORIDA EXECUTIVE REALTY. Stellar MLS
- $614,9004 bd3 ba2.7k sqft10111 KINGSHYRE WAY, TAMPA, FL 33647For SaleMLS ID #TB8526318, Steve Eckhardt, CORNERSTONE PROP.INTERNATIONAL. Stellar MLS
- $724,9004 bd3 ba2.4k sqft16909 ROLLING ROCK DRIVE, TAMPA, FL 33618For SaleMLS ID #TB8528226, Neill Boyd, COMPASS FLORIDA LLC. Stellar MLS
- $655,0004 bd3 ba2.4k sqft18133 BAHAMA BAY DRIVE, TAMPA, FL 33647For SaleMLS ID #TB8508062, Jessica Roman, EXP REALTY LLC. Stellar MLS
