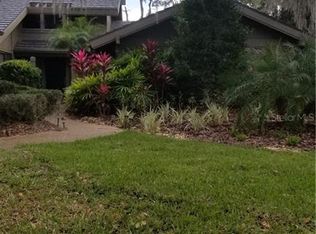
Under contract-accepting backup offers. PRICE REDUCED!!! Welcome to this beautifully updated cluster home in the premier Saddlebrook Resort, known for world-class golf, tennis, pickleball, sports training, and spa amenities, but NO CDD. This spacious 2,652 SF home offers 3 bedrooms, 3 baths, an A/C-cooled Florida room, screened in lanai, and an oversized 2-car plus golf cart garage, all on a large corner lot with peaceful golf course, lake and green space views. Bright and open, the home features a double entry door and living room with vaulted wood ceilings, fireplace, and French doors to the screened lanai with a cabana. The newly remodeled kitchen offers abundant cabinetry with glass fronts, a pantry, and snack bar, opening to the family room and Florida room for easy flow. The dining room is perfect for entertaining. The primary suite features vaulted wood ceilings, dual closets with built-ins, and a spacious newly remodeled bath with double vanities and a huge walk-in shower. There are multiple storage closets throughout the house. Recent upgrades include a metal roof (2016), remodeled bathroom (2025), luxury vinyl flooring in all bedrooms (2025), refrigerator (2022), newer water heater, and fresh interior/exterior paint (2026). Additional highlights include crown molding, French doors throughout, and newer washer/dryer. Home warranty is also offered. The entire lot is equipped with invisible fence that is transferable to new owners. The maintenance-free cluster homes of Fairway Village include a community pool. Saddlebrook Resort spans 500 acres with two Arnold Palmer golf courses, spa, fitness center, tennis courts, pools, and dining, all close to shopping, dining, hospitals, and major highways. Seller pays buyer's one quarterly HOA assessment of $3583.36 at closing.
Accepting backups
$539,000
5331 SAND CRANE COURT, WESLEY CHAPEL, FL 33543
3beds
2,652sqft
Single Family Residence
Built in 1985
9,714 Square Feet Lot
$512,500 Zestimate®
$203/sqft
$1,194/mo HOA
What's special
Dual closets with built-insDouble entry doorLarge corner lotSnack barScreened in lanaiFrench doors throughoutCrown molding
- 133 days
- 106
- 2
Zillow last checked:
Listing updated:
Listed by:
Ramak Milani 813-758-4166,
COLDWELL BANKER REALTY 813-977-3500
Source: Stellar MLS,MLS#: TB8513771 Originating MLS: Suncoast Tampa
Originating MLS: Suncoast Tampa
Facts & features
Interior
Bedrooms & bathrooms
- Bedrooms: 3
- Bathrooms: 3
- Full bathrooms: 3
Rooms
- Room types: Breakfast Room Separate, Family Room, Florida Room, Dining Room, Living Room, Utility Room
Primary bedroom
- Features: Built-in Closet
- Level: First
- Area: 342 Square Feet
- Dimensions: 18x19
Florida room
- Level: First
- Area: 300 Square Feet
- Dimensions: 15x20
Great room
- Level: First
- Area: 247 Square Feet
- Dimensions: 13x19
Kitchen
- Level: First
- Area: 168 Square Feet
- Dimensions: 14x12
Living room
- Level: First
- Area: 360 Square Feet
- Dimensions: 18x20
Heating
- Central, Electric
Cooling
- Central Air
Appliances
- Included: Cooktop, Dishwasher, Disposal, Dryer, Exhaust Fan, Freezer, Microwave, Range, Range Hood, Refrigerator, Washer, Water Purifier
- Laundry: Inside, Laundry Room
Features
- Cathedral Ceiling(s), Ceiling Fan(s), Crown Molding, High Ceilings, Walk-In Closet(s)
- Flooring: Ceramic Tile, Luxury Vinyl
- Doors: French Doors
- Windows: Skylight(s)
- Has fireplace: Yes
- Fireplace features: Family Room, Gas
- Common walls with other units/homes: Corner Unit
Interior area
- Total structure area: 2,652
- Total interior livable area: 2,652 sqft
Video & virtual tour
Property
Parking
- Total spaces: 2
- Parking features: Driveway, Golf Cart Garage, Oversized, Parking Pad
- Attached garage spaces: 2
- Has uncovered spaces: Yes
- Details: Garage Dimensions: 20x28
Features
- Levels: One
- Stories: 1
- Patio & porch: Covered, Enclosed
- Exterior features: Rain Gutters
- Has view: Yes
- View description: Golf Course, Pool, Tennis Court, Water, Lake
- Has water view: Yes
- Water view: Water,Lake
Lot
- Size: 9,714 Square Feet
- Features: Corner Lot, Cul-De-Sac, Landscaped, Near Golf Course
- Residential vegetation: Mature Landscaping, Oak Trees, Trees/Landscaped
Details
- Parcel number: 0826200060000000010
- Zoning: MPUD
- Special conditions: None
Construction
Type & style
- Home type: SingleFamily
- Architectural style: Ranch
- Property subtype: Single Family Residence
- Attached to another structure: Yes
Materials
- Vinyl Siding
- Foundation: Slab
- Roof: Metal
Condition
- New construction: No
- Year built: 1985
Details
- Warranty included: Yes
Utilities & green energy
- Sewer: Public Sewer
- Water: Public
- Utilities for property: Propane, Public, Street Lights
Community & HOA
Community
- Features: Association Recreation - Owned, Clubhouse, Deed Restrictions, Gated Community - Guard, Golf Carts OK, Golf, Park, Playground, Pool, Sidewalks, Tennis Court(s)
- Security: Gated Community, Smoke Detector(s)
- Pet fee: $0 monthly
- Subdivision: SADDLEBROOK
HOA
- Has HOA: Yes
- Amenities included: Clubhouse, Fitness Center, Gated, Golf Course, Maintenance, Park, Pickleball Court(s), Playground, Pool, Tennis Court(s)
- Services included: 24-Hour Guard, Common Area Taxes, Community Pool, Reserve Fund, Insurance, Maintenance Structure, Maintenance Grounds, Maintenance Repairs, Pool Maintenance, Private Road, Recreational Facilities, Security
- HOA fee: $1,194 monthly
- HOA name: Saddlebrook
Location
- Region: Zephyrhills
Financial & listing details
- Price per square foot: $203/sqft
- Tax assessed value: $440,287
- Annual tax amount: $3,817
- Date on market: 6/5/2026
- Cumulative days on market: 129 days
- Listing terms: Cash,Conventional
- Ownership: Fee Simple
- Total actual rent: 0
- Road surface type: Asphalt
Estimated market value
$512,500
$487,000 - $538,000
$3,333/mo
Price history
| Date | Event | Price |
|---|---|---|
| 6/22/2026 | Price change | $539,000-6.9%$203/sqft |
Source:  Stellar MLS #TB8513771 Report a problem Stellar MLS #TB8513771 Report a problem | ||
| 6/5/2026 | Listed for sale | $579,000+80.9%$218/sqft |
Source: Stellar MLS #TB8513771 Report a problem | ||
| 4/17/2019 | Sold | $320,000-5.6%$121/sqft |
Source: Public Record Report a problem | ||
| 3/19/2019 | Pending sale | $339,000$128/sqft |
Source: Coldwell Banker Residential Real Estate - New Tampa/Westchase #T3145917 Report a problem | ||
| 2/13/2019 | Price change | $339,000-2.9%$128/sqft |
Source: Coldwell Banker Residential Real Estate - New Tampa/Westchase #T3145917 Report a problem | ||
| 12/15/2018 | Listed for sale | $349,000+1.5%$132/sqft |
Source: COLDWELL BANKER RESIDENTIAL #T3145917 Report a problem | ||
| 10/5/2018 | Listing removed | $344,000$130/sqft |
Source: RE/MAX REALTEC GROUP #U7839322 Report a problem | ||
| 5/14/2018 | Listed for sale | $344,000$130/sqft |
Source: RE/MAX REALTEC GROUP INC #U7839322 Report a problem | ||
| 5/14/2018 | Pending sale | $344,000$130/sqft |
Source: RE/MAX REALTEC GROUP INC #U7839322 Report a problem | ||
| 5/3/2018 | Pending sale | $344,000$130/sqft |
Source: RE/MAX REALTEC GROUP #U7839322 Report a problem | ||
| 3/17/2018 | Price change | $344,000-5.7%$130/sqft |
Source: RE/MAX REALTEC GROUP INC #U7839322 Report a problem | ||
| 11/20/2017 | Listed for sale | $364,900-5.2%$138/sqft |
Source: RE/MAX REALTEC GROUP INC #U7839322 Report a problem | ||
| 9/21/2013 | Listing removed | $385,000$145/sqft |
Source: STRINGER & ASSOCIATES #T2578717 Report a problem | ||
| 7/7/2013 | Listed for sale | $385,000-6.1%$145/sqft |
Source: STRINGER & ASSOCIATES #T2578717 Report a problem | ||
| 6/7/2013 | Listing removed | $2,100$1/sqft |
Source: STRINGER & ASSOCIATES #T2570531 Report a problem | ||
| 5/23/2013 | Listed for rent | $2,100$1/sqft |
Source: STRINGER & ASSOCIATES #T2570531 Report a problem | ||
| 12/21/2007 | Sold | $410,000$155/sqft |
Source: Public Record Report a problem | ||
| 7/28/2005 | Sold | $410,000+10.8%$155/sqft |
Source: Public Record Report a problem | ||
| 3/4/2005 | Sold | $370,000+76.2%$140/sqft |
Source: Public Record Report a problem | ||
| 6/17/1999 | Sold | $210,000$79/sqft |
Source: Public Record Report a problem | ||
Public tax history
| Year | Property taxes | Tax assessment |
|---|---|---|
| 2025 | $3,977 +2.5% | $265,170 +2.9% |
| 2024 | $3,879 +3.9% | $257,700 |
| 2023 | $3,734 +11.4% | $257,700 +3% |
| 2022 | $3,353 +1.9% | $250,200 +6.1% |
| 2021 | $3,289 +1.6% | $235,850 +1.4% |
| 2020 | $3,235 -18.1% | $232,603 -0.8% |
| 2019 | $3,950 | $234,581 +4.3% |
| 2018 | $3,950 +3.9% | $225,017 +8.5% |
| 2017 | $3,803 +6.1% | $207,436 +3.9% |
| 2016 | $3,584 -20.6% | $199,561 -22.4% |
| 2015 | $4,515 +5.8% | $257,057 +4% |
| 2014 | $4,267 | $247,279 +7% |
| 2013 | -- | $230,998 -0.2% |
| 2012 | -- | $231,426 +0.3% |
| 2011 | -- | $230,672 -0.6% |
| 2010 | -- | $232,101 -2% |
| 2009 | -- | $236,939 -17.2% |
| 2008 | -- | $286,015 -9.6% |
| 2007 | -- | $316,301 +3.1% |
| 2006 | -- | $306,868 +16.3% |
| 2005 | -- | $263,846 +5.9% |
| 2004 | -- | $249,258 +22.7% |
| 2003 | -- | $203,144 +8.2% |
| 2002 | -- | $187,742 +12.4% |
| 2000 | -- | $167,085 +0% |
| 1999 | -- | $167,009 |
Find assessor info on the county website
Monthly payment
Est. payment
Payment breakdown
Explore the cost of this home by adjusting the details. Changes won't be saved.Climate risks
Neighborhood: Fairway Village
Nearby schools
Schools provided by the listing agent
- Elementary: Wesley Chapel Elementary-PO
- Middle: Thomas E Weightman Middle-PO
- High: Wesley Chapel High-PO
Source: Stellar MLS. This data may not be complete. We recommend contacting the local school district to confirm school assignments for this home.
Similar homes
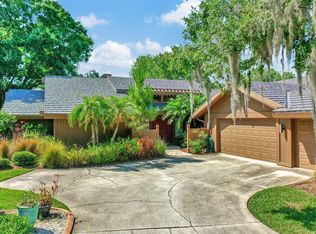
- $495,0003 bd3 ba2.5k sqft5335 SAND CRANE COURT, WESLEY CHAPEL, FL 33543For Sale
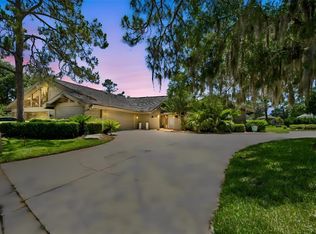
 MLS ID #TB8514006, Lynne Hajj, FUTURE HOME REALTY INC. Stellar MLS
 - $554,5003 bd3 ba2.9k sqft5474 Kemkerry Rd, Wesley Chapel, FL 33543For Sale By Owner
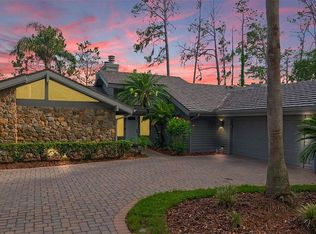
- $650,0003 bd2 ba2.6k sqft5473 BLUE HERON LANE, WESLEY CHAPEL, FL 33543For Sale
 MLS ID #TB8520132, EsraAlpaytac Orhon, FUTURE HOME REALTY INC. Stellar MLS
 - $391,8003 bd3 ba2.1k sqft5357 COBBLESTONE COURT, WESLEY CHAPEL, FL 33543For Sale
 MLS ID #TB8542348, Britta Becker, TAMPA BAY REAL ESTATE COMPANY. Stellar MLS
 - $399,0003 bd3 ba2k sqft5434 KEMKERRY ROAD, WESLEY CHAPEL, FL 33543For SaleMLS ID #TB8525004, Liz Alonso, CENTURY 21 BILL NYE REALTY. Stellar MLS
- $579,0004 bd2 ba2.1k sqft4527 REDCOAT DRIVE, WESLEY CHAPEL, FL 33543For SaleMLS ID #TB8514000, Kristen Chester, DALTON WADE INC. Stellar MLS
- $515,0004 bd3 ba2.2k sqft28707 RALEIGH PLACE, WESLEY CHAPEL, FL 33545For SaleMLS ID #TB8539189, Kristin Estrada, KELLER WILLIAMS TAMPA PROPERTIES. Stellar MLS
- $359,9003 bd3 ba2.4k sqft5355 COBBLESTONE COURT, WESLEY CHAPEL, FL 33543For SaleMLS ID #TB8407739, Liz Alonso, CENTURY 21 BILL NYE REALTY. Stellar MLS
- $495,0003 bd3 ba1.9k sqft28103 DEEDRA DRIVE, WESLEY CHAPEL, FL 33544For SaleMLS ID #TB8546986, Bethany Mis, NOBLE STAR REALTY. Stellar MLS
- $490,0003 bd2 ba1.9k sqft4333 CAIROLI COURT, WESLEY CHAPEL, FL 33543For SaleMLS ID #TB8535274, Karen Tillman-Gosselin, BHHS FLORIDA PROPERTIES GROUP. Stellar MLS
- $749,0003 bd3 ba2.8k sqft29922 BAYWOOD LANE, WESLEY CHAPEL, FL 33543For SaleMLS ID #TB8497505, Liz Alonso, CENTURY 21 BILL NYE REALTY. Stellar MLS
- $699,0004 bd3 ba3.1k sqft6130 BRIDLEFORD DRIVE, WESLEY CHAPEL, FL 33545For SaleMLS ID #TB8518478, Robert Johnson, REAL BROKER, LLC. Stellar MLS
- $525,0003 bd2 ba1.7k sqft7930 OLIVE BROOK DRIVE, WESLEY CHAPEL, FL 33545For SaleMLS ID #TB8522045, Crystal Dukes, P.A., PREMIER SOTHEBYS INTL REALTY. Stellar MLS
- $560,0004 bd3 ba3k sqft(Undisclosed Address), TAMPA, FL 33647For SaleMLS ID #TB8540793, Flynn Le, DALTON WADE INC. Stellar MLS
- $569,0004 bd3 ba2.8k sqft18127 HERON WALK DRIVE, TAMPA, FL 33647For SaleMLS ID #TB8516287, Melissa Hileman, CENTURY 21 BILL NYE REALTY. Stellar MLS
- $460,0004 bd3 ba2.9k sqft6846 PINE SPRINGS, WESLEY CHAPEL, FL 33545For SaleMLS ID #TB8525626, Melissa DeMaria, KELLER WILLIAMS TAMPA PROPERTIES. Stellar MLS
- $399,9003 bd3 ba2.2k sqft5401 LOOKOUT PASS, WESLEY CHAPEL, FL 33544For SaleMLS ID #TB8507880, Maureen Wrage, BONOMO REALTY LLC. Stellar MLS
- $500,0004 bd3 ba2.2k sqft22240 WILLOW LAKES DRIVE, LUTZ, FL 33549For SaleMLS ID #TB8545828, Scott Conklin, SELLSTATE BAY REALTY. Stellar MLS
- $570,0003 bd3 ba2.1k sqft12220 WOODLANDS CIRCLE, DADE CITY, FL 33525For SaleMLS ID #TB8556509, Booker Pickett, COLDWELL BANKER PICKETT FENCES REALTY. Stellar MLS
- $575,0003 bd2 ba2.5k sqft785 DUQUE ROAD, LUTZ, FL 33549For SaleMLS ID #TB8494961, Frank Vacanti, FRANK VACANTI REALTY INC. Stellar MLS
