CUSTOM-STYLE HOME ON 1.63 ACRES IN WESLEY CHAPEL!! No HOA or CDD fees! Discover this beautifully renovated, one-of-a-kind home nestled on a serene lot! 4-Bedrooms, 2-Bathrooms, and a versatile bonus room. This exceptional property offers unmatched privacy, abundant charm, and ample indoor and outdoor space. Relax and entertain in style with multiple outdoor seating areas designed for tranquility and enjoyment! The enclosed and air-conditioned garage conversion offers flexibility to make use as an additional storage, entertainment/game room, or even a home fitness area. Whether you're seeking a peaceful retreat or room to expand, this unique property presents endless possibilities! Roof (2025) - Air Conditioning System (2017) - Water Heater (2024). Conveniently located near: The shops at Wiregrass, Tampa Premium Outlets with more than 110 stores, The Grove at Wesley Chapel, KRATE Container Park, Dining & Entertainment, B&B Theaters, Advent Health in Wesley Chapel, Baycare Hospital in Wesley Chapel, I-75 and the SR 54/ SR 56 Corridors, Publix, Walmart, Double Branch Elementary School, Thomas E. Weightman Middle School, & Wesley Chapel High School.
For sale
Price cut: $21K (10/18)
$558,000
4527 REDCOAT DRIVE, WESLEY CHAPEL, FL 33543
4beds
2,111sqft
Single Family Residence
Built in 1997
1.63 Acres Lot
$540,300 Zestimate®
$264/sqft
$-- HOA
What's special
Beautifully renovatedVersatile bonus room
- 140 days
- 722
- 51
Zillow last checked:
Listing updated:
Listed by:
Kristen Chester 727-482-2738,
DALTON WADE INC 888-668-8283
Source: Stellar MLS,MLS#: TB8514000 Originating MLS: Suncoast Tampa
Originating MLS: Suncoast Tampa
Facts & features
Interior
Bedrooms & bathrooms
- Bedrooms: 4
- Bathrooms: 2
- Full bathrooms: 2
Rooms
- Room types: Bonus Room
Primary bedroom
- Features: Built-in Closet
- Level: First
Bedroom 2
- Features: Built-in Closet
- Level: First
Bedroom 3
- Features: Built-in Closet
- Level: First
Bedroom 4
- Features: Built-in Closet
- Level: First
Primary bathroom
- Level: First
Bathroom 2
- Level: First
Family room
- Level: First
Kitchen
- Level: First
Living room
- Level: First
Heating
- Electric
Cooling
- Central Air
Appliances
- Included: Cooktop, Dishwasher, Dryer, Refrigerator, Washer
- Laundry: Inside
Features
- High Ceilings, Open Floorplan, Primary Bedroom Main Floor, Split Bedroom
- Flooring: Ceramic Tile
- Doors: French Doors
- Has fireplace: No
Interior area
- Total structure area: 3,269
- Total interior livable area: 2,111 sqft
Property
Parking
- Parking features: Driveway
- Has uncovered spaces: Yes
Features
- Levels: One
- Stories: 1
- Patio & porch: Front Porch
- Exterior features: Courtyard
Lot
- Size: 1.63 Acres
- Features: Cul-De-Sac
- Residential vegetation: Mature Landscaping
Details
- Parcel number: 1526200010012000200
- Zoning: AR
- Special conditions: None
Construction
Type & style
- Home type: SingleFamily
- Property subtype: Single Family Residence
Materials
- Block, Concrete, Stucco
- Foundation: Block
- Roof: Shingle
Condition
- New construction: No
- Year built: 1997
Utilities & green energy
- Sewer: Septic Tank
- Water: Well
- Utilities for property: Cable Connected, Electricity Connected
Community & HOA
Community
- Pet fee: $0 monthly
- Subdivision: FOX RIDGE
HOA
- Has HOA: No
Location
- Region: Zephyrhills
Financial & listing details
- Price per square foot: $264/sqft
- Tax assessed value: $444,962
- Annual tax amount: $7,000
- Date on market: 6/3/2026
- Cumulative days on market: 141 days
- Listing terms: Cash,Conventional
- Ownership: Fee Simple
- Total actual rent: 0
- Electric utility on property: Yes
- Road surface type: Concrete
Estimated market value
$540,300
$513,000 - $567,000
$2,575/mo
Price history
| Date | Event | Price |
|---|---|---|
| 10/18/2026 | Price change | $558,000-3.6%$264/sqft |
Source:  Stellar MLS #TB8514000 Report a problem Stellar MLS #TB8514000 Report a problem | ||
| 10/16/2026 | Price change | $579,000-3.3%$274/sqft |
Source: Stellar MLS #TB8514000 Report a problem | ||
| 10/2/2026 | Price change | $599,000-4%$284/sqft |
Source: Stellar MLS #TB8514000 Report a problem | ||
| 9/21/2026 | Price change | $624,000-0.8%$296/sqft |
Source: Stellar MLS #TB8514000 Report a problem | ||
| 8/17/2026 | Listing removed | $3,500$2/sqft |
Source: Stellar MLS #TB8514005 Report a problem | ||
| 8/8/2026 | Price change | $629,000-2.9%$298/sqft |
Source: Stellar MLS #TB8514000 Report a problem | ||
| 7/30/2026 | Price change | $647,900+2.9%$307/sqft |
Source: Stellar MLS #TB8514000 Report a problem | ||
| 6/3/2026 | Listed for rent | $3,500$2/sqft |
Source: Stellar MLS #TB8514005 Report a problem | ||
| 11/30/2025 | Listing removed | $629,900$298/sqft |
Source: Stellar MLS #TB8405205 Report a problem | ||
| 10/13/2025 | Price change | $629,900-2.3%$298/sqft |
Source: Stellar MLS #TB8405205 Report a problem | ||
| 7/27/2025 | Price change | $644,900-0.8%$305/sqft |
Source: Stellar MLS #TB8405205 Report a problem | ||
| 7/10/2025 | Listed for sale | $650,000+30%$308/sqft |
Source: Stellar MLS #TB8405205 Report a problem | ||
| 1/9/2023 | Listing removed | -- |
Source:  MIAMI #A11253505 Report a problem MIAMI #A11253505 Report a problem | ||
| 10/3/2022 | Listing removed | $500,000-3.8%$237/sqft |
Source: MIAMI #A11253505 Report a problem | ||
| 9/26/2022 | Price change | $520,000-13.3%$246/sqft |
Source: MIAMI #A11253505 Report a problem | ||
| 9/19/2022 | Price change | $600,000-4.8%$284/sqft |
Source: MIAMI #A11253505 Report a problem | ||
| 9/7/2022 | Price change | $630,000-4.5%$298/sqft |
Source: MIAMI #A11253505 Report a problem | ||
| 8/12/2022 | Listed for sale | $660,000+78.4%$313/sqft |
Source: MIAMI #A11253505 Report a problem | ||
| 6/22/2021 | Sold | $370,000-2.6%$175/sqft |
Source: Public Record Report a problem | ||
| 3/31/2021 | Pending sale | $380,000+49%$180/sqft |
Source: Stellar MLS #A4495020 Report a problem | ||
| 3/20/2020 | Sold | $255,000-3%$121/sqft |
Source: Public Record Report a problem | ||
| 2/1/2020 | Pending sale | $263,000$125/sqft |
Source: FUTURE HOME REALTY INC #T3199965 Report a problem | ||
| 1/14/2020 | Price change | $263,000-0.2%$125/sqft |
Source: FUTURE HOME REALTY INC #T3199965 Report a problem | ||
| 12/28/2019 | Listed for sale | $263,400+80.9%$125/sqft |
Source: FUTURE HOME REALTY INC #T3199965 Report a problem | ||
| 6/5/2017 | Sold | $145,600+6833.3%$69/sqft |
Source: Public Record Report a problem | ||
| 12/2/2016 | Sold | $2,100-98.3%$1/sqft |
Source: Public Record Report a problem | ||
| 8/22/1997 | Sold | $125,000$59/sqft |
Source: Public Record Report a problem | ||
Public tax history
| Year | Property taxes | Tax assessment |
|---|---|---|
| 2025 | $7,000 +0.2% | $444,962 +0.9% |
| 2024 | $6,984 +3.4% | $440,939 +3% |
| 2023 | $6,754 +11.8% | $428,262 +15.3% |
| 2022 | $6,043 +32.4% | $371,296 +35% |
| 2021 | $4,566 +30.2% | $275,097 +53.6% |
| 2020 | $3,507 +5% | $179,060 +10% |
| 2019 | $3,342 | $162,784 +10% |
| 2018 | $3,342 +10.9% | $147,985 -32.2% |
| 2017 | $3,015 -28.6% | $218,358 +57.9% |
| 2016 | $4,223 +89.8% | $138,274 +0.7% |
| 2015 | $2,225 +1.3% | $137,313 -10.3% |
| 2014 | $2,196 | $153,069 +14.1% |
| 2013 | -- | $134,210 -4.3% |
| 2012 | -- | $140,170 -14.5% |
| 2011 | -- | $163,862 -0.3% |
| 2010 | -- | $164,320 -0.2% |
| 2009 | -- | $164,653 -30.6% |
| 2008 | -- | $237,197 -9.8% |
| 2007 | -- | $263,096 +4.5% |
| 2006 | -- | $251,743 +35.9% |
| 2005 | -- | $185,268 +12% |
| 2004 | -- | $165,456 +16.2% |
| 2003 | -- | $142,437 +0.3% |
| 2002 | -- | $141,964 +20.3% |
| 2000 | -- | $117,972 +0.2% |
| 1999 | -- | $117,778 |
Find assessor info on the county website
Monthly payment
Est. payment
Payment breakdown
Explore the cost of this home by adjusting the details. Changes won't be saved.Climate risks
Neighborhood: Fox Ridge
Nearby schools
Schools provided by the listing agent
- Elementary: Double Branch Elementary
- Middle: Thomas E Weightman Middle-PO
- High: Wesley Chapel High-PO
Source: Stellar MLS. This data may not be complete. We recommend contacting the local school district to confirm school assignments for this home.
Similar homes
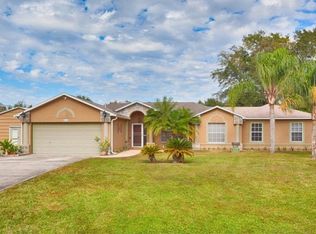
- $540,0004 bd3 ba2.4k sqft4346 O ROURKE COURT, WESLEY CHAPEL, FL 33543For Sale

 MLS ID #TB8540574, Adam Mazur, FOUNDATION REALTY GROUP. Stellar MLS
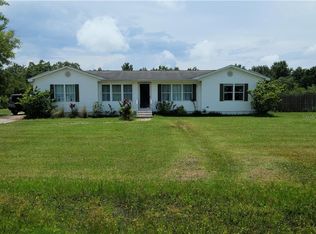
 - $554,5003 bd3 ba2.9k sqft5474 Kemkerry Rd, Wesley Chapel, FL 33543For Sale By Owner
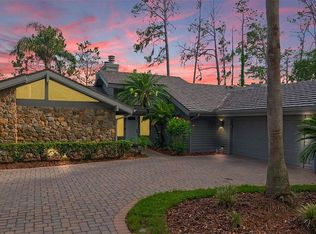
- $499,0004 bd2 ba2.1k sqft30923 IVERSON DRIVE, WESLEY CHAPEL, FL 33543For Sale
 MLS ID #TB8531620, Keegan Siegfried, LPT REALTY, LLC. Stellar MLS
 - $515,0004 bd3 ba2.2k sqft28707 RALEIGH PLACE, WESLEY CHAPEL, FL 33545For Sale
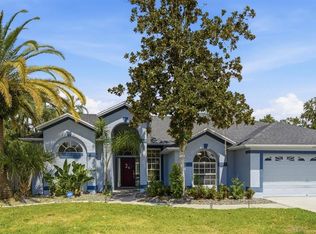 MLS ID #TB8539189, Kristin Estrada, KELLER WILLIAMS TAMPA PROPERTIES. Stellar MLS
 - $629,9993 bd3 ba2.1k sqft32732 TREE OF LIFE AVENUE, WESLEY CHAPEL, FL 33543For SaleMLS ID #TB8509603, Christy Almonte, CHARLES RUTENBERG REALTY INC. Stellar MLS
- $650,0003 bd2 ba2.6k sqft5473 BLUE HERON LANE, WESLEY CHAPEL, FL 33543For SaleMLS ID #TB8520132, EsraAlpaytac Orhon, FUTURE HOME REALTY INC. Stellar MLS
- $650,0004 bd3 ba2.8k sqft4020 EMPOLI COURT, WESLEY CHAPEL, FL 33543For SaleMLS ID #TB8533691, Sazan Powers, FRANK ALBERT REALTY. Stellar MLS
- $550,0004 bd3 ba3k sqft(Undisclosed Address), TAMPA, FL 33647For SaleMLS ID #TB8540793, Flynn Le, DALTON WADE INC. Stellar MLS
- $525,0003 bd2 ba1.7k sqft7930 OLIVE BROOK DRIVE, WESLEY CHAPEL, FL 33545For SaleMLS ID #TB8522045, Crystal Dukes, P.A., PREMIER SOTHEBYS INTL REALTY. Stellar MLS
- $589,0004 bd3 ba2.4k sqft27035 CAROLINA ASTER DRIVE, WESLEY CHAPEL, FL 33544For SaleMLS ID #TB8531092, Dennisse Nieves, CENTURY 21 CIRCLE. Stellar MLS
- $344,9003 bd2 ba1.5k sqft32676 CANYONLANDS DRIVE, WESLEY CHAPEL, FL 33543For SaleMLS ID #TB8559138, Christine Smith, CHARLES RUTENBERG REALTY INC. Stellar MLS
- $620,0004 bd3 ba2.6k sqft27417 SILVER THATCH DRIVE, WESLEY CHAPEL, FL 33544For SaleMLS ID #TB8537434, Jason Catalanotto, LPT REALTY, LLC. Stellar MLS
- $649,9904 bd3 ba2.9k sqft32126 GARDEN ALCOVE LOOP, WESLEY CHAPEL, FL 33545For SaleMLS ID #TB8538390, Maria Lipovsky, PINEYWOODS REALTY LLC. Stellar MLS
- $471,5003 bd3 ba2.5k sqft5453 SUNCATCHER DRIVE, WESLEY CHAPEL, FL 33545For SaleMLS ID #TB8508118, penghan Wang, PINEYWOODS REALTY LLC. Stellar MLS
- $545,0003 bd2 ba1.7k sqft210 LAKE HOBBS ROAD, LUTZ, FL 33548For SaleMLS ID #TB8537426, Jennifer Roberts, FLORIDA EXECUTIVE REALTY. Stellar MLS
- $579,9004 bd3 ba2.1k sqft3708 JOE SANCHEZ RD, PLANT CITY, FL 33565For SaleMLS ID #TB8520233, Angel Miller, KELLER WILLIAMS-PLANT CITY. Stellar MLS
- $749,0003 bd3 ba2.8k sqft29922 BAYWOOD LANE, WESLEY CHAPEL, FL 33543For SaleMLS ID #TB8497505, Liz Alonso, CENTURY 21 BILL NYE REALTY. Stellar MLS
- $499,9994 bd3 ba2.4k sqft10234 BLOOMFIELD HILLS DRIVE, SEFFNER, FL 33584For SaleMLS ID #TB8526232, Amy Camasso, CENTURY 21 BEGGINS ENTERPRISES. Stellar MLS
- $460,0004 bd3 ba2.9k sqft6846 PINE SPRINGS, WESLEY CHAPEL, FL 33545For SaleMLS ID #TB8525626, Melissa DeMaria, KELLER WILLIAMS TAMPA PROPERTIES. Stellar MLS
- $549,9005 bd3 ba2k sqft5106 THONOTOSASSA ROAD, PLANT CITY, FL 33565For SaleMLS ID #TB8540927, Crystal Sanchez, RHODES REALTY GROUP, LLC. Stellar MLS
