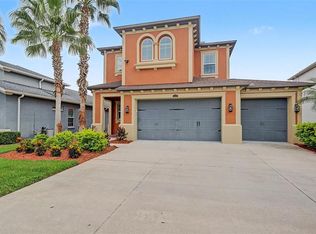
Welcome to 4020 Empoli Ct., a beautifully upgraded home built in 2017 by Standard Pacific, located in the highly sought-after community of Estancia at Wiregrass Ranch! This stunning Somerset floorplan is filled with thoughtful upgrades and impressive details throughout. From the moment you arrive, the meticulously maintained exterior landscaping makes a lasting impression, complete with decorative hardscape trim. A driveway extension adds both convenience and curb appeal, while the elegant Mediterranean-style elevation truly sets this home apart. Step inside to a grand foyer featuring natural stone decorative tile that immediately sets the tone for the rest of the home. To the left, French doors open to a private, oversized office or den—perfect for working from home or a quiet retreat. As you move into the main living area, the natural stone embellishments continues with beautifully crafted inlays in the living room, complemented by crown molding throughout. The spacious living room flows effortlessly into the dining and kitchen areas, creating an ideal layout for both everyday living and entertaining. The kitchen is both classic and functional, showcasing timeless rich brown cabinetry with glass inlays, a vent hood, granite countertops, and charming wood window and slider casings. Double sliders and large dual windows flood the great room with natural light, enhancing the open and inviting feel. Step outside to enjoy the expansive 40x12 covered lanai, which stretches the length of the home. Already pre-plumbed for a future outdoor kitchen and paired with a partially fenced backyard, this space oversized backyard offers endless potential to create your dream outdoor oasis. Upstairs, you’ll find freshly cleaned, high-quality carpeting throughout. The primary suite is a true retreat, featuring a tray ceiling, crown molding, and generous space. The en suite bathroom includes dual sinks, a large walk-in shower with a rain showerhead, a relaxing garden tub, and an oversized walk-in closet. Three additional large bedrooms complete the upper level. Living in Estancia at Wiregrass Ranch means being part of a vibrant resort-style community with world-class amenities including lushly landscaped parks, scenic walking trails, and a resort-style clubhouse and pool—perfect for relaxation and recreation. Conveniently located near The Shops at Wiregrass, AdventHealth Wesley Chapel, I-75, and top-rated schools, this location offers an unmatched combination of elegance and accessibility. Don’t miss this rare opportunity to own a turnkey home in one of Wesley Chapel’s most desirable gated communities. With its modern design, post closing upgrades, high-end finishes, incredible amenities, and LOW HOA this home is truly a gem. Schedule your private showing today and experience the lifestyle you deserve! **Buyer may be eligible to receive closing cost credit through preferred lender.*
For sale
$650,000
4020 EMPOLI COURT, WESLEY CHAPEL, FL 33543
4beds
2,887sqft
Single Family Residence
Built in 2016
7,350 Square Feet Lot
$-- Zestimate®
$225/sqft
$26/mo HOA
What's special
Elegant mediterranean-style elevationGranite countertopsOversized backyardLushly landscaped parksPartially fenced backyardRelaxing garden tubDecorative hardscape trim
- 42 days
- 601
- 45
Zillow last checked:
Listing updated:
Listed by:
Sazan Powers 813-690-1680,
FRANK ALBERT REALTY 813-546-2503
Source: Stellar MLS,MLS#: TB8533691 Originating MLS: Suncoast Tampa
Originating MLS: Suncoast Tampa
Facts & features
Interior
Bedrooms & bathrooms
- Bedrooms: 4
- Bathrooms: 3
- Full bathrooms: 2
- 1/2 bathrooms: 1
Primary bedroom
- Features: En Suite Bathroom, Walk-In Closet(s)
- Level: Second
- Area: 339.66 Square Feet
- Dimensions: 15.3x22.2
Bedroom 2
- Features: Built-in Closet
- Level: Second
- Area: 241.12 Square Feet
- Dimensions: 17.6x13.7
Bedroom 3
- Features: Built-in Closet
- Level: Second
- Area: 129.78 Square Feet
- Dimensions: 12.6x10.3
Bedroom 4
- Features: Walk-In Closet(s)
- Level: Second
- Area: 161.76 Square Feet
- Dimensions: 10.11x16
Primary bathroom
- Features: Dual Sinks, Granite Counters, Tub with Separate Shower Stall, Water Closet/Priv Toilet
- Level: Second
- Area: 183.4 Square Feet
- Dimensions: 13.1x14
Balcony porch lanai
- Level: First
- Area: 416.38 Square Feet
- Dimensions: 38.2x10.9
Dining room
- Level: First
- Area: 167.7 Square Feet
- Dimensions: 8.6x19.5
Kitchen
- Features: Pantry
- Level: First
- Area: 167.7 Square Feet
- Dimensions: 8.6x19.5
Laundry
- Features: Other
- Level: First
- Area: 55.9 Square Feet
- Dimensions: 8.6x6.5
Living room
- Level: First
- Area: 425.7 Square Feet
- Dimensions: 19.8x21.5
Office
- Level: First
- Area: 141.61 Square Feet
- Dimensions: 11.9x11.9
Heating
- Central
Cooling
- Central Air
Appliances
- Included: Oven, Cooktop, Kitchen Reverse Osmosis System, Microwave, Range Hood, Refrigerator, Tankless Water Heater, Water Softener
- Laundry: Inside, Laundry Room
Features
- Ceiling Fan(s), Crown Molding, Living Room/Dining Room Combo, Stone Counters, Thermostat, Tray Ceiling(s), Walk-In Closet(s)
- Flooring: Carpet, Tile
- Doors: Sliding Doors
- Has fireplace: No
Interior area
- Total structure area: 3,880
- Total interior livable area: 2,887 sqft
Video & virtual tour
Property
Parking
- Total spaces: 2
- Parking features: Garage - Attached
- Attached garage spaces: 2
Features
- Levels: Two
- Stories: 2
- Patio & porch: Covered, Front Porch, Rear Porch
- Exterior features: Irrigation System, Lighting, Rain Gutters
- Fencing: Other
Lot
- Size: 7,350 Square Feet
- Dimensions: 53.2 x 124.6 x 64.5 x 126.2
- Features: Cul-De-Sac, Sidewalk
Details
- Parcel number: 1726200050009000180
- Zoning: MPUD
- Special conditions: None
Construction
Type & style
- Home type: SingleFamily
- Property subtype: Single Family Residence
Materials
- Block, Stucco, Wood Frame
- Foundation: Slab
- Roof: Shingle
Condition
- New construction: No
- Year built: 2016
Details
- Builder model: Somerset
- Builder name: Standard Pacific
Utilities & green energy
- Sewer: Public Sewer
- Water: Public
- Utilities for property: Electricity Connected
Community & HOA
Community
- Features: Fitness Center, Irrigation-Reclaimed Water, Playground, Pool, Sidewalks, Tennis Court(s)
- Pet fee: $0 monthly
- Subdivision: ESTANCIA PH 1D
HOA
- Has HOA: Yes
- Services included: Community Pool, Maintenance Grounds, Recreational Facilities
- HOA fee: $26 monthly
- HOA name: CMG Partners
- HOA phone: 727-381-1717
Location
- Region: Zephyrhills
Financial & listing details
- Price per square foot: $225/sqft
- Tax assessed value: $571,106
- Annual tax amount: $10,752
- Date on market: 7/29/2026
- Cumulative days on market: 234 days
- Listing terms: Cash,Conventional,FHA,VA Loan
- Ownership: Fee Simple
- Total actual rent: 0
- Electric utility on property: Yes
- Road surface type: Paved
Estimated market value
Not available
Estimated sales range
Not available
Not available
Price history
| Date | Event | Price |
|---|---|---|
| 7/29/2026 | Listed for sale | $650,000$225/sqft |
Source:  Stellar MLS #TB8533691 Report a problem Stellar MLS #TB8533691 Report a problem | ||
| 7/27/2026 | Listing removed | $650,000$225/sqft |
Source: Stellar MLS #TB8464062 Report a problem | ||
| 7/15/2026 | Price change | $650,000-1.4%$225/sqft |
Source: Stellar MLS #TB8464062 Report a problem | ||
| 5/1/2026 | Price change | $659,000-2.9%$228/sqft |
Source: Stellar MLS #TB8464062 Report a problem | ||
| 4/16/2026 | Price change | $679,000-2.9%$235/sqft |
Source: Stellar MLS #TB8464062 Report a problem | ||
| 2/13/2026 | Price change | $699,000-2.9%$242/sqft |
Source: Stellar MLS #TB8464062 Report a problem | ||
| 1/15/2026 | Listed for sale | $720,000-1.2%$249/sqft |
Source: Stellar MLS #TB8464062 Report a problem | ||
| 12/12/2025 | Listing removed | -- |
Source: Owner Report a problem | ||
| 12/6/2025 | Listed for sale | $729,000+59.9%$253/sqft |
Source: Owner Report a problem | ||
| 10/12/2020 | Sold | $456,000-1.7%$158/sqft |
Source: Stellar MLS #T3250726 Report a problem | ||
| 7/24/2020 | Pending sale | $463,788$161/sqft |
Source: COLDWELL BANKER RESIDENTIAL #T3250726 Report a problem | ||
| 6/30/2020 | Listed for sale | $463,788+16.7%$161/sqft |
Source: COLDWELL BANKER RESIDENTIAL #T3250726 Report a problem | ||
| 4/6/2017 | Sold | $397,451-0.6%$138/sqft |
Source: Public Record Report a problem | ||
| 9/26/2016 | Listing removed | $399,990$139/sqft |
Source: STANDARD PACIFIC OF TAMPA #T2820677 Report a problem | ||
| 9/8/2016 | Price change | $399,990-2%$139/sqft |
Source: STANDARD PACIFIC OF TAMPA #T2820677 Report a problem | ||
| 8/18/2016 | Price change | $407,990-0.5%$141/sqft |
Source: STANDARD PACIFIC OF TAMPA #T2820677 Report a problem | ||
| 8/10/2016 | Price change | $409,990-1.2%$142/sqft |
Source: STANDARD PACIFIC OF TAMPA #T2820677 Report a problem | ||
| 7/30/2016 | Price change | $414,990-0.7%$144/sqft |
Source: STANDARD PACIFIC OF TAMPA #T2820677 Report a problem | ||
| 6/29/2016 | Price change | $417,990-0.5%$145/sqft |
Source: STANDARD PACIFIC OF TAMPA #T2820677 Report a problem | ||
| 5/25/2016 | Listed for sale | $419,990$145/sqft |
Source: STANDARD PACIFIC OF TAMPA #T2820677 Report a problem | ||
Public tax history
| Year | Property taxes | Tax assessment |
|---|---|---|
| 2025 | $10,752 +12.6% | $411,400 +2.9% |
| 2024 | $9,549 +9.1% | $399,810 |
| 2023 | $8,755 +8.6% | $399,810 +3% |
| 2022 | $8,065 +4% | $388,170 +6.1% |
| 2021 | $7,757 +2.2% | $365,901 +1.1% |
| 2020 | $7,590 +0.9% | $361,967 +2.1% |
| 2019 | $7,523 | $354,665 -0.5% |
| 2018 | $7,523 +0.2% | $356,282 +1.4% |
| 2017 | $7,505 -7.7% | $351,515 +684% |
| 2016 | $8,131 +210.1% | $44,835 |
| 2015 | $2,622 +310.8% | $44,835 +601.1% |
| 2014 | $638 | $6,395 |
Find assessor info on the county website
Monthly payment
Est. payment
Payment breakdown
Explore the cost of this home by adjusting the details. Changes won't be saved.Climate risks
Neighborhood: 33543
Nearby schools
Schools provided by the listing agent
- Elementary: Wiregrass Elementary
- Middle: John Long Middle-PO
- High: Wiregrass Ranch High-PO
Source: Stellar MLS. This data may not be complete. We recommend contacting the local school district to confirm school assignments for this home.

Similar homes
- $650,0004 bd3 ba2.3k sqft5026 TIVOLI DRIVE, WESLEY CHAPEL, FL 33543For Sale
 MLS ID #TB8478168, Carolina Cognetta, LLC, MIHARA & ASSOCIATES INC.. Stellar MLS
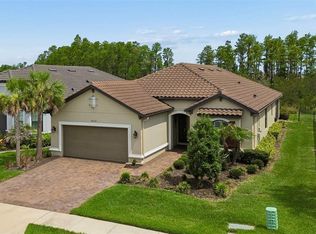
 - $789,0003 bd3 ba2.3k sqft29534 GINNETTO DRIVE, WESLEY CHAPEL, FL 33543For Sale
 MLS ID #TB8524564, Karen Tillman-Gosselin, BHHS FLORIDA PROPERTIES GROUP. Stellar MLS
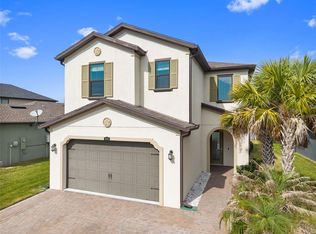
 - $600,0004 bd3 ba2.5k sqft4588 SAN MARTINO DRIVE, WESLEY CHAPEL, FL 33543For Sale
 MLS ID #TB8502246, Elizaveta Stoma, GULF SHORES REALTY ERA POWERED LLC. Stellar MLS
 - $640,0004 bd3 ba3.4k sqft4424 VERMILLION SKY DRIVE, WESLEY CHAPEL, FL 33544For Sale
 MLS ID #TB8512095, Danielle Tringali, RE/MAX CHAMPIONS. Stellar MLS
 - $547,9004 bd3 ba2.6k sqft1723 WHITEWILLOW DRIVE, WESLEY CHAPEL, FL 33543For SaleMLS ID #W7888857, Amy Keane, FLORIDA CRACKER PROPERTIES. Stellar MLS
- $500,0003 bd2 ba1.9k sqft4333 CAIROLI COURT, WESLEY CHAPEL, FL 33543For SaleMLS ID #TB8535274, Karen Tillman-Gosselin, BHHS FLORIDA PROPERTIES GROUP. Stellar MLS
- $629,9993 bd3 ba2.1k sqft32732 TREE OF LIFE AVENUE, WESLEY CHAPEL, FL 33543For SaleMLS ID #TB8509603, Christy Almonte, CHARLES RUTENBERG REALTY INC. Stellar MLS
- $750,0004 bd3 ba3.3k sqft32697 NATURAL BRIDGE ROAD, WESLEY CHAPEL, FL 33543For SaleMLS ID #TB8535402, Elisabeth Christenson, CENTURY 21 CIRCLE. Stellar MLS
- $599,0004 bd4 ba3.3k sqft27405 SORA BOULEVARD, WESLEY CHAPEL, FL 33544For SaleMLS ID #W7887326, Carla Card, CENTURY 21 BE3. Stellar MLS
- $599,9004 bd3 ba2.4k sqft29894 CHAPEL CHASE DRIVE, WESLEY CHAPEL, FL 33545For SaleMLS ID #TB8515481, Seena Allen, RE/MAX ALLIANCE GROUP. Stellar MLS
- $650,0004 bd3 ba3k sqft20338 CHESTNUT GROVE DRIVE, TAMPA, FL 33647For SaleMLS ID #TB8530047, Nancy Collado Suarez, GULF SHORES REALTY ERA POWERED LLC. Stellar MLS
- $580,0007 bd4 ba3.5k sqft32550 RAPIDS LOOP, WESLEY CHAPEL, FL 33545For SaleMLS ID #TB8535027, Joelle Gjelaj, LPT REALTY, LLC. Stellar MLS
- $435,0002 bd2 ba2k sqft4155 BARLETTA COURT, WESLEY CHAPEL, FL 33543For SaleMLS ID #TB8464956, Quenton Richardson, BHHS FLORIDA PROPERTIES GROUP. Stellar MLS
- $449,9004 bd2 ba2.1k sqft4501 ROLLING GREEN DRIVE, WESLEY CHAPEL, FL 33543For SaleMLS ID #TB8495928, Keriann Rodriguez, BHHS FLORIDA PROPERTIES GROUP. Stellar MLS
- $665,0004 bd3 ba3.2k sqft10103 DEERCLIFF DRIVE, TAMPA, FL 33647For SaleMLS ID #TB8519280, Ganna Merritt, ALIGN RIGHT REALTY CARROLLWOOD. Stellar MLS
- $590,0004 bd3 ba2.5k sqft19908 BLUFF OAK BOULEVARD, TAMPA, FL 33647For SaleMLS ID #TB8531037, Stephen Scott PA, PINEYWOODS REALTY LLC. Stellar MLS
- $635,0004 bd3 ba2.9k sqft19234 MOSSY PINE DRIVE, TAMPA, FL 33647For SaleMLS ID #TB8529765, Jasmin Gonzalez, COLDWELL BANKER REALTY. Stellar MLS
- $700,0004 bd3 ba2.7k sqft23305 GRACEWOOD CIRCLE, LAND O LAKES, FL 34639For SaleMLS ID #TB8523267, Holly Ruhlig, ADVANTAGE REAL ESTATE SERVICES. Stellar MLS
- $649,9005 bd5 ba3.5k sqft24115 SAN GIOVANNI DRIVE, LAND O LAKES, FL 34639For SaleMLS ID #TB8510326, Deana Fortner, CENTURY 21 INTEGRA. Stellar MLS
- $749,9004 bd3 ba3.1k sqft7121 HATPIN LOOP, WESLEY CHAPEL, FL 33545For SaleMLS ID #TB8527476, Angel Cookie Hill, COLDWELL BANKER REALTY. Stellar MLS
