
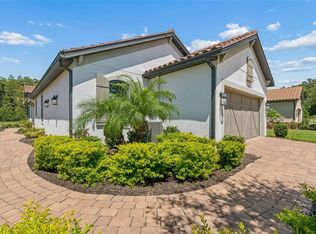
One or more photo(s) has been virtually staged. $15,000 PRICE IMPROVEMENT!! SELLER IS READY TO MAKE A MOVE, making this an excellent opportunity to own in one of Wesley Chapel’s most distinguished communities. Located in the GATED Santeri Village of Estancia in Wesley Chapel, this popular Caldwell floor plan by CalAtlantic Homes features a desirable FRONT ENTRY design, PAVER driveway, and exceptional curb appeal. Inside, 10 FOOT CEILINGS, a SPLIT FLOOR PLAN, and a grand GALLERY STYLE entry hallway with elegant ARCHWAYS create a striking first impression. A versatile OFFICE or sitting room adds flexibility, while the OPEN CONCEPT living area seamlessly connects the great room, dining space, and chef inspired kitchen. The kitchen features WOOD CABINETRY, QUARTZ countertops, STAINLESS STEEL appliances, a GAS COOKTOP, WALK IN PANTRY, and an OVERSIZED ISLAND perfect for entertaining. Sliding glass doors lead to a SCREENED LANAI and a RARE FULLY FENCED BACKYARD with CONSERVATION VIEWS. The PRIMARY SUITE offers a spa like bath with an OVERSIZED WALK IN SHOWER, DUAL VANITIES, a private water closet, and a generous WALK IN CLOSET. A secondary bedroom and guest bath are privately positioned for added comfort. Additional highlights include a spacious LAUNDRY ROOM with a UTILITY SINK, abundant cabinetry, and a SELF CLEANING WATER SOFTENER SYSTEM. HOA maintained lawn care allows for true LOCK AND LEAVE living. Residents enjoy a PRIVATE COMMUNITY POOL plus Estancia’s RESORT STYLE amenities, including a clubhouse, walking trails, playgrounds, pickleball, and basketball courts. Ideally located near TOP RATED SCHOOLS, shopping, dining, medical facilities, and major highways, this home delivers refined villa living in one of Wesley Chapel’s most desirable communities.
For sale
Price cut: $15K (7/24)
$435,000
4155 BARLETTA COURT, WESLEY CHAPEL, FL 33543
2beds
2,097sqft
Villa
Built in 2017
7,174 Square Feet Lot
$427,200 Zestimate®
$207/sqft
$375/mo HOA
What's special
Screened lanaiQuartz countertopsConservation viewsChef inspired kitchenGreat roomExceptional curb appealSplit floor plan
- 231 days
- 444
- 18
Zillow last checked:
Listing updated:
Listed by:
Quenton Richardson 813-957-5078,
BHHS FLORIDA PROPERTIES GROUP 813-907-8200,
Vanesha Richardson 813-957-3869,
BHHS FLORIDA PROPERTIES GROUP
Source: Stellar MLS,MLS#: TB8464956 Originating MLS: Suncoast Tampa
Originating MLS: Suncoast Tampa
Facts & features
Interior
Bedrooms & bathrooms
- Bedrooms: 2
- Bathrooms: 2
- Full bathrooms: 2
Primary bedroom
- Features: En Suite Bathroom, Walk-In Closet(s)
- Level: First
Kitchen
- Features: Pantry, Stone Counters
- Level: First
Living room
- Level: First
Heating
- Central, Electric
Cooling
- Central Air
Appliances
- Included: Cooktop, Dishwasher, Disposal, Dryer, Microwave, Refrigerator, Washer, Water Softener
- Laundry: Inside, Laundry Room
Features
- Ceiling Fan(s), High Ceilings, Kitchen/Family Room Combo, Open Floorplan, Solid Wood Cabinets, Stone Counters, Tray Ceiling(s)
- Flooring: Carpet, Tile
- Doors: Sliding Doors
- Windows: Window Treatments
- Has fireplace: No
Interior area
- Total structure area: 2,872
- Total interior livable area: 2,097 sqft
Video & virtual tour
Property
Parking
- Total spaces: 2
- Parking features: Deeded, Driveway, Garage Door Opener
- Attached garage spaces: 2
- Has uncovered spaces: Yes
Features
- Levels: One
- Stories: 1
- Patio & porch: Front Porch, Screened
- Exterior features: Irrigation System, Sidewalk
- Fencing: Fenced,Other
- Has view: Yes
- View description: Trees/Woods
Lot
- Size: 7,174 Square Feet
- Features: Landscaped, Sidewalk
Details
- Parcel number: 2026180060053000370
- Zoning: MPUD
- Special conditions: None
Construction
Type & style
- Home type: SingleFamily
- Architectural style: Traditional
- Property subtype: Villa
Materials
- Block, Stucco
- Foundation: Slab
- Roof: Shingle
Condition
- New construction: No
- Year built: 2017
Details
- Builder name: CalAtlantic Homes
Utilities & green energy
- Sewer: Public Sewer
- Water: Public
- Utilities for property: BB/HS Internet Available, Cable Connected, Electricity Connected, Sewer Connected, Water Connected
Community & HOA
Community
- Features: Clubhouse, Deed Restrictions, Fitness Center, Gated Community - No Guard, Playground, Pool, Sidewalks
- Pet fee: $0 monthly
- Subdivision: ESTANCIA PH 2A
HOA
- Has HOA: Yes
- Amenities included: Clubhouse, Fitness Center, Pickleball Court(s), Playground, Pool, Tennis Court(s)
- Services included: Common Area Taxes, Community Pool, Maintenance Grounds, Manager, Recreational Facilities
- HOA fee: $375 monthly
- HOA name: Amy Herrick
Location
- Region: Zephyrhills
Financial & listing details
- Price per square foot: $207/sqft
- Tax assessed value: $423,001
- Annual tax amount: $8,447
- Date on market: 1/16/2026
- Cumulative days on market: 232 days
- Listing terms: Cash,Conventional,FHA,VA Loan
- Ownership: Fee Simple
- Total actual rent: 0
- Electric utility on property: Yes
- Road surface type: Paved
Estimated market value
$427,200
$406,000 - $449,000
$2,789/mo
Price history
| Date | Event | Price |
|---|---|---|
| 7/24/2026 | Price change | $435,000-3.3%$207/sqft |
Source:  Stellar MLS #TB8464956 Report a problem Stellar MLS #TB8464956 Report a problem | ||
| 3/11/2026 | Price change | $450,000-1.1%$215/sqft |
Source: Stellar MLS #TB8464956 Report a problem | ||
| 1/16/2026 | Listed for sale | $455,000-1.9%$217/sqft |
Source: Stellar MLS #TB8464956 Report a problem | ||
| 11/6/2025 | Listing removed | $464,000$221/sqft |
Source: Stellar MLS #TB8392551 Report a problem | ||
| 9/19/2025 | Price change | $464,000-0.7%$221/sqft |
Source: Stellar MLS #TB8392551 Report a problem | ||
| 8/18/2025 | Price change | $467,500-1.6%$223/sqft |
Source: Stellar MLS #TB8392551 Report a problem | ||
| 6/10/2025 | Price change | $475,000-4.6%$227/sqft |
Source: Stellar MLS #TB8392551 Report a problem | ||
| 6/2/2025 | Listed for sale | $498,000-4.1%$237/sqft |
Source: Stellar MLS #TB8392551 Report a problem | ||
| 4/28/2025 | Listing removed | $519,500$248/sqft |
Source: Stellar MLS #TB8333695 Report a problem | ||
| 2/25/2025 | Price change | $519,500-2%$248/sqft |
Source: Stellar MLS #TB8333695 Report a problem | ||
| 1/7/2025 | Price change | $529,900+0.8%$253/sqft |
Source: Stellar MLS #TB8333695 Report a problem | ||
| 1/6/2025 | Listed for sale | $525,900-6.1%$251/sqft |
Source: Stellar MLS #TB8333695 Report a problem | ||
| 5/1/2023 | Listing removed | -- |
Source: Stellar MLS #T3439095 Report a problem | ||
| 4/11/2023 | Listed for sale | $560,000+40%$267/sqft |
Source: Stellar MLS #T3439095 Report a problem | ||
| 9/28/2020 | Listing removed | $400,000$191/sqft |
Source: RE/MAX Premier Group #T3231880 Report a problem | ||
| 6/18/2020 | Listed for sale | $400,000$191/sqft |
Source: RE/MAX PREMIER GROUP #T3231880 Report a problem | ||
| 4/13/2020 | Listing removed | $400,000$191/sqft |
Source: RE/MAX Premier Group #T3231880 Report a problem | ||
| 3/16/2020 | Listed for sale | $400,000+3.3%$191/sqft |
Source: RE/MAX PREMIER GROUP #T3231880 Report a problem | ||
| 9/22/2017 | Sold | $387,252$185/sqft |
Source: Public Record Report a problem | ||
Public tax history
| Year | Property taxes | Tax assessment |
|---|---|---|
| 2025 | $8,799 +12.6% | $329,980 +2.9% |
| 2024 | $7,815 +9.4% | $320,680 +0.5% |
| 2023 | $7,142 +8.3% | $319,130 +3% |
| 2022 | $6,595 +3.1% | $309,840 +6.1% |
| 2021 | $6,396 +0.5% | $292,061 -1.2% |
| 2020 | $6,361 0% | $295,662 +0.8% |
| 2019 | $6,364 | $293,374 -7% |
| 2018 | $6,364 -4.8% | $315,508 +6.2% |
| 2017 | $6,682 +123.4% | $297,084 +3501% |
| 2016 | $2,991 +2019.9% | $8,250 |
| 2015 | $141 | $8,250 |
Find assessor info on the county website
Monthly payment
Est. payment
Payment breakdown
Explore the cost of this home by adjusting the details. Changes won't be saved.Climate risks
Neighborhood: 33543
Nearby schools
Schools provided by the listing agent
- Elementary: Wiregrass Elementary
- Middle: John Long Middle-PO
- High: Wiregrass Ranch High-PO
Source: Stellar MLS. This data may not be complete. We recommend contacting the local school district to confirm school assignments for this home.
Similar homes
- $480,0002 bd2 ba1.8k sqft4170 BARLETTA COURT, WESLEY CHAPEL, FL 33543For Sale
 MLS ID #TB8494520, Jean Dana, COLDWELL BANKER REALTY. Stellar MLS
 - $500,0003 bd2 ba1.9k sqft4333 CAIROLI COURT, WESLEY CHAPEL, FL 33543For Sale
 MLS ID #TB8535274, Karen Tillman-Gosselin, BHHS FLORIDA PROPERTIES GROUP. Stellar MLS
 - $485,0003 bd2 ba1.6k sqft4711 SAN MARTINO DRIVE, WESLEY CHAPEL, FL 33543For Sale
 MLS ID #TB8531466, Tami Taylor, EXP REALTY LLC. Stellar MLS
 - $450,0003 bd3 ba2k sqft4833 SAN MARTINO DRIVE, WESLEY CHAPEL, FL 33543For Sale
 MLS ID #W7887069, Mike DelGrande, 1% LISTS CENTRAL FLORIDA. Stellar MLS
 - $485,0002 bd2 ba1.6k sqft29817 ANAND VIHAR DRIVE, WESLEY CHAPEL, FL 33543For SaleMLS ID #TB8542000, Lovely Rehsi, BHHS FLORIDA PROPERTIES GROUP. Stellar MLS
- $435,0002 bd2 ba1.6k sqft4618 ROSATTI ROAD, WESLEY CHAPEL, FL 33543For SaleMLS ID #TB8535751, Karen Tillman-Gosselin, BHHS FLORIDA PROPERTIES GROUP. Stellar MLS
- $490,0003 bd3 ba2k sqft30867 LINDENTREE DRIVE, WESLEY CHAPEL, FL 33543For SaleMLS ID #TB8521005, Marbin Antunes, MARK SPAIN REAL ESTATE. Stellar MLS
- $650,0004 bd3 ba2.8k sqft4020 EMPOLI COURT, WESLEY CHAPEL, FL 33543For SaleMLS ID #TB8533691, Sazan Powers, FRANK ALBERT REALTY. Stellar MLS
- $650,0004 bd3 ba2.8k sqft3963 EMPOLI COURT, WESLEY CHAPEL, FL 33543For SaleMLS ID #TB8482140, Sharon Wang, LPT REALTY, LLC. Stellar MLS
- $525,0004 bd3 ba2.9k sqft2397 GWYNHURST BOULEVARD, WESLEY CHAPEL, FL 33543For SaleMLS ID #TB8539841, Bridget Franklin, MARK SPAIN REAL ESTATE. Stellar MLS
- $600,0004 bd3 ba2.5k sqft4588 SAN MARTINO DRIVE, WESLEY CHAPEL, FL 33543For SaleMLS ID #TB8502246, Elizaveta Stoma, GULF SHORES REALTY ERA POWERED LLC. Stellar MLS
- $409,0003 bd3 ba2.2k sqft5401 LOOKOUT PASS, WESLEY CHAPEL, FL 33544For SaleMLS ID #TB8507880, Maureen Wrage, BONOMO REALTY LLC. Stellar MLS
- $420,0003 bd3 ba2k sqft20113 BENDING CREEK PLACE, TAMPA, FL 33647For SaleMLS ID #TB8544499, Carolina Aguiar, EXP REALTY LLC. Stellar MLS
- $539,0003 bd3 ba2.6k sqft5331 SAND CRANE COURT, WESLEY CHAPEL, FL 33543For SaleMLS ID #TB8513771, Ramak Milani, COLDWELL BANKER REALTY. Stellar MLS
- $650,0004 bd3 ba2.3k sqft5026 TIVOLI DRIVE, WESLEY CHAPEL, FL 33543For SaleMLS ID #TB8478168, Carolina Cognetta, LLC, MIHARA & ASSOCIATES INC.. Stellar MLS
- $389,9003 bd3 ba1.8k sqft5054 SAN MARTINO DRIVE, WESLEY CHAPEL, FL 33543For SaleMLS ID #TB8503875, Tami Taylor, EXP REALTY LLC. Stellar MLS
- $609,9004 bd3 ba2.4k sqft28692 COZY CREEK DRIVE, WESLEY CHAPEL, FL 33543For SaleMLS ID #TB8525242, Richard Solkin, PA, FUTURE HOME REALTY INC. Stellar MLS
- $550,0002 bd3 ba2.1k sqft4618 ISONZO WAY, WESLEY CHAPEL, FL 33543For SaleMLS ID #TB8466861, Cara Paul, SMITH & ASSOCIATES REAL ESTATE. Stellar MLS
- $359,0003 bd3 ba2.1k sqft30040 SOUTHWELL LANE, WESLEY CHAPEL, FL 33543For SaleMLS ID #TB8514013, Jennifer Davida, FUTURE HOME REALTY INC. Stellar MLS
- $375,0002 bd2 ba1.6k sqft4639 GAROFALO ROAD, WESLEY CHAPEL, FL 33543For SaleMLS ID #TB8339482, Jennifer Chase, BHHS FLORIDA PROPERTIES GROUP. Stellar MLS
