Step into refined elegance with this impeccably maintained 2-bedroom, 2-bath luxury villa, nestled within the exclusive Santeri enclave of Estancia at Wiregrass on a conservation lot. Encompassing 1,861 square feet, this impeccable residence offers a seamless blend of modern design, elevated finishes, and effortless Florida living. From the moment you enter, you’re greeted by expansive luxury vinyl flooring that flows gracefully throughout the home. The welcoming foyer leads to a versatile bonus room accented by stylish barn doors—perfectly suited as a private study, art studio, or executive home office. At the heart of the home, a stunning chef-inspired kitchen impresses with an island, gleaming quartz countertops, premium gas appliances, abundant custom cabinetry, and a generous walk-in pantry. Designed with both function and elegance in mind, the kitchen opens seamlessly to the dining area and a light-filled living room, creating an inviting and cohesive space ideal for entertaining. Transition effortlessly to outdoor living on the extended screened lanai, where a panoramic enclosure frames tranquil conservation views—an idyllic setting for morning coffee or evening relaxation. The primary suite is a serene sanctuary, highlighted by elegant tray ceilings and a spa-like ensuite bath designed for ultimate comfort and indulgence. A well-appointed secondary bedroom provides a private and welcoming retreat for guests. Residents of Santeri enjoy exclusive access to resort-style amenities, including a private pool, spa, and dog park, along with full privileges to Estancia’s premier clubhouse, Olympic-style pool, tennis and pickleball courts, basketball facilities, and scenic nature trails. Ideally located near shopping, dining, top-rated schools, and major thoroughfares, this exceptional villa offers a lifestyle defined by luxury, convenience, and tranquility. Discover elevated living in one of the area’s most sought-after communities—this remarkable residence is ready to welcome its next discerning owner.
Sold for $488,500
$488,500
4169 BARLETTA COURT, WESLEY CHAPEL, FL 33543
2beds
1,861sqft
Villa
Built in 2017
8,573 Square Feet Lot
$486,000 Zestimate®
$262/sqft
$2,764 Estimated rent
Home value
$486,000
$442,000 - $535,000
$2,764/mo
Zestimate® history
Owner options
List your home for rent
$2,764/mo
Rent Zestimate®
Find your next renter with Zillow Rental Manager. Plus, with online applications, you can quickly screen prospective tenants – for free.
$2,764/mo
Rent Zestimate®
Refinance and save
$3,828/mo
Est. payment
Refinancing to a lower rate could help reduce your monthly payments and save thousands over the life of the loan.
$3,828/mo
Est. payment
Explore your selling options
Work with a Zillow partner agent
Leverage their expertise and Zillow's premium Showcase listings to get your home seen by more buyers.
Get startedList with your own agent
Get your home in front of millions of buyers by listing it on Zillow.
Learn how to do itSell it yourself
Take full control of how buyers see your home on Zillow by listing For Sale by Owner (FSBO).
List your homeWhat's special
Extended screened lanaiWell-appointed secondary bedroomGleaming quartz countertopsGenerous walk-in pantryAbundant custom cabinetryChef-inspired kitchenWelcoming foyer
Zillow last checked:
Listing updated:
Listed by:
Jean Dana 203-918-8666,
COLDWELL BANKER REALTY 813-977-3500
Bought with:
Carolina Cognetta, LLC, 3413741
REAL BROKER, LLC
Source: Stellar MLS,MLS#: TB8494492 Originating MLS: Suncoast Tampa
Originating MLS: Suncoast Tampa
Facts & features
Interior
Bedrooms & bathrooms
- Bedrooms: 2
- Bathrooms: 2
- Full bathrooms: 2
Rooms
- Room types: Den/Library/Office
Primary bedroom
- Features: Walk-In Closet(s)
- Level: First
- Area: 224 Square Feet
- Dimensions: 14x16
Bedroom 2
- Features: Ceiling Fan(s), Built-in Closet
- Level: First
- Area: 132 Square Feet
- Dimensions: 11x12
Primary bathroom
- Features: En Suite Bathroom
- Level: First
Bathroom 2
- Features: Shower No Tub
- Level: First
Bonus room
- Features: No Closet
- Level: First
- Area: 100 Square Feet
- Dimensions: 10x10
Dining room
- Level: First
- Area: 168 Square Feet
- Dimensions: 12x14
Foyer
- Level: First
Great room
- Level: First
- Area: 289 Square Feet
- Dimensions: 17x17
Kitchen
- Level: First
- Area: 168 Square Feet
- Dimensions: 12x14
Heating
- Central, Electric, Heat Pump
Cooling
- Central Air
Appliances
- Included: Cooktop, Dishwasher, Disposal, Microwave, Refrigerator, Tankless Water Heater, Water Softener
- Laundry: Laundry Room
Features
- Ceiling Fan(s), Crown Molding, High Ceilings, Kitchen/Family Room Combo, Open Floorplan, Primary Bedroom Main Floor
- Flooring: Luxury Vinyl
- Doors: Sliding Doors
- Windows: Window Treatments
- Has fireplace: No
Interior area
- Total structure area: 2,644
- Total interior livable area: 1,861 sqft
Property
Parking
- Total spaces: 2
- Parking features: Garage Door Opener
- Attached garage spaces: 2
Features
- Levels: One
- Stories: 1
- Patio & porch: Covered, Enclosed, Rear Porch, Screened
- Exterior features: Irrigation System, Private Mailbox, Rain Gutters, Sidewalk
- Has view: Yes
- View description: Trees/Woods
Lot
- Size: 8,573 Square Feet
- Features: Conservation Area
- Residential vegetation: Mature Landscaping, Trees/Landscaped, Wooded
Details
- Parcel number: 2026180060053000340
- Zoning: MPUD
- Special conditions: None
Construction
Type & style
- Home type: SingleFamily
- Architectural style: French Provincial
- Property subtype: Villa
Materials
- Block, Stucco, Wood Frame
- Foundation: Slab
- Roof: Shingle
Condition
- New construction: No
- Year built: 2017
Utilities & green energy
- Sewer: Public Sewer
- Water: Public
- Utilities for property: Cable Connected, Electricity Connected, Natural Gas Connected, Sprinkler Recycled
Community & HOA
Community
- Features: Clubhouse, Dog Park, Gated Community - No Guard, Pool, Sidewalks
- Security: Gated Community
- Pet fee: $0 monthly
- Subdivision: ESTANCIA PH 2A
HOA
- Has HOA: Yes
- Amenities included: Basketball Court, Clubhouse, Fitness Center, Park, Pickleball Court(s), Playground, Pool, Tennis Court(s), Trail(s)
- HOA fee: $416 monthly
- HOA name: Associa Gulf Coast - Tarah Rosencrans
- HOA phone: 813-606-4732
- Second HOA name: Estancia MPOA
Location
- Region: Zephyrhills
Financial & listing details
- Price per square foot: $262/sqft
- Tax assessed value: $409,708
- Annual tax amount: $8,586
- Date on market: 4/7/2026
- Cumulative days on market: 7 days
- Listing terms: Cash,Conventional,FHA,VA Loan
- Ownership: Fee Simple
- Total actual rent: 0
- Electric utility on property: Yes
- Road surface type: Paved
Price history
| Date | Event | Price |
|---|---|---|
| 6/1/2026 | Sold | $488,500$262/sqft |
Source:  Stellar MLS #TB8494492 Report a problem Stellar MLS #TB8494492 Report a problem | ||
| 4/16/2026 | Pending sale | $488,500$262/sqft |
Source: Stellar MLS #TB8494492 Report a problem | ||
| 4/9/2026 | Listed for sale | $488,500$262/sqft |
Source: Stellar MLS #TB8494492 Report a problem | ||
Public tax history
| Year | Property taxes | Tax assessment |
|---|---|---|
| 2025 | $8,587 +12.9% | $317,340 +2.9% |
| 2024 | $7,606 +9.2% | $308,400 |
| 2023 | $6,966 +8.2% | $308,400 +3% |
| 2022 | $6,436 +3.2% | $299,420 +6.1% |
| 2021 | $6,239 +1.5% | $282,239 0% |
| 2020 | $6,147 -0.1% | $282,256 +0.7% |
| 2019 | $6,152 | $280,197 -6.7% |
| 2018 | $6,152 -4.4% | $300,228 +345% |
| 2017 | $6,435 +105.7% | $67,461 +613.3% |
| 2016 | $3,128 +1833.6% | $9,458 |
| 2015 | $162 | $9,458 |
Find assessor info on the county website
Neighborhood: 33543
Nearby homes
- $460,8002 bd2 ba2k sqft4171 Barletta Ct, Zephyrhills, FL 33543Off Market
- $491,7002 bd2 ba2.1k sqft4165 Barletta Ct, Zephyrhills, FL 33543Off Market
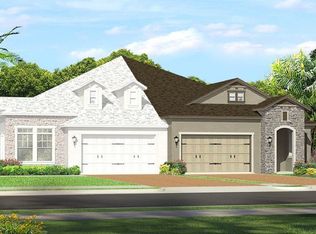
- $452,9002 bd2 ba1.8k sqft4175 Barletta Ct, Zephyrhills, FL 33543Off Market
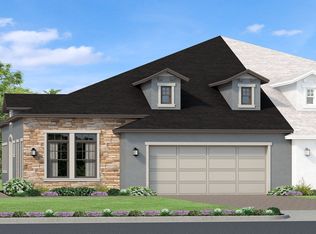
- $462,1002 bd2 ba1.8k sqft4161 Barletta Ct, Zephyrhills, FL 33543Off Market
- $442,5002 bd2 ba2.1k sqft4181 Barletta Ct, Zephyrhills, FL 33543Off Market
- $435,0002 bd2 ba2k sqft4155 Barletta Ct, Zephyrhills, FL 33543For Sale
- $470,0002 bd2 ba1.8k sqft4185 Barletta Ct, Zephyrhills, FL 33543Sold
- $440,7002 bd2 ba1.8k sqft4151 Barletta Ct, Wesley Chapel, FL 33543Off Market
Nearby schools
GreatSchools rating
- 6/10Wiregrass Elementary SchoolGrades: PK-5Distance: 2.4 mi
- 9/10Dr. John Long Middle SchoolGrades: 6-8Distance: 2.5 mi
- 6/10Wiregrass Ranch High SchoolGrades: 9-12Distance: 2.1 mi
Schools provided by the listing agent
- Elementary: Wiregrass Elementary
- Middle: John Long Middle-PO
- High: Wiregrass Ranch High-PO
Source: Stellar MLS. This data may not be complete. We recommend contacting the local school district to confirm school assignments for this home.
Get a cash offer in 3 minutes
Find out how much your home could sell for in as little as 3 minutes with a no-obligation cash offer.
Estimated market value
$486,000
Get a cash offer in 3 minutes
Find out how much your home could sell for in as little as 3 minutes with a no-obligation cash offer.
Estimated market value
$486,000
- Florida
- Pasco County
- Wesley Chapel
- 33543
- 4169 BARLETTA COURT
