Skip main navigation
Sold for $550,000
  • $550,000

    4131 Barletta Ct, Zephyrhills, FL 33543

    3beds
    2,281sqft
    Villa
    Built in 2016
    6,980 Square Feet Lot
    $536,700 Zestimate®
    $241/sqft
    $3,090 Estimated rent

    Home value

    $536,700

    $510,000 - $564,000

    $3,090/mo

    Zestimate® history
    Loading
    Loading...

    Owner options

    List your home for rent

    $3,090/mo

    Rent Zestimate®

    Find your next renter with Zillow Rental Manager. Plus, with online applications, you can quickly screen prospective tenants – for free.

    Learn more

    $3,090/mo

    Rent Zestimate®

    Refinance and save

    $4,246/mo

    Est. payment

    Refinancing to a lower rate could help reduce your monthly payments and save thousands over the life of the loan.

    See today's rates

    $4,246/mo

    Est. payment

    Explore your selling options

    Work with a Zillow partner agent

    Leverage their expertise and Zillow's premium Showcase listings to get your home seen by more buyers.

    Get started

    List with your own agent

    Get your home in front of millions of buyers by listing it on Zillow.

    Learn how to do it

    Sell it yourself

    Take full control of how buyers see your home on Zillow by listing For Sale by Owner (FSBO).

    List your home

    What's special

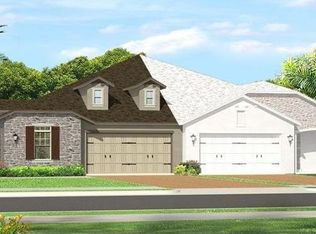
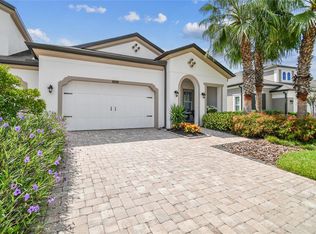
    **Attention All Buyers!!! Take advantage of SELLER PAID CLOSING COST CONTRIBUTION OR seller is offering credit to BUY DOWN your interest rate by 2% BELOW market rate with a 2/1 buydown program, providing HUNDREDS in monthly SAVINGS (with acceptable offer)!!** One-of-a-kind luxury villa is now available! Located in the exclusive gated village of Santeri in Estancia. This MAINTENANCE FREE villa provides leisurely living; HOA includes lawn maintenance, roof replacement and exterior paint. Drive up to this jaw dropping stone stacked front elevation home with a cozy front porch; centered in the villages’ only CUL-DE-SAC with a CONSERVATION VIEW. It is in one of the BEST HOMESITES in Santeri and is a rare spacious floor plan! Like NEW and immaculately maintained, offering 3 spacious bedrooms, PLUS OFFICE, 2 full bathrooms, dining room, and a large 2 car garage. Built by the prestigious Standard Pacific Homes providing the BEST QUALITY of work and UPGRADES. The welcoming curb appeal leads you down a brick paver driveway and pathway into this stunning home. The open concept floor plan is great for entertaining and provides a great amount of storage space. The upgrades are endless throughout boasting soaring 12-foot ceilings in the main areas and kitchen, 10-foot ceilings in the bedrooms, 8-foot doors, crown molding, tray ceilings, quality WOOD LAMINATE FLOORING throughout, upgraded cabinetry, transom windows, home water filtration/softener system, garage epoxy flooring and shelving, and more! The flooring is diagonally laid for the touch of custom elegance. The gourmet kitchen is extraordinary showcasing the natural gas cooktop, double oven, thick granite countertops, under cabinet LIGHTING, and massive center island with counter height bar seating. ALL the kitchen cabinets have been replaced with HIGH-END and quality fronts and pullout drawers to last a lifetime. The relaxing master suite is upgraded with a soaking tub, FRAMELESS shower enclosure, double sink vanities, huge walk-in closet with CUSTOM BUILT-INS, and endless CONSERVATION views. The LAUNDRY ROOM is more than anyone could ask for, providing upgraded countertops, upper and lower cabinetry for ample storage, hidden ironing board, washer and GAS dryer, and laundry room SINK. The transom windows and sliding glass doors allow endless natural lighting. The EXTENDED lanai is detailed with a CUSTOM WOOD CEILING and ELECTRIC SHADES providing a perfect space for enjoying the serene views in the INCLUDED HOT TUB SPA. Santeri has an EXCLUSIVE POOL and dog park. Residents also have access to Estancia’s main amenity center providing tennis, community pool with fun slide, lap pool, workout facility, clubhouse, playground, and miles of walking trails connecting to areas of Wiregrass! This energy efficient built home is centrally located near I75, I275, hospitals, the new BayCare coming soon, Wiregrass Mall, The Grove, Tampa Premium Outlets, KRATE, and top-rated healthcare and schools. All custom cabinets and desk in bedroom, living room entertainment system, office cabinetry, and hot tub convey.

    Zillow last checked:

    Listing updated:

    Listed by:

    Dee Strom 813-525-7851,

    FLORIDA EXECUTIVE REALTY 813-972-3430

    Bought with:

    Alejandra Morales, 3333188

    AGILE GROUP REALTY

    Source: Stellar MLS,MLS#: T3509141MLS LogoOriginating MLS: Tampa

    Facts & features

    Interior

    Bedrooms & bathrooms
    • Bedrooms: 3
    • Bathrooms: 2
    • Full bathrooms: 2
    Rooms
    • Room types: Den/Library/Office
    Primary bedroom
    • Features: Walk-In Closet(s)
    • Level: First
    • Dimensions: 18x15
    Bedroom 2
    • Features: Built-in Closet
    • Level: First
    • Dimensions: 13x11
    Bedroom 3
    • Features: Built-in Closet
    • Level: First
    • Dimensions: 12x11
    Dining room
    • Level: First
    • Dimensions: 12x6
    Kitchen
    • Level: First
    • Dimensions: 12x8
    Laundry
    • Level: First
    • Dimensions: 9.5x12
    Living room
    • Level: First
    • Dimensions: 15.5x20
    Office
    • Level: First
    • Dimensions: 7x12
    Heating
    • Central
    Cooling
    • Central Air
    Appliances
    • Included: Cooktop, Dishwasher, Disposal, Dryer, Microwave, Refrigerator, Washer, Water Softener
    • Laundry: Gas Dryer Hookup, Inside, Laundry Room
    Features
    • Ceiling Fan(s), Crown Molding, High Ceilings, Open Floorplan, Solid Surface Counters, Thermostat, Walk-In Closet(s)
    • Flooring: Carpet, Laminate
    • Doors: Sliding Doors
    • Windows: Blinds
    • Has fireplace: No
    Interior area
    • Total structure area: 2,982
    • Total interior livable area: 2,281 sqft

    Property

    Parking
    • Total spaces: 2
    • Parking features: Garage - Attached
    • Attached garage spaces: 2
    • Details: Garage Dimensions: 20x20
    Features
    • Levels: One
    • Stories: 1
    • Patio & porch: Covered, Screened
    • Has view: Yes
    • View description: Trees/Woods
    Lot
    • Size: 6,980 Square Feet
    • Features: Conservation Area, Cul-De-Sac, Sidewalk, Street Dead-End
    • Residential vegetation: Trees/Landscaped
    Details
    • Parcel number: 2026180060053000410
    • Zoning: MPUD
    • Special conditions: None

    Construction

    Type & style
    • Home type: SingleFamily
    • Architectural style: Mediterranean
    • Property subtype: Villa
    • Attached to another structure: Yes
    Materials
    • Block, Stucco
    • Foundation: Slab
    • Roof: Shingle
    Condition
    • New construction: No
    • Year built: 2016
    Details
    • Builder name: Standard Pacific

    Utilities & green energy

    • Sewer: Public Sewer
    • Water: Public
    • Utilities for property: BB/HS Internet Available, Cable Available, Electricity Connected, Natural Gas Connected, Public, Sewer Connected, Street Lights, Underground Utilities, Water Connected

    Community & HOA

    Community
    • Features: Clubhouse, Community Mailbox, Deed Restrictions, Fitness Center, Gated Community - No Guard, Playground, Pool, Sidewalks
    • Security: Gated Community, Smoke Detector(s)
    • Pet fee: $0 monthly
    • Subdivision: ESTANCIA
    HOA
    • Has HOA: Yes
    • Amenities included: Clubhouse, Fence Restrictions, Fitness Center, Gated, Maintenance, Playground, Pool, Recreation Facilities, Tennis Court(s), Trail(s)
    • Services included: Community Pool, Reserve Fund, Maintenance Structure, Maintenance Grounds, Pool Maintenance, Recreational Facilities
    • HOA fee: $479 monthly
    • HOA name: Amy Herrick Associa GulfCoast
    • HOA phone: 727-577-2200
    • Second HOA name: Estancia HOA
    Location
    • Region: Zephyrhills

    Financial & listing details

    • Price per square foot: $241/sqft
    • Tax assessed value: $482,001
    • Annual tax amount: $6,730
    • Date on market: 3/13/2024
    • Cumulative days on market: 161 days
    • Listing terms: Cash,Conventional,FHA,VA Loan
    • Ownership: Fee Simple
    • Total actual rent: 0
    • Electric utility on property: Yes
    • Road surface type: Paved, Asphalt

    Price history

    DateEventPrice
    6/14/2024Sold$550,000-2.6%$241/sqft
    Source: Stellar MLS #T3509141 Report a problem
    5/20/2024Pending sale$564,500$247/sqft
    Source: Stellar MLS #T3509141 Report a problem
    5/9/2024Price change$564,500-0.1%$247/sqft
    Source: Stellar MLS #T3509141 Report a problem
    4/16/2024Price change$565,000-1.7%$248/sqft
    Source: Stellar MLS #T3509141 Report a problem
    3/14/2024Listed for sale$575,000-5.7%$252/sqft
    Source: Stellar MLS #T3509141 Report a problem
    2/17/2024Listing removed--
    Source: Stellar MLS #T3485428 Report a problem
    1/11/2024Price change$610,000-2.4%$267/sqft
    Source: Stellar MLS #T3485428 Report a problem
    11/14/2023Listed for sale$624,900+92.3%$274/sqft
    Source: Stellar MLS #T3485428 Report a problem
    10/5/2016Sold$325,000+0%$142/sqft
    Source: Public Record Report a problem
    9/4/2016Pending sale$324,990$142/sqft
    Source: STANDARD PACIFIC OF TAMPA #T2805392 Report a problem
    8/10/2016Price change$324,990-3%$142/sqft
    Source: STANDARD PACIFIC OF TAMPA #T2805392 Report a problem
    7/30/2016Price change$334,990-2.9%$147/sqft
    Source: STANDARD PACIFIC OF TAMPA #T2805392 Report a problem
    7/14/2016Price change$344,990-0.6%$151/sqft
    Source: STANDARD PACIFIC OF TAMPA #T2805392 Report a problem
    6/30/2016Price change$346,990-2.3%$152/sqft
    Source: STANDARD PACIFIC OF TAMPA #T2805392 Report a problem
    5/26/2016Price change$354,990-1.4%$156/sqft
    Source: STANDARD PACIFIC OF TAMPA #T2805392 Report a problem
    5/10/2016Listed for sale$359,990$158/sqft
    Source: STANDARD PACIFIC OF TAMPA #T2805392 Report a problem

    Public tax history

    YearProperty taxesTax assessment
    2024$7,363 +9.4%$294,020
    2023$6,731 +8.2%$294,020 +3%
    2022$6,223 +3.2%$285,460 +6.1%
    2021$6,029 +2.6%$269,080 +1.4%
    2020$5,878 +1.1%$265,370 +2.3%
    2019$5,816 $259,410 +1.9%
    2018$5,816 +2.1%$254,582
    2017$5,696 +1.2%$254,582 +3071.6%
    2016$5,629 +3999.8%$8,027
    2015$137 $8,027
    Find assessor info on the county website

    Neighborhood: 33543

    Nearby schools

    GreatSchools rating
    Schools provided by the listing agent
    • Elementary: Wiregrass Elementary
    • Middle: John Long Middle-PO
    • High: Wiregrass Ranch High-PO

    Source: Stellar MLS. This data may not be complete. We recommend contacting the local school district to confirm school assignments for this home.

    Get a cash offer in 3 minutes
    Find out how much your home could sell for in as little as 3 minutes with a no-obligation cash offer.
    Estimated market value
    $536,700
    Get a cash offer in 3 minutes
    Find out how much your home could sell for in as little as 3 minutes with a no-obligation cash offer.
    Estimated market value
    $536,700