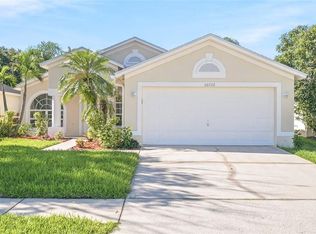
Welcome home to Estancia at Wiregrass Ranch! This beautifully maintained, one-owner CalAtlantic home features an open-concept layout, quality finishes, and inviting spaces that make everyday living and entertaining feel effortless.The centrally located kitchen makes a statement with an expanded island, gas cooktop, double ovens, generous pantry storage, and beautifully updated countertops. The open layout flows seamlessly into the main living and dining areas, creating a welcoming space to gather with family and friends. Fresh interior and exterior paint and updated light fixtures throughout give the home a refreshed, move-in-ready feel.The desirable split-bedroom floor plan offers added privacy, with the primary suite tucked away at the rear of the home. Unwind in your private retreat, complete with a spacious walk-in closet and an ensuite bath featuring an oversized walk-in shower. Two additional bedrooms provide flexibility for guests, family, or a home office.Step outside to a fully fenced backyard designed for enjoying Florida living with less maintenance. Whether you’re relaxing at home, entertaining friends, or enjoying a quiet evening outdoors, this space offers room to make it your own.Located in the sought-after Estancia at Wiregrass Ranch community, residents enjoy access to resort-style amenities and convenient proximity to the heart of Wesley Chapel’s booming growth, you are just 5 to 10 minutes from The Shops at Wiregrass, Tampa Premium Outlets, and The Grove. You are also moments away from top-tier medical facilities, quick I-75 access, AdventHealth Center Ice, and the upcoming downtown district featuring Whole Foods, Publix, and a flagship Target. If you’ve been searching for a home that is move-in ready and is convenient to Wesley Chapel, this is one worth seeing. Schedule your private showing and discover the comfort and convenience of Estancia living.
For sale
$469,900
29218 PERILLI PLACE, WESLEY CHAPEL, FL 33543
3beds
1,680sqft
Single Family Residence
Built in 2016
5,400 Square Feet Lot
$-- Zestimate®
$280/sqft
$26/mo HOA
What's special
- 8 days
- 425
- 54
Likely to sell faster than
Zillow last checked:
Listing updated:
Listed by:
Monica Dudas 813-418-0207,
URBAN CORE REALTY 813-418-0207
Source: Stellar MLS,MLS#: TB8558949 Originating MLS: Suncoast Tampa
Facts & features
Interior
Bedrooms & bathrooms
- Bedrooms: 3
- Bathrooms: 2
- Full bathrooms: 2
Primary bedroom
- Features: Built-In Shower Bench, Ceiling Fan(s), Dual Sinks, En Suite Bathroom, Exhaust Fan, Shower No Tub, Walk-In Closet(s)
- Level: First
- Area: 169 Square Feet
- Dimensions: 13x13
Bedroom 2
- Features: Built-in Closet
- Level: First
- Area: 120 Square Feet
- Dimensions: 10x12
Bedroom 3
- Features: Built-in Closet
- Level: First
- Area: 100 Square Feet
- Dimensions: 10x10
Dining room
- Level: First
- Area: 176 Square Feet
- Dimensions: 16x11
Kitchen
- Features: Breakfast Bar, Pantry, Kitchen Island
- Level: First
- Area: 156 Square Feet
- Dimensions: 12x13
Living room
- Level: First
- Area: 240 Square Feet
- Dimensions: 15x16
Heating
- Central, Electric
Cooling
- Central Air
Appliances
- Included: Oven, Dishwasher, Disposal, Dryer, Gas Cooktop, Microwave, Refrigerator, Tankless Water Heater, Washer, Water Softener
- Laundry: Laundry Room
Features
- Ceiling Fan(s), Walk-In Closet(s)
- Flooring: Laminate, Luxury Vinyl, Tile
- Has fireplace: No
Interior area
- Total structure area: 1,680
- Total interior livable area: 1,680 sqft
Video & virtual tour
Property
Parking
- Parking features: Garage - Attached
- Has attached garage: Yes
Features
- Levels: One
- Stories: 1
- Exterior features: Other
Lot
- Size: 5,400 Square Feet
- Features: Level, Above Flood Plain
Details
- Parcel number: 20262000500110000150
- Zoning: MPUD
- Special conditions: None
Construction
Type & style
- Home type: SingleFamily
- Architectural style: Other,Mediterranean
- Property subtype: Single Family Residence
Materials
- Block, Concrete, Stucco
- Foundation: Slab
- Roof: Shingle
Condition
- New construction: No
- Year built: 2016
Utilities & green energy
- Sewer: Public Sewer
- Water: Public
- Utilities for property: Public
Green energy
- Energy efficient items: Insulation
- Indoor air quality: Ventilation
Community & HOA
Community
- Features: Clubhouse, Dog Park, Fitness Center, Golf Carts OK, Playground, Pool, Sidewalks, Tennis Court(s)
- Security: Fire/Smoke Detection Integration
- Pet fee: $0 monthly
- Subdivision: ESTANCIA PHASE 1D
HOA
- Has HOA: Yes
- Amenities included: Pool, Tennis Court(s)
- Services included: Maintenance Structure, Recreational Facilities
- HOA fee: $26 monthly
- HOA name: ESTANCIA Association
- HOA phone: 727-381-1717
Location
- Region: Zephyrhills
Financial & listing details
- Price per square foot: $280/sqft
- Tax assessed value: $380,739
- Annual tax amount: $4,017
- Date on market: 10/18/2026
- Cumulative days on market: 8 days
- Listing terms: Cash,Conventional,FHA,VA Loan
- Ownership: Fee Simple
- Total actual rent: 0
- Road surface type: Asphalt
Estimated market value
Not available
Estimated sales range
Not available
Not available
Price history
| Date | Event | Price |
|---|---|---|
| 10/18/2026 | Listed for sale | $469,900-5.8%$280/sqft |
Source:  Stellar MLS #TB8558949 Report a problem | ||
| 7/17/2022 | Listing removed | -- |
Source: Zillow Rental Network_1 Report a problem | ||
| 7/8/2022 | Listed for rent | $3,320$2/sqft |
Source: Zillow Rental Network_1 Report a problem | ||
| 6/6/2022 | Listing removed | -- |
Source: Stellar MLS #T3371161 Report a problem | ||
| 5/25/2022 | Listing removed | -- |
Source: Zillow Rental Network_1 Report a problem | ||
| 5/20/2022 | Listed for rent | $3,320$2/sqft |
Source: Zillow Rental Network_1 Report a problem | ||
| 5/16/2022 | Price change | $499,000-5%$297/sqft |
Source: Stellar MLS #T3371161 Report a problem | ||
| 5/10/2022 | Price change | $525,000-4.5%$313/sqft |
Source: Stellar MLS #T3371161 Report a problem | ||
| 5/5/2022 | Listed for sale | $550,000+100.8%$327/sqft |
Source: Stellar MLS #T3371161 Report a problem | ||
| 5/18/2017 | Sold | $273,9250%$163/sqft |
Source: Public Record Report a problem | ||
| 12/20/2016 | Listing removed | $273,990$163/sqft |
Source: STANDARD PACIFIC OF TAMPA #T2854998 Report a problem | ||
| 12/15/2016 | Listed for sale | $273,990$163/sqft |
Source: STANDARD PACIFIC OF TAMPA #T2854998 Report a problem | ||
Public tax history
| Year | Property taxes | Tax assessment |
|---|---|---|
| 2025 | $7,623 +14.5% | $267,600 +2.9% |
| 2024 | $6,660 +10.1% | $260,060 |
| 2023 | $6,048 +8.1% | $260,060 +3% |
| 2022 | $5,594 +3.5% | $252,490 +6.1% |
| 2021 | $5,407 +2.8% | $238,000 +1.4% |
| 2020 | $5,262 +1.1% | $234,720 +2.3% |
| 2019 | $5,206 | $229,444 -0.3% |
| 2018 | $5,206 +0.7% | $230,031 +1.7% |
| 2017 | $5,172 +112.4% | $226,222 +582.2% |
| 2016 | $2,435 +11.6% | $33,160 |
| 2015 | $2,181 +303% | $33,160 +601.2% |
| 2014 | $541 | $4,729 |
Find assessor info on the county website
Monthly payment
Est. payment
Payment breakdown
Explore the cost of this home by adjusting the details. Changes won't be saved.Climate risks
Neighborhood: 33543
Nearby schools
Schools provided by the listing agent
- Elementary: Wiregrass Elementary
- Middle: John Long Middle-PO
- High: Wiregrass Ranch High-PO
Source: Stellar MLS. This data may not be complete. We recommend contacting the local school district to confirm school assignments for this home.
Similar homes
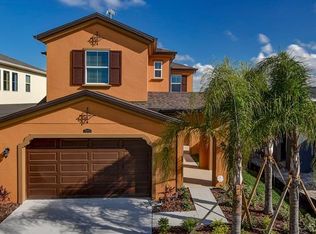
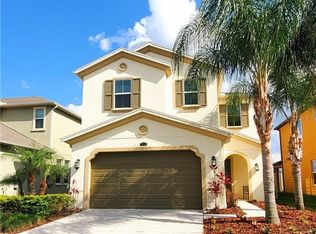
- $485,0003 bd2 ba1.5k sqft3636 FRONT PARK DRIVE, WESLEY CHAPEL, FL 33543For Sale

 MLS ID #TB8559614, Sebastien Rivas, LPT REALTY, LLC. Stellar MLS
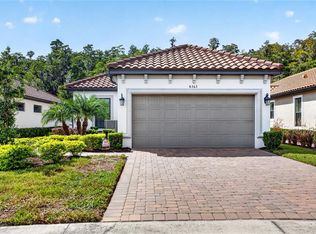
- $460,0002 bd2 ba1.6k sqft4363 CAIROLI COURT, WESLEY CHAPEL, FL 33543For Sale
 MLS ID #TB8554573, Donna Wortsman, SIGNATURE REALTY ASSOCIATES. Stellar MLS
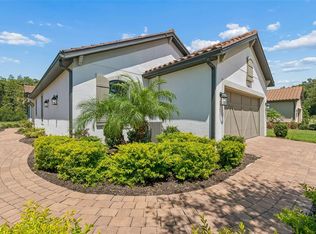
- $490,0003 bd2 ba1.9k sqft4333 CAIROLI COURT, WESLEY CHAPEL, FL 33543For Sale
 MLS ID #TB8535274, Karen Tillman-Gosselin, BHHS FLORIDA PROPERTIES GROUP. Stellar MLS
- $419,9003 bd2 ba1.6k sqft30726 TREMONT DRIVE, WESLEY CHAPEL, FL 33543For Sale
 MLS ID #TB8557535, Valeria Aliaga, NETWORTH REALTY OF TAMPA, LLC. Stellar MLS
- $470,0002 bd2 ba1.6k sqft4739 GAROFALO ROAD, WESLEY CHAPEL, FL 33543For SaleMLS ID #TB8554756, Manny Febre, YOU FIRST REALTY AND ASSOC LLC. Stellar MLS
- $399,9003 bd2 ba1.7k sqft4037 WARWICK HILLS DRIVE, WESLEY CHAPEL, FL 33543For SaleMLS ID #TB8538829, Alcides Martinez, FUTURE HOME REALTY INC. Stellar MLS
- $590,0004 bd3 ba2.5k sqft4588 SAN MARTINO DRIVE, WESLEY CHAPEL, FL 33543For SaleMLS ID #TB8502246, Elizaveta Stoma, GULF SHORES REALTY ERA POWERED LLC. Stellar MLS
- $524,9004 bd3 ba1.7k sqft31848 HEDGEROW DRIVE, WESLEY CHAPEL, FL 33543For SaleMLS ID #TB8518838, Dailin Rodriguez Culley, AVENUE HOMES LLC. Stellar MLS
- $475,0004 bd3 ba2.3k sqft3203 SUNWATCH DRIVE, WESLEY CHAPEL, FL 33544For SaleMLS ID #TB8511992, Chrystal Alston, CENTURY 21 RE CHAMPIONS. Stellar MLS
- $459,0004 bd2 ba2k sqft8324 GREENWAY AVENUE, WESLEY CHAPEL, FL 33544For SaleMLS ID #TB8554403, Megan Hartnell, PEOPLE'S CHOICE REALTY SVC LLC. Stellar MLS
- $474,9004 bd3 ba2.2k sqft5463 LITTLE STREAM LANE, WESLEY CHAPEL, FL 33545For SaleMLS ID #TB8523493, Adam Shorts, PREMIER REALTY OF TAMPA. Stellar MLS
- $440,0004 bd2 ba2.1k sqft30908 PARROT REEF COURT, WESLEY CHAPEL, FL 33545For SaleMLS ID #TB8541659, Geri Sanchez, FRANK ALBERT REALTY. Stellar MLS
- $478,9002 bd2 ba1.6k sqft3427 MALTA AVENUE, WESLEY CHAPEL, FL 33543New ConstructionStellar MLS
- $599,9004 bd3 ba2.4k sqft28692 COZY CREEK DRIVE, WESLEY CHAPEL, FL 33543For SaleMLS ID #TB8525242, Richard Solkin, PA, FUTURE HOME REALTY INC. Stellar MLS
- $515,0003 bd3 ba1.9k sqft32565 VENETO PLACE, WESLEY CHAPEL, FL 33543New ConstructionMLS ID #TB8548483, Jennifer Grandjean, EXP REALTY LLC. Stellar MLS
- $435,0002 bd2 ba1.6k sqft4618 ROSATTI ROAD, WESLEY CHAPEL, FL 33543For SaleMLS ID #TB8535751, Karen Tillman-Gosselin, BHHS FLORIDA PROPERTIES GROUP. Stellar MLS
- $474,0003 bd3 ba2.3k sqft25147 GEDDY DRIVE, LAND O LAKES, FL 34639For SaleMLS ID #TB8510560, Tom Latto III, PA, CHARLES RUTENBERG REALTY INC. Stellar MLS
- $525,0003 bd2 ba1.7k sqft7930 OLIVE BROOK DRIVE, WESLEY CHAPEL, FL 33545For SaleMLS ID #TB8522045, Crystal Dukes, P.A., PREMIER SOTHEBYS INTL REALTY. Stellar MLS
- $485,0003 bd2 ba2.1k sqft17721 HAMPSHIRE OAK DRIVE, TAMPA, FL 33647For SaleMLS ID #TB8540883, Elizabeth Bernal, TRINITY REAL ESTATE GROUP, LLC. Stellar MLS
- $440,0003 bd3 ba2k sqft7911 N PACKWOOD AVENUE, TAMPA, FL 33604For SaleMLS ID #TB8560311, Colby Conologue, KELLER WILLIAMS REALTY- PALM HARBOR. Stellar MLS
