Beautifully and professionally staged 4BR 2.5BA home with an attached 2cg. Located in the most desirable, family oriented Seven Oaks community. Known for its' top-rated schools, parks, and nature preserve trail, which is easily accessible right from your back yard. Features of home include High ceilings and an Eat-In Kitchen with Stainless Steel Refrigerator, Range and Dishwasher. All bedrooms are located on the second floor. The main bedroom has two walk-in closets with custom built shelving. The ensuite bathroom has a dual vanity, a spacious garden tub, and a separate immaculate enclosed shower. Clubhouse amenities include fitness center, swimming pools, splash park, waterslide, parks, soccer field and much more. Bonus Features: Floors in the family room, living room, and the dining room all have been recently updated AC unit replaced 3yrs ago, Brand new ceiling fans with remotes in all bedrooms, Brand new light fixtures in all the bathrooms and Roof replaced 2yrs ago with warranty.
For sale
$500,000
3203 SUNWATCH DRIVE, WESLEY CHAPEL, FL 33544
4beds
2,388sqft
:
Get pre-qualified$3,347/mo
Single Family Residence
Built in 2005
5,500 Square Feet Lot
$-- Zestimate®
$209/sqft
$7/mo HOA
What's special
High ceilingsSpacious garden tubSeparate immaculate enclosed shower
- 56 days |
- 682 |
- 42 |
Zillow last checked:
Listing updated:
Listed by:
Chrystal Alston 813-474-8465,
CENTURY 21 RE CHAMPIONS 727-398-2774
Source: Stellar MLS,MLS#: TB8511992 Originating MLS: Suncoast Tampa
Originating MLS: Suncoast Tampa
Facts & features
Interior
Bedrooms & bathrooms
- Bedrooms: 4
- Bathrooms: 3
- Full bathrooms: 2
- 1/2 bathrooms: 1
Rooms
- Room types: Den/Library/Office
Primary bedroom
- Features: Walk-In Closet(s)
- Level: Second
- Area: 204 Square Feet
- Dimensions: 12x17
Dining room
- Level: First
- Area: 132 Square Feet
- Dimensions: 11x12
Kitchen
- Level: First
- Area: 200 Square Feet
- Dimensions: 20x10
Living room
- Level: First
- Area: 320 Square Feet
- Dimensions: 16x20
Heating
- Central
Cooling
- Central Air
Appliances
- Included: Dishwasher, Microwave, Range, Refrigerator
- Laundry: Electric Dryer Hookup, Inside, Laundry Closet, Washer Hookup
Features
- Ceiling Fan(s), PrimaryBedroom Upstairs, Walk-In Closet(s)
- Flooring: Laminate, Porcelain Tile
- Doors: Sliding Doors
- Has fireplace: No
Interior area
- Total structure area: 2,957
- Total interior livable area: 2,388 sqft
Video & virtual tour
Property
Parking
- Total spaces: 2
- Parking features: Driveway
- Attached garage spaces: 2
- Has uncovered spaces: Yes
Features
- Levels: Two
- Stories: 2
- Patio & porch: Front Porch
- Exterior features: Rain Gutters, Sidewalk
Lot
- Size: 5,500 Square Feet
Details
- Parcel number: 192624002.0028.00060.0
- Zoning: MPUD
- Special conditions: None
Construction
Type & style
- Home type: SingleFamily
- Property subtype: Single Family Residence
Materials
- Block, Vinyl Siding, Wood Frame
- Foundation: Slab
- Roof: Shingle
Condition
- New construction: No
- Year built: 2005
Utilities & green energy
- Sewer: Public Sewer
- Water: Public
- Utilities for property: Electricity Available, Public, Water Available
Community & HOA
Community
- Features: Clubhouse, Fitness Center, Playground, Pool
- Pet fee: $0 monthly
- Subdivision: SEVEN OAKS PRCL S-8B1
HOA
- Has HOA: Yes
- Amenities included: Clubhouse, Fitness Center, Park, Playground, Pool
- HOA fee: $7 monthly
- HOA name: Assoc Gulf Coast An Associa Co. - Jeannie Philbeck
- HOA phone: 727-577-2200
Location
- Region: Zephyrhills
Financial & listing details
- Price per square foot: $209/sqft
- Tax assessed value: $403,952
- Annual tax amount: $6,096
- Date on market: 6/5/2026
- Cumulative days on market: 57 days
- Listing terms: Cash,Conventional,FHA,VA Loan
- Ownership: Fee Simple
- Total actual rent: 0
- Electric utility on property: Yes
- Road surface type: Asphalt, Paved
Estimated market value
Not available
Estimated sales range
Not available
Not available
Price history
| Date | Event | Price |
|---|---|---|
| 6/5/2026 | Listed for sale | $500,000+108.3%$209/sqft |
Source:  Stellar MLS #TB8511992 Report a problem Stellar MLS #TB8511992 Report a problem | ||
| 8/1/2015 | Sold | $240,000-2%$101/sqft |
Source: Public Record Report a problem | ||
| 5/24/2015 | Pending sale | $245,000$103/sqft |
Source: KELLER WILLIAMS TAMPA PROP. #T2758543 Report a problem | ||
| 5/22/2015 | Listed for sale | $245,000+17.2%$103/sqft |
Source: KELLER WILLIAMS TAMPA PROP. #T2758543 Report a problem | ||
| 5/19/2015 | Listing removed | $1,900$1/sqft |
Source: Smith & Associates #T2741468 Report a problem | ||
| 3/13/2015 | Price change | $1,900-5%$1/sqft |
Source: Smith & Associates #T2741468 Report a problem | ||
| 3/5/2015 | Price change | $2,000-4.8%$1/sqft |
Source: Smith & Associates #T2741468 Report a problem | ||
| 2/20/2015 | Listed for rent | $2,100$1/sqft |
Source: Smith & Associates #T2741468 Report a problem | ||
| 12/9/2014 | Sold | $209,000-5%$88/sqft |
Source: Public Record Report a problem | ||
| 10/23/2014 | Listed for sale | $220,000-21.5%$92/sqft |
Source: BHHS FLORIDA PROPERTIES GROUP #H2200424 Report a problem | ||
| 5/31/2005 | Sold | $280,400$117/sqft |
Source: Public Record Report a problem | ||
Public tax history
| Year | Property taxes | Tax assessment |
|---|---|---|
| 2024 | $5,916 +2.7% | $273,070 |
| 2023 | $5,762 +7.6% | $273,070 +3% |
| 2022 | $5,356 +1.3% | $265,120 +6.1% |
| 2021 | $5,289 +1.1% | $249,910 +1.4% |
| 2020 | $5,233 +2% | $246,460 +2.3% |
| 2019 | $5,132 | $240,920 +1.9% |
| 2018 | $5,132 +2% | $236,434 -1% |
| 2017 | $5,030 +2.3% | $238,762 +3.6% |
| 2016 | $4,918 +8.3% | $230,385 +18.5% |
| 2015 | $4,541 -9.9% | $194,412 +1.5% |
| 2014 | $5,038 | $191,511 +7.4% |
| 2013 | -- | $178,348 -0.6% |
| 2012 | -- | $179,493 -5.2% |
| 2011 | -- | $189,423 -2.1% |
| 2010 | -- | $193,572 -1.5% |
| 2009 | -- | $196,424 -22.7% |
| 2008 | -- | $254,089 -8.5% |
| 2007 | -- | $277,745 +13.3% |
| 2006 | -- | $245,139 +25% |
| 2005 | -- | $196,160 +379.4% |
| 2004 | -- | $40,920 |
Find assessor info on the county website
Monthly payment
Est. payment
Payment breakdown
Explore the cost of this home by adjusting the details. Changes won't be saved.Climate risks
Neighborhood: Seven Oaks
Nearby schools
GreatSchools rating
- 9/10Seven Oaks Elementary SchoolGrades: PK-5Distance: 0.6 mi
- 6/10Cypress Creek Middle SchoolGrades: 6-8Distance: 5.2 mi
- 5/10Cypress Creek High SchoolGrades: 9-12Distance: 5.6 mi
Schools provided by the listing agent
- Elementary: Seven Oaks Elementary-PO
- Middle: Cypress Creek Middle School
- High: Cypress Creek High-PO
Source: Stellar MLS. This data may not be complete. We recommend contacting the local school district to confirm school assignments for this home.
- $450,900-- bd3 ba2.5k sqft3153 Sunwatch Dr, Zephyrhills, FL 33544Off Market
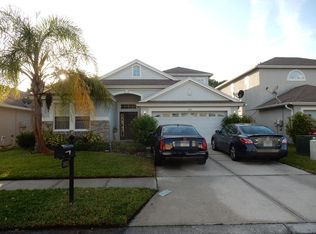
- $445,0004 bd2 ba2k sqft3207 Sunwatch Dr, Zephyrhills, FL 33544Sold
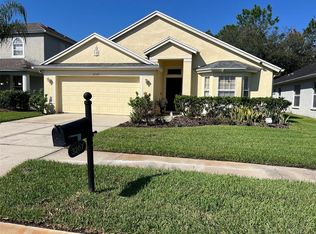
- $397,1004 bd2 ba2k sqft3213 Sunwatch Dr, Zephyrhills, FL 33544Off Market
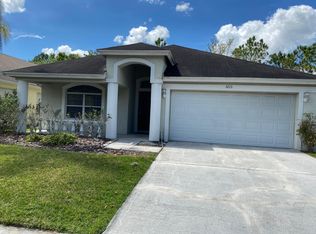
- $440,0004 bd2 ba2k sqft3147 Sunwatch Dr, Zephyrhills, FL 33544Sold
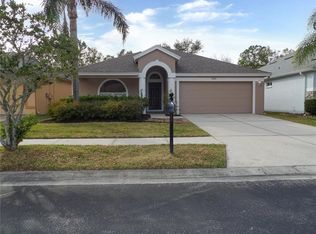
- $414,8004 bd2 ba2k sqft3217 Sunwatch Dr, Zephyrhills, FL 33544Off Market
- $406,3003 bd2 ba2.1k sqft3141 Sunwatch Dr, Zephyrhills, FL 33544Off Market
- $484,900-- bd2 ba2.3k sqft3204 Sunwatch Dr, Zephyrhills, FL 33544Off Market
- $398,100-- bd2 ba2k sqft3154 Sunwatch Dr, Zephyrhills, FL 33544Off Market
A local agent can set up tours, give advice and negotiate with sellers.
A local lender can help you make sure your offer is ready when you are.
Similar homes
- $700,0005 bd3 ba2.8k sqft27015 FIREBUSH DRIVE, WESLEY CHAPEL, FL 33544For Sale
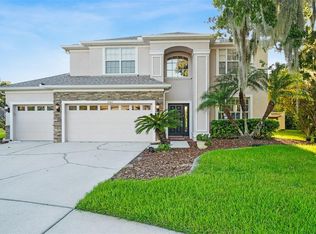
 MLS ID #W7887950, Doreen Lewis, EXP REALTY LLC. Stellar MLS
 - $685,0005 bd4 ba3k sqft3320 GRASSGLEN PLACE, WESLEY CHAPEL, FL 33544For Sale
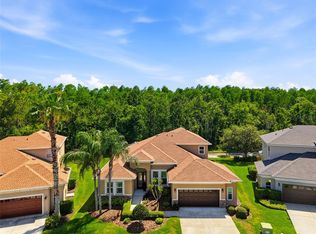 MLS ID #TB8509421, Stacey Handman, RE/MAX PREMIER GROUP. Stellar MLS
 - $399,9004 bd3 ba2k sqft7006 ORVICTI COURT, WESLEY CHAPEL, FL 33544For Sale
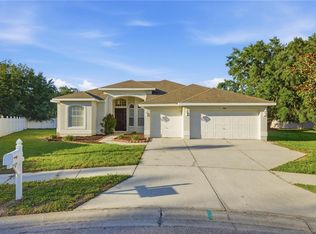 MLS ID #TB8509409, Jennifer Hernandez, KELLER WILLIAMS TAMPA PROPERTIES. Stellar MLS
 - $499,8894 bd3 ba2.5k sqft30789 PARROT REEF COURT, WESLEY CHAPEL, FL 33545For Sale
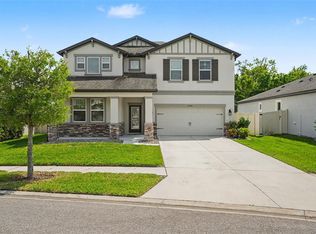 MLS ID #TB8489400, Juan Rodriguez, EXP REALTY LLC. Stellar MLS
 - $479,0003 bd3 ba2.3k sqft25147 GEDDY DRIVE, LAND O LAKES, FL 34639For SaleMLS ID #TB8510560, Tom Latto III, PA, CHARLES RUTENBERG REALTY INC. Stellar MLS
- $465,0004 bd3 ba2.1k sqft31415 BRIDGEGATE DRIVE, WESLEY CHAPEL, FL 33545For SaleMLS ID #TB8518920, Marcus Tibbs, COLDWELL BANKER REALTY. Stellar MLS
- $699,0005 bd5 ba3.5k sqft4079 WINDCREST DRIVE, WESLEY CHAPEL, FL 33544For SaleMLS ID #TB8495759, Judy Curry, RE/MAX PREMIER GROUP. Stellar MLS
- $520,0004 bd3 ba2.4k sqft33410 CASTAWAY LOOP, WESLEY CHAPEL, FL 33543For SaleMLS ID #TB8500902, Tiia Cartwright, CARTWRIGHT REALTY. Stellar MLS
- $480,0004 bd3 ba2.9k sqft6846 PINE SPRINGS, WESLEY CHAPEL, FL 33545For SaleMLS ID #TB8525626, Melissa DeMaria, KELLER WILLIAMS TAMPA PROPERTIES. Stellar MLS
- $489,0005 bd3 ba2.4k sqft32756 ANSLEY BLOOM LANE, WESLEY CHAPEL, FL 33543For SaleMLS ID #TB8469113, Shujing Li, LPT REALTY, LLC. Stellar MLS
- $469,9004 bd3 ba2.4k sqft8212 CYPRESS BREEZE WAY, TAMPA, FL 33647For SaleMLS ID #TB8485724, Johane Bucaille, PLLC, COLDWELL BANKER REALTY. Stellar MLS
- $485,0004 bd3 ba2.5k sqft4317 CLOUD HOPPER WAY, LUTZ, FL 33559For SaleMLS ID #TB8500396, Christina Barone, SIGNATURE REALTY ASSOCIATES. Stellar MLS
- $489,0004 bd3 ba2.5k sqft24928 LAMBRUSCO LOOP, LUTZ, FL 33559For SaleMLS ID #TB8426876, Xueping Gong, PEOPLE'S CHOICE REALTY SVC LLC. Stellar MLS
- $524,9004 bd3 ba2.4k sqft7208 YARDLEY WAY, TAMPA, FL 33647For SaleMLS ID #TB8519711, Bryce Wade, COMPASS FLORIDA, LLC. Stellar MLS
- $549,0004 bd2 ba2k sqft10117 WHISPER POINTE DRIVE, TAMPA, FL 33647For SaleMLS ID #TB8513029, Jared Davis, SANCTUARY REAL ESTATE GROUP, LLC. Stellar MLS
- $470,0005 bd3 ba2.2k sqft24927 PORTOFINO DRIVE, LUTZ, FL 33559For SaleMLS ID #TB8492998, Yolanda Hodges, DALTON WADE INC. Stellar MLS
- $560,0004 bd2 ba2.3k sqft8123 CAMELLA LANE, TAMPA, FL 33647For SaleMLS ID #TB8492589, Tiia Cartwright, CARTWRIGHT REALTY. Stellar MLS
- $420,0004 bd2 ba1.9k sqft4145 MEDBURY DRIVE, WESLEY CHAPEL, FL 33543For SaleMLS ID #TB8464306, Mariamny Aguilar, AVENUE HOMES LLC. Stellar MLS
- $695,0004 bd3 ba3.1k sqft4667 SAN MARTINO DRIVE, WESLEY CHAPEL, FL 33543For SaleMLS ID #TB8529370, Marlene Loehlein, AGILE GROUP REALTY. Stellar MLS
- $375,0004 bd2 ba1.7k sqft1229 CRIMSON CLOVER LANE, WESLEY CHAPEL, FL 33543For SaleMLS ID #TB8521097, Laura Fender, KELLER WILLIAMS TAMPA CENTRAL. Stellar MLS
