Well maintained and remodeled Smart Home, 2099 sqft. in Resort style living community of Seven Oaks with 3 POOLS, FITNESS, TRAILS, BAKETBALL COURT, SOCCER/FOOTBALL FIELD, CLUBHOUSE, etc. Experience modern living in this beautifully remodeled 4-bedroom, 2-bathroom, one-story home with 10" ceilings, nestled within the highly desirable Seven Oaks community. Enjoy the possibility of a fast closing! Step inside to discover vaulted ceilings and a fantastic 2021 composite roof patio extension with upgraded screens – perfect for outdoor relaxation with two doors and three ceiling fans. The interior boasts a stylish kitchen with stainless steel appliances and a cozy breakfast area with an upgraded window seat. The primary bedroom offers a private en-suite with a garden tub, separate shower, dual sinks, and ample closet space. This home is loaded with updates, Brand New 3.5 ton AC July 2025, including water-resistant laminate floors (2021/2022), remodeled kitchen and bathrooms (cabinets, countertops, faucets, toilets - 2022), a new roof (2021), and a water softener (2021). Smart home features include a 2022 MyQ garage door opener with camera/Wi-Fi for secure deliveries, a Rainbird 2024 sprinkler system with a 2024 rain sensor, updated lighting and ceiling fans (2021/2022), and a Wi-Fi thermostat. An active alarm system with flood light solar light camera is also in place. Located in a No Evacuation Zone and Flood Zone X, Seven Oaks offers residents access to three pools, a clubhouse, tennis courts, and scenic trails. Enjoy the convenience of nearby amenities and major roadways. Seller financing is available for primary residence buyers ONLY, seller financing is not available for investors, (10% down, 6.99% interest, no balloon or prepayment penalty, 23 year amortizing, 10% down 30 year amortization 7.5% or 6.35% with 20% down 30 year amortizing all options are for buyer occupation and credit reports mandatory and approved based on credit report and personal liable for the loan). This move-in-ready home has been well-cared for and shows beautifully. Washer/dryer and garage wall unit convey; Fireplace will convey (electric). Rest assured, there has been no hurricane damage or flooding. Schedule your showing today! Sold As Is. Measurements are approx. all information is deemed to be accurate. Buyer to verify all information. Can be rented but requires HOA approval, investors can rent the property right after closing. Some furniture can convey or be purchased and is not included in the purchase price. Outdoor patio furniture will not convey.
Sold for $445,000
$445,000
3207 SUNWATCH DRIVE, WESLEY CHAPEL, FL 33544
4beds
2,099sqft
Single Family Residence
Built in 2005
5,500 Square Feet Lot
$442,100 Zestimate®
$212/sqft
$2,570 Estimated rent
Home value
$442,100
$402,000 - $486,000
$2,570/mo
Zestimate® history
Owner options
List your home for rent
$2,570/mo
Rent Zestimate®
Find your next renter with Zillow Rental Manager. Plus, with online applications, you can quickly screen prospective tenants – for free.
$2,570/mo
Rent Zestimate®
Refinance and save
$3,054/mo
Est. payment
Refinancing to a lower rate could help reduce your monthly payments and save thousands over the life of the loan.
$3,054/mo
Est. payment
Explore your selling options
Work with a Zillow partner agent
Leverage their expertise and Zillow's premium Showcase listings to get your home seen by more buyers.
Get startedList with your own agent
Get your home in front of millions of buyers by listing it on Zillow.
Learn how to do itSell it yourself
Take full control of how buyers see your home on Zillow by listing For Sale by Owner (FSBO).
List your homeWhat's special
Wi-fi thermostatVaulted ceilingsGarden tubSeparate showerDual sinksAmple closet space
Zillow last checked:
Listing updated:
Listed by:
Tamara Herz 813-394-4135,
CITY BREEZE ACTION REALTY 727-372-9000
Bought with:
Jennifer Kibiger, 628922
BHHS FLORIDA PROPERTIES GROUP
Source: Stellar MLS,MLS#: TB8429743 Originating MLS: Suncoast Tampa
Originating MLS: Suncoast Tampa
Facts & features
Interior
Bedrooms & bathrooms
- Bedrooms: 4
- Bathrooms: 2
- Full bathrooms: 2
Rooms
- Room types: Family Room, Dining Room
Primary bedroom
- Features: Ceiling Fan(s), En Suite Bathroom, Walk-In Closet(s)
- Level: First
- Area: 192 Square Feet
- Dimensions: 16x12
Bedroom 2
- Features: Ceiling Fan(s), Built-in Closet
- Level: First
- Area: 110 Square Feet
- Dimensions: 11x10
Bedroom 3
- Features: Ceiling Fan(s), Built-in Closet
- Level: First
- Area: 143 Square Feet
- Dimensions: 13x11
Bedroom 4
- Features: Ceiling Fan(s), Built-in Closet
- Level: First
- Area: 130 Square Feet
- Dimensions: 13x10
Primary bathroom
- Features: Pantry, Dual Sinks, En Suite Bathroom, Exhaust Fan, Garden Bath, Makeup/Vanity Space, Multiple Shower Heads, Tub with Separate Shower Stall, Water Closet/Priv Toilet, Window/Skylight in Bath
- Level: First
- Area: 168 Square Feet
- Dimensions: 14x12
Balcony porch lanai
- Features: Ceiling Fan(s)
- Level: First
- Area: 448 Square Feet
- Dimensions: 28x16
Dining room
- Level: First
- Area: 130 Square Feet
- Dimensions: 13x10
Family room
- Features: Ceiling Fan(s)
- Level: First
- Area: 325 Square Feet
- Dimensions: 25x13
Kitchen
- Features: Breakfast Bar, Built-in Features, Pantry
- Level: First
- Area: 200 Square Feet
- Dimensions: 20x10
Laundry
- Features: Pantry, Storage Closet
- Level: First
- Area: 40 Square Feet
- Dimensions: 8x5
Living room
- Level: First
- Area: 130 Square Feet
- Dimensions: 13x10
Heating
- Central, Electric
Cooling
- Central Air
Appliances
- Included: Dishwasher, Disposal, Dryer, Electric Water Heater, Microwave, Range, Refrigerator, Washer, Water Softener
- Laundry: Electric Dryer Hookup, Inside, Laundry Room, Washer Hookup
Features
- Ceiling Fan(s), Eating Space In Kitchen, High Ceilings, Living Room/Dining Room Combo, Open Floorplan, Primary Bedroom Main Floor, Smart Home, Split Bedroom, Thermostat, Vaulted Ceiling(s), Walk-In Closet(s)
- Flooring: Laminate, Tile
- Doors: Sliding Doors
- Windows: Blinds, Drapes, Rods, Window Treatments
- Has fireplace: No
Interior area
- Total structure area: 3,093
- Total interior livable area: 2,099 sqft
Property
Parking
- Total spaces: 2
- Parking features: Driveway, Garage Door Opener, Ground Level, Off Street, Oversized, Parking Pad
- Attached garage spaces: 2
- Has uncovered spaces: Yes
Features
- Levels: One
- Stories: 1
- Patio & porch: Covered, Enclosed, Rear Porch, Screened
- Exterior features: Garden, Irrigation System, Lighting, Private Mailbox, Rain Gutters, Sidewalk, Sprinkler Metered
- Has view: Yes
- View description: Garden, Trees/Woods, Water, Pond
- Has water view: Yes
- Water view: Water,Pond
Lot
- Size: 5,500 Square Feet
- Features: In County, Landscaped, Level, Sidewalk, Street Dead-End
- Residential vegetation: Mature Landscaping, Trees/Landscaped
Details
- Parcel number: 1926240020028000610
- Zoning: MPUD
- Special conditions: None
Construction
Type & style
- Home type: SingleFamily
- Architectural style: Other
- Property subtype: Single Family Residence
Materials
- Stucco
- Foundation: Slab
- Roof: Shingle
Condition
- Completed
- New construction: No
- Year built: 2005
Details
- Builder name: Westfield Homes
Utilities & green energy
- Sewer: Public Sewer
- Water: Public
- Utilities for property: BB/HS Internet Available, Cable Connected, Electricity Connected, Phone Available, Public, Sewer Connected, Sprinkler Meter, Sprinkler Recycled, Street Lights, Underground Utilities, Water Connected
Community & HOA
Community
- Features: Association Recreation - Owned, Clubhouse, Deed Restrictions, Fitness Center, Irrigation-Reclaimed Water, Park, Playground, Pool, Sidewalks, Tennis Court(s)
- Pet fee: $0 monthly
- Subdivision: SEVEN OAKS
HOA
- Has HOA: Yes
- Amenities included: Clubhouse, Fence Restrictions, Lobby Key Required, Park, Playground, Pool, Recreation Facilities, Tennis Court(s), Trail(s), Vehicle Restrictions
- Services included: Common Area Taxes, Community Pool, Reserve Fund, Manager, Pool Maintenance, Recreational Facilities
- HOA fee: $7 monthly
- HOA name: Asosia Gulfcoast - Amy Herrick
Location
- Region: Zephyrhills
Financial & listing details
- Price per square foot: $212/sqft
- Tax assessed value: $395,860
- Annual tax amount: $4,161
- Date on market: 9/20/2025
- Cumulative days on market: 155 days
- Listing terms: Cash,Conventional,FHA,Owner May Carry,Private Financing Available,VA Loan
- Ownership: Fee Simple
- Total actual rent: 0
- Electric utility on property: Yes
- Road surface type: Paved, Asphalt
Price history
| Date | Event | Price |
|---|---|---|
| 3/16/2026 | Sold | $445,000-0.6%$212/sqft |
Source:  Stellar MLS #TB8429743 Report a problem Stellar MLS #TB8429743 Report a problem | ||
| 2/24/2026 | Pending sale | $447,800$213/sqft |
Source: Stellar MLS #TB8429743 Report a problem | ||
| 1/30/2026 | Price change | $447,800-0.2%$213/sqft |
Source: Stellar MLS #TB8429743 Report a problem | ||
| 1/28/2026 | Price change | $448,898-0.2%$214/sqft |
Source: Stellar MLS #TB8429743 Report a problem | ||
| 1/15/2026 | Price change | $449,9500%$214/sqft |
Source: Stellar MLS #TB8429743 Report a problem | ||
| 12/18/2025 | Price change | $450,000+0.1%$214/sqft |
Source: Stellar MLS #TB8429743 Report a problem | ||
| 12/2/2025 | Price change | $449,500-0.1%$214/sqft |
Source: Stellar MLS #TB8429743 Report a problem | ||
| 11/1/2025 | Price change | $450,000-1%$214/sqft |
Source: Stellar MLS #TB8429743 Report a problem | ||
| 10/22/2025 | Price change | $454,500-0.1%$217/sqft |
Source: Stellar MLS #TB8429743 Report a problem | ||
| 10/14/2025 | Price change | $455,000-1.1%$217/sqft |
Source: Stellar MLS #TB8429743 Report a problem | ||
| 10/2/2025 | Price change | $459,995-1.7%$219/sqft |
Source: Stellar MLS #TB8429743 Report a problem | ||
| 9/20/2025 | Listed for sale | $467,800-1.1%$223/sqft |
Source: Stellar MLS #TB8429743 Report a problem | ||
| 6/30/2025 | Listing removed | $472,800$225/sqft |
Source: Stellar MLS #TB8360090 Report a problem | ||
| 6/23/2025 | Price change | $472,800-0.5%$225/sqft |
Source: Stellar MLS #TB8360090 Report a problem | ||
| 5/12/2025 | Price change | $475,000-1%$226/sqft |
Source: Stellar MLS #TB8360090 Report a problem | ||
| 4/22/2025 | Price change | $479,998-1%$229/sqft |
Source: Stellar MLS #TB8360090 Report a problem | ||
| 4/12/2025 | Price change | $485,000-1%$231/sqft |
Source: Stellar MLS #TB8360090 Report a problem | ||
| 3/26/2025 | Price change | $489,918-1%$233/sqft |
Source: Stellar MLS #TB8360090 Report a problem | ||
| 3/10/2025 | Listed for sale | $495,000+1.1%$236/sqft |
Source: Stellar MLS #TB8360090 Report a problem | ||
| 11/18/2024 | Listing removed | $489,7500%$233/sqft |
Source: Stellar MLS #U8232300 Report a problem | ||
| 10/22/2024 | Price change | $489,900-0.6%$233/sqft |
Source: Stellar MLS #U8232300 Report a problem | ||
| 10/11/2024 | Price change | $492,900-0.6%$235/sqft |
Source: Stellar MLS #U8232300 Report a problem | ||
| 9/29/2024 | Price change | $495,900-0.6%$236/sqft |
Source: Stellar MLS #U8232300 Report a problem | ||
| 8/29/2024 | Price change | $498,900-0.2%$238/sqft |
Source: Stellar MLS #U8232300 Report a problem | ||
| 8/16/2024 | Price change | $500,000-1.5%$238/sqft |
Source: Stellar MLS #U8232300 Report a problem | ||
| 8/4/2024 | Listed for sale | $507,500+106.9%$242/sqft |
Source: Stellar MLS #U8232300 Report a problem | ||
| 8/5/2005 | Sold | $245,230$117/sqft |
Source: Public Record Report a problem | ||
Public tax history
| Year | Property taxes | Tax assessment |
|---|---|---|
| 2024 | $6,139 +2.7% | $291,250 |
| 2023 | $5,975 +11.4% | $291,250 +3% |
| 2022 | $5,363 -6.6% | $282,770 +19.1% |
| 2021 | $5,740 +2.6% | $237,345 +3.9% |
| 2020 | $5,594 +0.3% | $228,406 +0.2% |
| 2019 | $5,575 | $227,848 +4.4% |
| 2018 | $5,575 +3.5% | $218,331 -1.1% |
| 2017 | $5,389 +0.9% | $220,783 +3.6% |
| 2016 | $5,341 +0.6% | $213,162 +3% |
| 2015 | $5,309 +10.8% | $206,927 +17% |
| 2014 | $4,793 | $176,923 +6.6% |
| 2013 | -- | $166,003 -0.6% |
| 2012 | -- | $167,033 -5.2% |
| 2011 | -- | $176,117 -2.1% |
| 2010 | -- | $179,913 -1.6% |
| 2009 | -- | $182,911 -22.5% |
| 2008 | -- | $235,940 -8.4% |
| 2007 | -- | $257,486 +13.5% |
| 2006 | -- | $226,831 +24.6% |
| 2005 | -- | $181,995 +344.8% |
| 2004 | -- | $40,920 |
Find assessor info on the county website
Neighborhood: Seven Oaks
Nearby homes
- $2,5004 bd2 ba2k sqft3213 Sunwatch Dr, Zephyrhills, FL 33544For Rent
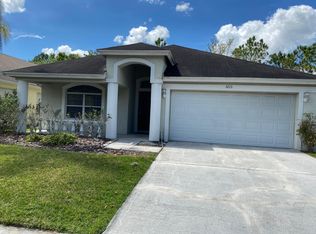
- $500,0004 bd3 ba2.3k sqft3203 Sunwatch Dr, Zephyrhills, FL 33544For Sale

- $414,8004 bd2 ba2k sqft3217 Sunwatch Dr, Zephyrhills, FL 33544Off Market
- $452,600-- bd3 ba2.5k sqft3153 Sunwatch Dr, Zephyrhills, FL 33544Off Market
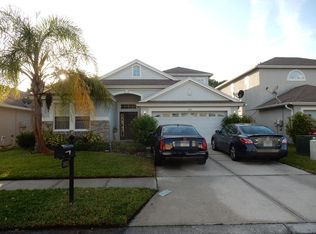
- $387,000-- bd2 ba1.9k sqft3223 Sunwatch Dr, Wesley Chapel, FL 33544Off Market
- $440,0004 bd2 ba2k sqft3147 Sunwatch Dr, Zephyrhills, FL 33544Sold
- $480,900-- bd2 ba2.3k sqft3204 Sunwatch Dr, Zephyrhills, FL 33544Off Market
- $460,0004 bd3 ba2.5k sqft3210 Sunwatch Dr, Zephyrhills, FL 33544Off Market
Nearby schools
GreatSchools rating
- 9/10Seven Oaks Elementary SchoolGrades: PK-5Distance: 0.6 mi
- 6/10Cypress Creek Middle SchoolGrades: 6-8Distance: 5.2 mi
- 5/10Cypress Creek High SchoolGrades: 9-12Distance: 5.6 mi
Schools provided by the listing agent
- Elementary: Seven Oaks Elementary-PO
- Middle: John Long Middle-PO
- High: Cypress Creek High-PO
Source: Stellar MLS. This data may not be complete. We recommend contacting the local school district to confirm school assignments for this home.
Get a cash offer in 3 minutes
Find out how much your home could sell for in as little as 3 minutes with a no-obligation cash offer.
Estimated market value
$442,100
Get a cash offer in 3 minutes
Find out how much your home could sell for in as little as 3 minutes with a no-obligation cash offer.
Estimated market value
$442,100
- Florida
- Pasco County
- Wesley Chapel
- 33544
- Seven Oaks
- 3207 SUNWATCH DRIVE
Nearby cities
Nearby neighborhoods
Nearby zip codes
Other Wesley Chapel Topics
