Welcome to Your New Home! This stunning 4-bedroom, 2-bathroom residence offers the perfect blend of comfort and style, ideal for both growing families and those who love to entertain. Located in the highly desirable Seven Oaks community, this home features a brand-new roof and updated finishes, including new cabinets and countertops in both the kitchen and bathrooms. The spacious eat-in kitchen is a chef's dream, showcasing sleek white cabinetry, beautiful granite countertops, and stainless-steel appliances. With no carpet to worry about, enjoy the durability and beauty of luxury vinyl plank and tile flooring throughout. The generous master suite offers a peaceful retreat with a ceiling fan, a walk-in closet, and an in-suite bath complete with dual sinks and a granite vanity for a touch of elegance. Step outside to the open patio, where you'll be treated to serene views of the water, nature trail, and lush greenery, with no rear neighbors for added privacy. Seven Oaks is renowned for its resort-style amenities, including: Water slide & splash park, Night-lit nature trail, Soccer field & basketball court, Sand volleyball courts, Conference room & gathering space. Fitness center. Top-rated schools and convenient access to I-75, I-275, shopping centers, hospitals, and USF make this an unbeatable location. Don't miss the chance to make this exceptional home yours—schedule your private tour today!
Sold for $440,000
$440,000
3147 SUNWATCH DRIVE, WESLEY CHAPEL, FL 33544
4beds
2,070sqft
Single Family Residence
Built in 2005
5,500 Square Feet Lot
$417,300 Zestimate®
$213/sqft
$2,526 Estimated rent
Home value
$417,300
$396,000 - $438,000
$2,526/mo
Zestimate® history
Owner options
List your home for rent
$2,526/mo
Rent Zestimate®
Find your next renter with Zillow Rental Manager. Plus, with online applications, you can quickly screen prospective tenants – for free.
$2,526/mo
Rent Zestimate®
Refinance and save
$3,054/mo
Est. payment
Refinancing to a lower rate could help reduce your monthly payments and save thousands over the life of the loan.
$3,054/mo
Est. payment
Explore your selling options
Work with a Zillow partner agent
Leverage their expertise and Zillow's premium Showcase listings to get your home seen by more buyers.
Get startedList with your own agent
Get your home in front of millions of buyers by listing it on Zillow.
Learn how to do itSell it yourself
Take full control of how buyers see your home on Zillow by listing For Sale by Owner (FSBO).
List your homeWhat's special
Nature trailBrand-new roofBeautiful granite countertopsLush greeneryGranite vanityUpdated finishesGenerous master suite
Zillow last checked:
Listing updated:
Listed by:
Daniel Fox 813-546-8059,
LUGO REALTY & ASSOCIATES, LLC 813-442-5957,
David Willison 813-230-9682,
LUGO REALTY & ASSOCIATES, LLC
Bought with:
Ronda Mort, 3539537
OUT FAST REALTY & INVESTMENTS
Source: Stellar MLS,MLS#: TB8350109 Originating MLS: Suncoast Tampa
Originating MLS: Suncoast Tampa
Facts & features
Interior
Bedrooms & bathrooms
- Bedrooms: 4
- Bathrooms: 2
- Full bathrooms: 2
Primary bedroom
- Features: Ceiling Fan(s), Walk-In Closet(s)
- Level: First
- Area: 238.4 Square Feet
- Dimensions: 14.9x16
Bedroom 2
- Features: Ceiling Fan(s), Built-in Closet
- Level: First
- Area: 123.17 Square Feet
- Dimensions: 11.3x10.9
Bedroom 3
- Features: Ceiling Fan(s), Built-in Closet
- Level: First
- Area: 133.45 Square Feet
- Dimensions: 10.11x13.2
Bedroom 4
- Features: Ceiling Fan(s), Built-in Closet
- Level: First
Bathroom 1
- Level: First
- Area: 49.5 Square Feet
- Dimensions: 9.9x5
Bathroom 2
- Features: Tub with Separate Shower Stall, Water Closet/Priv Toilet, Walk-In Closet(s)
- Level: First
- Area: 168.92 Square Feet
- Dimensions: 16.4x10.3
Family room
- Features: Ceiling Fan(s)
- Level: First
- Area: 281.22 Square Feet
- Dimensions: 21.8x12.9
Kitchen
- Features: Breakfast Bar, Pantry, Dual Sinks
- Level: First
- Area: 240.03 Square Feet
- Dimensions: 18.9x12.7
Laundry
- Level: First
- Area: 45.65 Square Feet
- Dimensions: 5.5x8.3
Living room
- Level: First
- Area: 389.34 Square Feet
- Dimensions: 18.9x20.6
Heating
- Central, Electric
Cooling
- Central Air
Appliances
- Included: Dishwasher, Electric Water Heater, Microwave, Range
- Laundry: Electric Dryer Hookup, Inside, Laundry Room
Features
- Ceiling Fan(s), Eating Space In Kitchen, Open Floorplan
- Flooring: Luxury Vinyl, Tile
- Windows: Blinds
- Has fireplace: No
Interior area
- Total structure area: 2,966
- Total interior livable area: 2,070 sqft
Property
Parking
- Total spaces: 2
- Parking features: Garage - Attached
- Attached garage spaces: 2
Features
- Levels: One
- Stories: 1
- Exterior features: Sidewalk
Lot
- Size: 5,500 Square Feet
Details
- Parcel number: 2426190020028000580
- Zoning: MPUD
- Special conditions: Real Estate Owned
Construction
Type & style
- Home type: SingleFamily
- Property subtype: Single Family Residence
Materials
- Block, Stucco
- Foundation: Slab
- Roof: Shingle
Condition
- New construction: No
- Year built: 2005
Utilities & green energy
- Sewer: Public Sewer
- Water: Public
- Utilities for property: Cable Available, Electricity Connected
Community & HOA
Community
- Features: Clubhouse, Deed Restrictions, Fitness Center, Park, Playground, Pool, Tennis Court(s)
- Pet fee: $0 monthly
- Subdivision: SEVEN OAKS PRCL S-8B1
HOA
- Has HOA: Yes
- HOA fee: $7 monthly
- HOA name: Associa Gulf Coast, Charyl Waring
- HOA phone: 813-731-5427
Location
- Region: Zephyrhills
Financial & listing details
- Price per square foot: $213/sqft
- Tax assessed value: $375,033
- Annual tax amount: $7,283
- Date on market: 2/19/2025
- Cumulative days on market: 124 days
- Listing terms: Cash,Conventional,FHA,VA Loan
- Ownership: Fee Simple
- Total actual rent: 0
- Electric utility on property: Yes
- Road surface type: Asphalt
Price history
| Date | Event | Price |
|---|---|---|
| 8/8/2025 | Sold | $440,000+79.7%$213/sqft |
Source:  Stellar MLS #TB8350109 Report a problem Stellar MLS #TB8350109 Report a problem | ||
| 9/3/2021 | Listing removed | -- |
Source: Zillow Rental Network Premium Report a problem | ||
| 8/30/2021 | Listed for rent | $2,195+33%$1/sqft |
Source: Zillow Rental Network Premium Report a problem | ||
| 1/23/2019 | Listing removed | $1,650$1/sqft |
Source: WRI Property Management Report a problem | ||
| 1/22/2019 | Price change | $1,650-1.5%$1/sqft |
Source: WRI Property Management Report a problem | ||
| 12/28/2018 | Price change | $1,675-1.5%$1/sqft |
Source: WRI Property Management Report a problem | ||
| 12/5/2018 | Price change | $1,700-2.8%$1/sqft |
Source: WRI Property Management Report a problem | ||
| 11/30/2018 | Listed for rent | $1,749+6%$1/sqft |
Source: WRI Property Management Report a problem | ||
| 3/16/2017 | Listing removed | $1,650$1/sqft |
Source: WRI Property Management Report a problem | ||
| 1/18/2017 | Listed for rent | $1,650+3.1%$1/sqft |
Source: WRI Property Management Report a problem | ||
| 11/25/2016 | Listing removed | $244,900$118/sqft |
Source: LEE PILCHER REALTY INC #T2832265 Report a problem | ||
| 11/17/2016 | Price change | $244,900-2%$118/sqft |
Source: LEE PILCHER REALTY INC #T2832265 Report a problem | ||
| 10/18/2016 | Price change | $249,900-2%$121/sqft |
Source: LEE PILCHER REALTY INC #T2832265 Report a problem | ||
| 9/11/2016 | Price change | $254,900-1.9%$123/sqft |
Source: LEE PILCHER REALTY INC #T2832265 Report a problem | ||
| 7/27/2016 | Listed for sale | $259,900+68.7%$126/sqft |
Source: LEE PILCHER REALTY INC #T2832265 Report a problem | ||
| 12/10/2015 | Sold | $154,100-38.1%$74/sqft |
Source: Public Record Report a problem | ||
| 1/31/2015 | Listing removed | $1,600$1/sqft |
Source: First in Property Management Report a problem | ||
| 1/10/2015 | Listed for rent | $1,600$1/sqft |
Source: First in Property Management Report a problem | ||
| 5/10/2010 | Listing removed | $249,000$120/sqft |
Source: Keller Williams - Apollo Beach #T2304690 Report a problem | ||
| 4/5/2008 | Listed for sale | $249,000+1.6%$120/sqft |
Source: Keller Williams Realty #T2304690 Report a problem | ||
| 11/15/2005 | Sold | $244,974$118/sqft |
Source: Public Record Report a problem | ||
Public tax history
| Year | Property taxes | Tax assessment |
|---|---|---|
| 2024 | $7,712 +5.9% | $375,033 +18.5% |
| 2023 | $7,284 +17.2% | $316,540 +10.1% |
| 2022 | $6,215 +8.1% | $287,593 +20.9% |
| 2021 | $5,748 +2.6% | $237,828 +3.9% |
| 2020 | $5,602 +0.3% | $228,863 +0.2% |
| 2019 | $5,582 | $228,303 +4.4% |
| 2018 | $5,582 +3.5% | $218,759 -1.1% |
| 2017 | $5,396 +0.9% | $221,219 +3.6% |
| 2016 | $5,348 +0.6% | $213,577 +3% |
| 2015 | $5,316 | $207,334 +17% |
| 2014 | $5,316 | $177,266 +6.6% |
| 2013 | -- | $166,314 -0.6% |
| 2012 | -- | $167,357 -5.2% |
| 2011 | -- | $176,469 -2.1% |
| 2010 | -- | $180,277 -1.6% |
| 2009 | -- | $183,269 -22.5% |
| 2008 | -- | $236,428 -8.4% |
| 2007 | -- | $258,039 +13.8% |
| 2006 | -- | $226,835 +454.3% |
| 2005 | -- | $40,920 |
| 2004 | -- | $40,920 |
Find assessor info on the county website
Neighborhood: Seven Oaks
Nearby homes
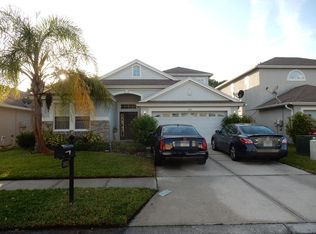
- $450,900-- bd3 ba2.5k sqft3153 Sunwatch Dr, Zephyrhills, FL 33544Off Market
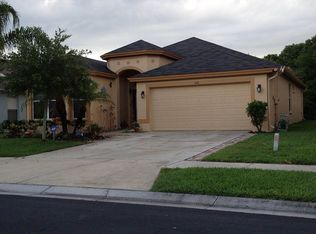
- $406,3003 bd2 ba2.1k sqft3141 Sunwatch Dr, Zephyrhills, FL 33544Off Market
- $500,0004 bd3 ba2.3k sqft3203 Sunwatch Dr, Zephyrhills, FL 33544For Sale

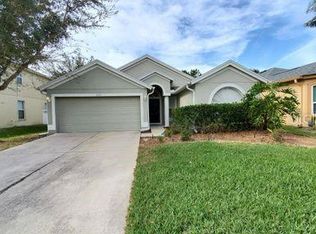
- $380,9003 bd2 ba1.7k sqft3135 Sunwatch Dr, Zephyrhills, FL 33544Off Market
- $445,0004 bd2 ba2k sqft3207 Sunwatch Dr, Zephyrhills, FL 33544Sold
- $435,2004 bd3 ba2.4k sqft3131 Sunwatch Dr, Zephyrhills, FL 33544Off Market
- $452,0004 bd2 ba2k sqft3144 Sunwatch Dr, Zephyrhills, FL 33544Sold
- $410,0004 bd2 ba2k sqft3148 Sunwatch Dr, Zephyrhills, FL 33544Off Market
Nearby schools
GreatSchools rating
- 9/10Seven Oaks Elementary SchoolGrades: PK-5Distance: 0.6 mi
- 6/10Cypress Creek Middle SchoolGrades: 6-8Distance: 5.3 mi
- 5/10Cypress Creek High SchoolGrades: 9-12Distance: 5.6 mi
Get a cash offer in 3 minutes
Find out how much your home could sell for in as little as 3 minutes with a no-obligation cash offer.
Estimated market value
$417,300
Get a cash offer in 3 minutes
Find out how much your home could sell for in as little as 3 minutes with a no-obligation cash offer.
Estimated market value
$417,300
- Florida
- Pasco County
- Wesley Chapel
- 33544
- Seven Oaks
- 3147 SUNWATCH DRIVE
Nearby cities
Nearby neighborhoods
Nearby zip codes
Other Wesley Chapel Topics
