**Welcome home to 6846 Pine Springs Dr! ** This stunning residence in Wesley Chapel offers exceptional curb appeal and a thoughtful floor plan designed for both everyday living and entertaining. With 4 bedrooms—including a spacious primary suite conveniently located on the main floor—plus a versatile loft upstairs, this home offers room for everyone. Roof installed 2025. The main level also features a private office, a flexible bonus room, and a formal dining room, perfect for work-from-home needs, hobbies, or hosting. The great room flows seamlessly into a spacious kitchen, creating an ideal space for gathering and entertaining. High ceilings throughout enhance the open, airy feel, while durable, easy-care flooring installed in main living areas in 2024. The primary suite is a true retreat, complete with a spa-like bath featuring a walk-in shower, garden tub, private water closet, and double vanities, plus generous walk-in closets for ample storage. Step outside to the screened lanai, where you can relax and unwind while overlooking the backyard and peaceful conservation views—a perfect spot for morning coffee or evening relaxation. Don't miss this move-in ready home that combines style, function, and location. Schedule your private showing today!
For sale
$480,000
6846 PINE SPRINGS, WESLEY CHAPEL, FL 33545
4beds
2,997sqft
:
Get pre-qualified$3,214/mo
Single Family Residence
Built in 2006
7,684 Square Feet Lot
$463,100 Zestimate®
$160/sqft
$9/mo HOA
What's special
Screened lanaiPrivate officeVersatile loft upstairsHigh ceilings throughoutFlexible bonus roomThoughtful floor planExceptional curb appeal
- 28 days |
- 1,100 |
- 103 |
Likely to sell faster than
Zillow last checked:
Listing updated:
Listed by:
Melissa DeMaria 813-390-8675,
KELLER WILLIAMS TAMPA PROPERTIES 813-264-7754
Source: Stellar MLS,MLS#: TB8525626 Originating MLS: Suncoast Tampa
Originating MLS: Suncoast Tampa
Facts & features
Interior
Bedrooms & bathrooms
- Bedrooms: 4
- Bathrooms: 3
- Full bathrooms: 3
Rooms
- Room types: Den/Library/Office, Utility Room, Loft
Primary bedroom
- Features: Walk-In Closet(s)
- Level: First
- Area: 255.97 Square Feet
- Dimensions: 14.3x17.9
Bedroom 2
- Features: Built-in Closet
- Level: First
- Area: 138.06 Square Feet
- Dimensions: 11.8x11.7
Bedroom 3
- Features: Built-in Closet
- Level: First
- Area: 139.38 Square Feet
- Dimensions: 10.1x13.8
Bedroom 4
- Features: Built-in Closet
- Level: First
- Area: 137.5 Square Feet
- Dimensions: 13.6x10.11
Dining room
- Level: First
- Area: 147 Square Feet
- Dimensions: 10x14.7
Kitchen
- Level: First
- Area: 171 Square Feet
- Dimensions: 11.4x15
Living room
- Level: First
- Area: 696 Square Feet
- Dimensions: 24x29
Loft
- Level: Second
Office
- Level: First
- Area: 139.86 Square Feet
- Dimensions: 11.1x12.6
Heating
- Central
Cooling
- Central Air
Appliances
- Included: Dishwasher, Disposal, Electric Water Heater, Microwave, Range, Refrigerator
- Laundry: Inside, Laundry Room
Features
- Ceiling Fan(s), Eating Space In Kitchen, Open Floorplan, Solid Wood Cabinets, Split Bedroom, Stone Counters, Vaulted Ceiling(s), Walk-In Closet(s)
- Flooring: Tile, Vinyl
- Doors: Sliding Doors
- Has fireplace: No
Interior area
- Total structure area: 3,662
- Total interior livable area: 2,997 sqft
Video & virtual tour
Property
Parking
- Total spaces: 2
- Parking features: Garage Door Opener
- Attached garage spaces: 2
Features
- Levels: Two
- Stories: 2
- Patio & porch: Covered, Rear Porch, Screened
- Exterior features: Sidewalk
- Has view: Yes
- View description: Trees/Woods
Lot
- Size: 7,684 Square Feet
- Features: In County, Sidewalk
Details
- Parcel number: 0626210020000000950
- Zoning: MPUD
- Special conditions: None
Construction
Type & style
- Home type: SingleFamily
- Property subtype: Single Family Residence
Materials
- Block
- Foundation: Slab
- Roof: Shingle
Condition
- New construction: No
- Year built: 2006
Utilities & green energy
- Sewer: Private Sewer
- Water: Public
- Utilities for property: Public
Community & HOA
Community
- Pet fee: $0 monthly
- Subdivision: OAK CREEK PHASE ONE
HOA
- Has HOA: Yes
- HOA fee: $9 monthly
- HOA name: Inframark Community Mgt
- HOA phone: 813-991-1116
Location
- Region: Wesley Chapel
Financial & listing details
- Price per square foot: $160/sqft
- Tax assessed value: $421,149
- Annual tax amount: $8,990
- Date on market: 7/6/2026
- Cumulative days on market: 28 days
- Listing terms: Cash,FHA,USDA Loan,VA Loan
- Ownership: Fee Simple
- Total actual rent: 0
- Road surface type: Other
Estimated market value
$463,100
$440,000 - $486,000
$2,987/mo
Price history
| Date | Event | Price |
|---|---|---|
| 7/6/2026 | Listed for sale | $480,000+30.1%$160/sqft |
Source:  Stellar MLS #TB8525626 Report a problem Stellar MLS #TB8525626 Report a problem | ||
| 7/28/2024 | Listing removed | $369,000-2.9%$123/sqft |
Source: Stellar MLS #T3312353 Report a problem | ||
| 8/2/2021 | Sold | $380,000+3%$127/sqft |
Source: Public Record Report a problem | ||
| 6/28/2021 | Pending sale | $369,000$123/sqft |
Source: Stellar MLS #T3312353 Report a problem | ||
| 6/17/2021 | Listed for sale | $369,000$123/sqft |
Source: Stellar MLS #T3312353 Report a problem | ||
| 6/15/2021 | Pending sale | $369,000$123/sqft |
Source: Stellar MLS #T3312353 Report a problem | ||
| 6/13/2021 | Listed for sale | $369,000+7%$123/sqft |
Source: Stellar MLS #T3312353 Report a problem | ||
| 2/26/2021 | Listing removed | -- |
Source: Owner Report a problem | ||
| 8/16/2020 | Listing removed | $2,200$1/sqft |
Source: Owner Report a problem | ||
| 8/3/2020 | Listed for rent | $2,200+15.8%$1/sqft |
Source: Owner Report a problem | ||
| 6/3/2019 | Listing removed | $345,000$115/sqft |
Source: FLATFEE.COM #A4436606 Report a problem | ||
| 5/13/2019 | Listed for sale | $345,000-18.8%$115/sqft |
Source: Owner Report a problem | ||
| 11/1/2015 | Listing removed | $1,900$1/sqft |
Source: Owner Report a problem | ||
| 9/5/2015 | Listed for rent | $1,900+5.6%$1/sqft |
Source: Owner Report a problem | ||
| 9/15/2014 | Listing removed | $1,800$1/sqft |
Source: Owner Report a problem | ||
| 9/12/2014 | Listed for rent | $1,800$1/sqft |
Source: Owner Report a problem | ||
| 8/16/2013 | Listing removed | $1,800$1/sqft |
Source: Owner Report a problem | ||
| 8/7/2013 | Listed for rent | $1,800+5.9%$1/sqft |
Source: Owner Report a problem | ||
| 11/27/2012 | Listing removed | $1,700$1/sqft |
Source: Owner Report a problem | ||
| 11/25/2012 | Price change | $1,700-4.5%$1/sqft |
Source: Owner Report a problem | ||
| 11/15/2012 | Price change | $1,780-1.1%$1/sqft |
Source: Owner Report a problem | ||
| 10/19/2012 | Listed for rent | $1,800$1/sqft |
Source: Owner Report a problem | ||
| 4/30/2007 | Listing removed | $425,000$142/sqft |
Source: Owner Report a problem | ||
| 4/9/2007 | Price change | $425,000-2.3%$142/sqft |
Source: Owner Report a problem | ||
| 4/2/2007 | Listed for sale | $435,000+7%$145/sqft |
Source: Owner Report a problem | ||
| 5/3/2006 | Sold | $406,629$136/sqft |
Source: Public Record Report a problem | ||
Public tax history
| Year | Property taxes | Tax assessment |
|---|---|---|
| 2024 | $8,507 +3.5% | $406,440 |
| 2023 | $8,219 +8.1% | $406,440 +6.4% |
| 2022 | $7,601 +16.8% | $381,867 +42.3% |
| 2021 | $6,508 +4.4% | $268,445 +2.2% |
| 2020 | $6,233 +2% | $262,590 +2.5% |
| 2019 | $6,112 | $256,112 +4.6% |
| 2018 | $6,112 +2.9% | $244,929 +10.1% |
| 2017 | $5,938 +5.2% | $222,444 +4.3% |
| 2016 | $5,647 +0.3% | $213,243 -2.7% |
| 2015 | $5,632 +5% | $219,223 +7.5% |
| 2014 | $5,365 | $203,876 +15.2% |
| 2013 | -- | $176,938 -0.6% |
| 2012 | -- | $177,972 -8.8% |
| 2011 | -- | $195,116 +1.4% |
| 2010 | -- | $192,415 -10.6% |
| 2009 | -- | $215,334 -17% |
| 2008 | -- | $259,327 -8.9% |
| 2007 | -- | $284,631 -1.4% |
| 2006 | -- | $288,621 +4843.8% |
| 2005 | -- | $5,838 |
Find assessor info on the county website
Monthly payment
Est. payment
Payment breakdown
Explore the cost of this home by adjusting the details. Changes won't be saved.Climate risks
Neighborhood: Oak Creek
Nearby schools
GreatSchools rating
- 2/10New River Elementary SchoolGrades: PK-5Distance: 2.7 mi
- 3/10Raymond B. Stewart Middle SchoolGrades: 6-8Distance: 4.3 mi
- 2/10Zephyrhills High SchoolGrades: 9-12Distance: 4.1 mi
- $406,5003 bd3 ba2.6k sqft6842 Pine Springs Dr, Wesley Chapel, FL 33545Off Market
- $448,4003 bd-- ba2.6k sqft6842 Pine Springs Dr, Zephyrhills, FL 33545Off Market
- $399,2005 bd3 ba2.5k sqft6850 Pine Springs Dr, Wesley Chapel, FL 33545Off Market
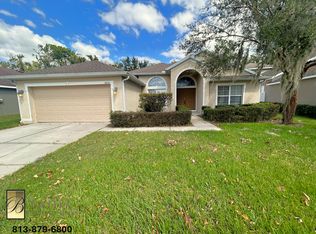
- $452,5005 bd3 ba2.9k sqft6838 Pine Springs Dr, Wesley Chapel, FL 33545Off Market

- $328,400-- bd2 ba1.8k sqft6902 Pine Springs Dr, Wesley Chapel, FL 33545Off Market
- $95,000-- bd3 ba2.6k sqft6843 Pine Springs Dr, Wesley Chapel, FL 33545Sold
- $369,4004 bd2 ba2.1k sqft6839 Pine Springs Dr, Wesley Chapel, FL 33545Off Market
- $381,5004 bd2 ba2.1k sqft6839 Pine Springs Dr, Zephyrhills, FL 33545Off Market
A local agent can set up tours, give advice and negotiate with sellers.
A local lender can help you make sure your offer is ready when you are.
Similar homes
- $424,9003 bd2 ba2k sqft34014 ASTORIA CIRCLE, WESLEY CHAPEL, FL 33545For Sale

 MLS ID #TB8531553, Harshal Patel, H. PATEL REAL ESTATE LLC. Stellar MLS
 - $489,0005 bd3 ba2.7k sqft5737 WYNSTONE LANE, ZEPHYRHILLS, FL 33541For Sale
 MLS ID #V4950092, "Sherry" Gao, LLC, CHARLES RUTENBERG REALTY ORLANDO. Stellar MLS
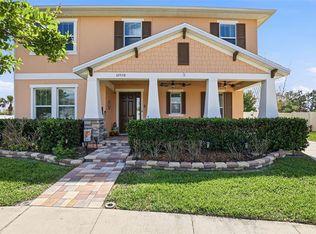
 - $599,9997 bd4 ba3.5k sqft32550 RAPIDS LOOP, WESLEY CHAPEL, FL 33545For Sale
 MLS ID #TB8535027, Joelle Gjelaj, LPT REALTY, LLC. Stellar MLS
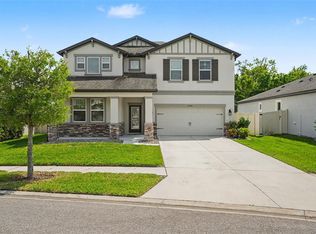
 - $499,8894 bd3 ba2.5k sqft30789 PARROT REEF COURT, WESLEY CHAPEL, FL 33545For Sale
 MLS ID #TB8489400, Juan Rodriguez, EXP REALTY LLC. Stellar MLS
 - $399,9004 bd2 ba1.9k sqft5234 TURTLE BAY DRIVE, WESLEY CHAPEL, FL 33545For SaleMLS ID #TB8516741, Jennifer Abreu, LOMBARDO TEAM REAL ESTATE LLC. Stellar MLS
- $575,0004 bd4 ba2.9k sqft7604 POOL COMPASS LOOP, WESLEY CHAPEL, FL 33545For SaleMLS ID #OM721811, Rachel Roberts, EXP REALTY LLC. Stellar MLS
- $450,0004 bd3 ba2k sqft5230 HALSTEAD LANE, ZEPHYRHILLS, FL 33541For SaleMLS ID #TB8430479, Gene Han, CHARLES RUTENBERG REALTY INC. Stellar MLS
- $445,0005 bd4 ba2.8k sqft11144 ANCIENT FUTURES DRIVE, TAMPA, FL 33647For SaleMLS ID #TB8522835, Madalina Tat, NHR BROKERAGE LLC. Stellar MLS
- $699,9995 bd4 ba3.1k sqft7109 BAY LAUREL COURT, WESLEY CHAPEL, FL 33545For SaleMLS ID #TB8516314, Ami Rivera, SMITH & ASSOCIATES REAL ESTATE. Stellar MLS
- $479,9003 bd3 ba2.3k sqft31516 CABANA RYE, SAN ANTONIO, FL 33576For SaleMLS ID #TB8532105, Matt Sienk-G Sienk, PARTNER AGENT REALTY INC. Stellar MLS
- $489,0005 bd3 ba2.4k sqft32756 ANSLEY BLOOM LANE, WESLEY CHAPEL, FL 33543For SaleMLS ID #TB8469113, Shujing Li, LPT REALTY, LLC. Stellar MLS
- $500,0004 bd3 ba2.3k sqft3203 SUNWATCH DRIVE, WESLEY CHAPEL, FL 33544For SaleMLS ID #TB8511992, Chrystal Alston, CENTURY 21 RE CHAMPIONS. Stellar MLS
- $543,5004 bd3 ba2.9k sqft2397 GWYNHURST BOULEVARD, WESLEY CHAPEL, FL 33543For SaleMLS ID #TB8497747, Liz Hensley, DALTON WADE INC. Stellar MLS
- $539,0005 bd4 ba3k sqft30643 WALKER CUP PLACE, WESLEY CHAPEL, FL 33543For SaleMLS ID #TB8520235, Sherlyn Clark, EXP REALTY LLC. Stellar MLS
- $530,0004 bd4 ba3k sqft25741 RISEN STAR DR, WESLEY CHAPEL, FL 33544For SaleMLS ID #TB8531897, Justin Meyers, ORCHARD BROKERAGE, LLC. Stellar MLS
- $465,0004 bd2 ba2.5k sqft25946 RISEN STAR DRIVE, WESLEY CHAPEL, FL 33544For SaleMLS ID #TB8508403, Vincent Moreno, KELLER WILLIAMS TAMPA PROPERTIES. Stellar MLS
- $599,0004 bd4 ba3.3k sqft27405 SORA BOULEVARD, WESLEY CHAPEL, FL 33544For SaleMLS ID #W7887326, Carla Card, CENTURY 21 BE3. Stellar MLS
- $449,0003 bd2 ba1.9k sqft4641 ROLLING GREEN DRIVE, WESLEY CHAPEL, FL 33543For SaleMLS ID #TB8505870, Brian Sandstrom, KELLER WILLIAMS ST PETE REALTY. Stellar MLS
- $467,5005 bd3 ba3.2k sqft10626 LIBERTY BELL DRIVE, TAMPA, FL 33647For SaleMLS ID #W7883014, Dylan McLeod, FIND YOUR PARADISE. Stellar MLS
- $529,9004 bd3 ba3k sqft19419 PADDOCK VIEW DRIVE, TAMPA, FL 33647For SaleMLS ID #TB8503200, Sean Bates, EXP REALTY LLC. Stellar MLS
