*Some images have been AI generated to show the property's potential and do not reflect existing improvements* SELLER OFFERING CLOSING COST ASSISTANCE TO QUALIFIED BUYERS! Incredible Value on One of the Largest Homes in the Community! If you've been searching for more space, more upgrades, and more value, this is the home you've been waiting for. Located in the gated, golf cart-friendly community of Windsor at Meadow Pointe IV, this move-in-ready 4-bedroom, 3-bathroom home offers one of the largest floor plans in the neighborhood and sits on a desirable oversized corner lot with room to create the backyard you've always wanted. To make this opportunity even better, the seller is offering assistance with the buyer's closing costs, making homeownership even more affordable. Inside, you'll love the soaring ceilings, abundant natural light, and open-concept design that's perfect for entertaining or everyday living. The chef's kitchen is the heart of the home, featuring premium finishes, an oversized island, and plenty of cabinet and counter space while overlooking the spacious living and dining areas. Need extra space? This flexible floor plan easily accommodates a home office, fitness room, playroom, media room, or guest suite—giving you the versatility today's buyers are looking for. Recent improvements include: New Hot Water Heater (2026) New Water Softener (2026) Fresh Exterior Paint (2024) The tandem 3-car garage provides endless possibilities with room for multiple vehicles, a golf cart, workshop, home gym, bikes, kayaks, or additional storage. Step outside to a generously sized backyard with plenty of room to design your dream outdoor living space or add the pool you've always wanted. Conveniently located just minutes from The Shops at Wiregrass, KRATE at The Grove, Tampa Premium Outlets, top-rated restaurants, entertainment, and highly sought-after Wesley Chapel schools, this home offers the perfect combination of space, location, and value. Homes with this size, layout, and seller incentives don't come along often. Schedule your private showing today and see why 2397 Gwynhurst Blvd may be the best value in Windsor at Meadow Pointe IV.
For sale
Price cut: $31.4K (7/22)
$543,500
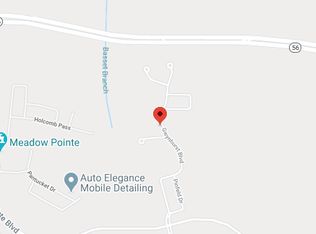
2397 GWYNHURST BOULEVARD, WESLEY CHAPEL, FL 33543
4beds
2,910sqft
:
Get pre-qualified$3,648/mo
Single Family Residence
Built in 2015
0.28 Acres Lot
$532,700 Zestimate®
$187/sqft
$56/mo HOA
What's special
Oversized islandPremium finishesAbundant natural lightFlexible floor planGenerously sized backyardDesirable oversized corner lotSoaring ceilings
- 100 days |
- 806 |
- 31 |
Likely to sell faster than
Zillow last checked:
Listing updated:
Listed by:
Liz Hensley 407-620-4984,
DALTON WADE INC 888-668-8283
Source: Stellar MLS,MLS#: TB8497747 Originating MLS: Suncoast Tampa
Originating MLS: Suncoast Tampa
Facts & features
Interior
Bedrooms & bathrooms
- Bedrooms: 4
- Bathrooms: 3
- Full bathrooms: 3
Primary bedroom
- Features: Walk-In Closet(s)
- Level: First
Bedroom 2
- Features: Built-in Closet
- Level: First
Bedroom 3
- Features: Built-in Closet
- Level: First
Primary bathroom
- Features: Linen Closet
- Level: First
Bathroom 1
- Level: First
Bathroom 2
- Level: First
Bathroom 4
- Features: Built-in Closet
- Level: First
Balcony porch lanai
- Level: First
Kitchen
- Level: First
Laundry
- Level: First
Living room
- Level: First
Office
- Level: First
Heating
- Heat Pump
Cooling
- Central Air
Appliances
- Included: Oven, Cooktop, Dishwasher, Disposal, Dryer, Freezer, Microwave, Refrigerator
- Laundry: Laundry Room
Features
- Ceiling Fan(s), Open Floorplan
- Flooring: Carpet, Ceramic Tile
- Has fireplace: No
Interior area
- Total structure area: 3,584
- Total interior livable area: 2,910 sqft
Video & virtual tour
Property
Parking
- Total spaces: 3
- Parking features: Garage - Attached
- Attached garage spaces: 3
Features
- Levels: One
- Stories: 1
- Patio & porch: Screened
- Exterior features: Private Mailbox, Private Yard
Lot
- Size: 0.28 Acres
- Features: Corner Lot
Details
- Parcel number: 2626200060059000070
- Zoning: MPUD
- Special conditions: None
Construction
Type & style
- Home type: SingleFamily
- Architectural style: Ranch
- Property subtype: Single Family Residence
Materials
- Stucco
- Foundation: Slab
- Roof: Shingle
Condition
- Completed
- New construction: No
- Year built: 2015
Utilities & green energy
- Sewer: Public Sewer
- Water: None
- Utilities for property: BB/HS Internet Available
Community & HOA
Community
- Features: Gated Community - No Guard, Golf Carts OK, Playground, Pool
- Pet fee: $0 monthly
- Subdivision: MEADOW POINTE IV PRCL AA NORTH
HOA
- Has HOA: Yes
- Amenities included: Basketball Court, Pickleball Court(s), Playground, Pool, Tennis Court(s)
- Services included: Community Pool, Pool Maintenance, Private Road
- HOA fee: $56 monthly
- HOA name: Alexandria Eugene
- HOA phone: 813-936-4166
Location
- Region: Zephyrhills
Financial & listing details
- Price per square foot: $187/sqft
- Tax assessed value: $543,736
- Annual tax amount: $11,726
- Date on market: 4/19/2026
- Cumulative days on market: 101 days
- Listing terms: Cash,Conventional,FHA,VA Loan
- Ownership: Fee Simple
- Total actual rent: 0
- Road surface type: Asphalt
Estimated market value
$532,700
$506,000 - $559,000
$3,566/mo
Price history
| Date | Event | Price |
|---|---|---|
| 7/22/2026 | Price change | $543,500-5.5%$187/sqft |
Source:  Stellar MLS #TB8497747 Report a problem Stellar MLS #TB8497747 Report a problem | ||
| 5/8/2026 | Price change | $574,900-2.5%$198/sqft |
Source: Stellar MLS #TB8497747 Report a problem | ||
| 4/19/2026 | Listed for sale | $589,500+24.1%$203/sqft |
Source: Stellar MLS #TB8497747 Report a problem | ||
| 4/20/2021 | Sold | $475,000+0%$163/sqft |
Source: Public Record Report a problem | ||
| 3/4/2021 | Pending sale | $474,900$163/sqft |
Source: DENNIS REALTY & INV. CORP. #T3281874 Report a problem | ||
| 3/4/2021 | Listed for sale | $474,900$163/sqft |
Source: DENNIS REALTY & INV. CORP. #T3281874 Report a problem | ||
| 3/4/2021 | Pending sale | $474,900$163/sqft |
Source: Stellar MLS #T3281874 Report a problem | ||
| 3/2/2021 | Price change | $474,900-3.1%$163/sqft |
Source: Stellar MLS #T3281874 Report a problem | ||
| 2/2/2021 | Price change | $489,900-2%$168/sqft |
Source: Stellar MLS #T3281874 Report a problem | ||
| 12/23/2020 | Listed for sale | $499,900+28.1%$172/sqft |
Source: DENNIS REALTY & INV. CORP. #T3281874 Report a problem | ||
| 8/25/2015 | Sold | $390,112$134/sqft |
Source: Public Record Report a problem | ||
Public tax history
| Year | Property taxes | Tax assessment |
|---|---|---|
| 2024 | $11,374 +3.8% | $499,370 |
| 2023 | $10,959 +12% | $499,370 +8.2% |
| 2022 | $9,787 +37.7% | $461,689 +58.3% |
| 2021 | $7,107 +2.2% | $291,670 +1.4% |
| 2020 | $6,956 +2% | $287,650 +2.3% |
| 2019 | $6,818 | $281,190 +1.9% |
| 2018 | $6,818 +0% | $275,949 |
| 2017 | $6,817 +0.1% | $275,949 +4.2% |
| 2016 | $6,810 +151.1% | $264,714 +946.5% |
| 2015 | $2,712 +11.2% | $25,295 |
| 2014 | $2,439 | $25,295 +42.3% |
| 2013 | -- | $17,778 |
Find assessor info on the county website
Monthly payment
Est. payment
Payment breakdown
Explore the cost of this home by adjusting the details. Changes won't be saved.Climate risks
Neighborhood: 33543
Nearby schools
GreatSchools rating
- 6/10Double Branch Elementary SchoolGrades: PK-5Distance: 1.3 mi
- 9/10Dr. John Long Middle SchoolGrades: 6-8Distance: 1.9 mi
- 6/10Wiregrass Ranch High SchoolGrades: 9-12Distance: 2.4 mi
Schools provided by the listing agent
- Elementary: Double Branch Elementary
- Middle: John Long Middle-PO
- High: Wiregrass Ranch High-PO
Source: Stellar MLS. This data may not be complete. We recommend contacting the local school district to confirm school assignments for this home.
- $749,5004 bd4 ba3.6k sqft2411 Gwynhurst Blvd, Zephyrhills, FL 33543Off Market
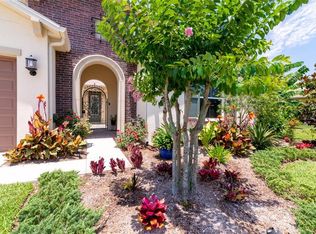
- $679,2004 bd4 ba2.9k sqft32003 Mardelle Pl, Zephyrhills, FL 33543Off Market
- $618,600-- bd2 ba2.9k sqft32020 Mardelle Pl, Zephyrhills, FL 33543Off Market
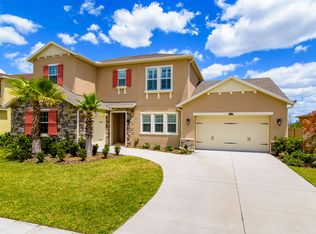
- $779,1004 bd5 ba4.1k sqft2390 Gwynhurst Blvd, Wesley Chapel, FL 33543Off Market
- $822,000-- bd4 ba4.4k sqft2425 Gwynhurst Blvd, Zephyrhills, FL 33543Off Market
- $738,6004 bd4 ba2.9k sqft32036 Mardelle Pl, Zephyrhills, FL 33543Off Market
- $854,3005 bd4 ba4.7k sqft2410 Gwynhurst Blvd, Zephyrhills, FL 33543Off Market
- $754,5005 bd3 ba3.4k sqft32006 Mardelle Pl, Zephyrhills, FL 33543Off Market
A local agent can set up tours, give advice and negotiate with sellers.
A local lender can help you make sure your offer is ready when you are.
Similar homes
- $585,0005 bd4 ba3.3k sqft2336 NESSLEWOOD DRIVE, WESLEY CHAPEL, FL 33543For Sale

 MLS ID #TB8499263, Michael Ceparano, FUTURE HOME REALTY INC. Stellar MLS
 - $550,0004 bd4 ba2.7k sqft4930 BUTLER NATIONAL DRIVE, WESLEY CHAPEL, FL 33543For Sale
 MLS ID #TB8520964, Lovely Rehsi, BHHS FLORIDA PROPERTIES GROUP. Stellar MLS
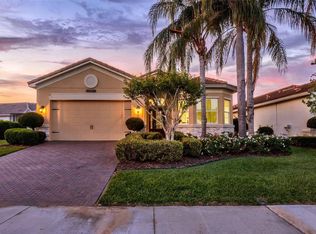
 - $624,0004 bd3 ba2.4k sqft2415 OAKWOOD PRESERVE DRIVE, WESLEY CHAPEL, FL 33543For Sale
 MLS ID #TB8499674, Nancy Cross, EXP REALTY LLC. Stellar MLS
 - $529,0004 bd2 ba2.2k sqft4950 DIAMONDS PALM LOOP, WESLEY CHAPEL, FL 33543For Sale
 MLS ID #TB8467939, Javi Lopez-Munoz, SMITH & ASSOCIATES REAL ESTATE. Stellar MLS
 - $625,0004 bd4 ba2.9k sqft3326 ACACIA BAY AVENUE, WESLEY CHAPEL, FL 33543For SaleMLS ID #TB8485507, Maria Hoffman, KELLER WILLIAMS RLTY NEW TAMPA. Stellar MLS
- $490,0003 bd3 ba2k sqft30867 LINDENTREE DRIVE, WESLEY CHAPEL, FL 33543For SaleMLS ID #TB8521005, Marbin Antunes, MARK SPAIN REAL ESTATE. Stellar MLS
- $644,9993 bd3 ba2.1k sqft32732 TREE OF LIFE AVENUE, WESLEY CHAPEL, FL 33543For SaleMLS ID #TB8509603, Christy Almonte, FIVE STAR REAL ESTATE OF FLORIDA LLC. Stellar MLS
- $555,0004 bd3 ba2.9k sqft10740 PLEASANT KNOLL DRIVE, TAMPA, FL 33647For SaleMLS ID #TB8494605, Steven Pitts, REDFIN CORPORATION. Stellar MLS
- $500,0004 bd3 ba2.2k sqft32630 COLDWATER CREEK LOOP, WESLEY CHAPEL, FL 33545For SaleMLS ID #TB8522040, Stephen Johnson, MIHARA & ASSOCIATES INC.. Stellar MLS
- $515,0003 bd4 ba2.5k sqft5652 FISHER GLEN LOOP, WESLEY CHAPEL, FL 33545For SaleMLS ID #TB8523230, Nancy Cross, EXP REALTY LLC. Stellar MLS
- $565,0004 bd3 ba2.5k sqft19246 BRIARBROOK DRIVE, TAMPA, FL 33647For SaleMLS ID #TB8488934, Maria Hoffman, KELLER WILLIAMS RLTY NEW TAMPA. Stellar MLS
- $539,9004 bd3 ba2.2k sqft18116 KARA CT, TAMPA, FL 33647For SaleMLS ID #TB8514112, Angel Miller, KELLER WILLIAMS-PLANT CITY. Stellar MLS
- $575,0004 bd4 ba2.9k sqft7604 POOL COMPASS LOOP, WESLEY CHAPEL, FL 33545For SaleMLS ID #OM721811, Rachel Roberts, EXP REALTY LLC. Stellar MLS
- $550,0005 bd4 ba3.5k sqft30068 SKYLARK DRIVE, WESLEY CHAPEL, FL 33545For SaleMLS ID #TB8490225, Melissa Longs, SIVEN PREMIER REAL ESTATE. Stellar MLS
- $519,9005 bd3 ba3k sqft9634 OAK GLADE AVENUE, TAMPA, FL 33647For SaleMLS ID #TB8515765, Melissa Hileman, CENTURY 21 BILL NYE REALTY. Stellar MLS
- $480,0004 bd3 ba2.9k sqft6846 PINE SPRINGS, WESLEY CHAPEL, FL 33545For SaleMLS ID #TB8525626, Melissa DeMaria, KELLER WILLIAMS TAMPA PROPERTIES. Stellar MLS
- $499,0004 bd3 ba2.6k sqft31046 PARROT REEF COURT, WESLEY CHAPEL, FL 33545For SaleMLS ID #TB8455085, Ken Jones, EXP REALTY LLC. Stellar MLS
- $489,0005 bd3 ba2.7k sqft5737 WYNSTONE LANE, ZEPHYRHILLS, FL 33541For SaleMLS ID #V4950092, "Sherry" Gao, LLC, CHARLES RUTENBERG REALTY ORLANDO. Stellar MLS
- $459,0004 bd3 ba2.3k sqft6751 BOULDER RUN LOOP, WESLEY CHAPEL, FL 33545For SaleMLS ID #TB8516707, Yvie Cano, FUTURE HOME REALTY INC. Stellar MLS
- $640,0004 bd3 ba3.4k sqft4424 VERMILLION SKY DRIVE, WESLEY CHAPEL, FL 33544For SaleMLS ID #TB8512095, Danielle Tringali, RE/MAX CHAMPIONS. Stellar MLS
