
Virtually Staged. Tucked behind the gates of Bellafield within the highly sought-after Seven Oaks community of Wesley Chapel, this expansive executive-style residence offers nearly 3,500 square feet of thoughtfully designed living space with 4 bedrooms, 2.5 bathrooms, + LOFT, + ADDITIONAL OVERSIZED BONUS/MEDIA ROOM, and a functional open-concept layout designed for both elevated entertaining and everyday comfort. Loaded with upgrades within this rare floor plan, the owners have taken immaculate care of the home from top to bottom. From the moment you step inside, the home showcases soaring ceilings, abundant natural light, formal and casual living spaces, and a layout that lives much larger than expected. The gourmet kitchen serves as the centerpiece of the home, featuring an oversized center island, rich 42-inch cabinetry with crown molding, beautiful stone backsplash detail, stainless steel appliances, dual full-sized ovens, a 5-burner range, walk-in pantry, and an additional butler’s pantry seamlessly connecting the formal dining room to the kitchen and great room for effortless hosting. Sliding glass doors off the additional eat-in kitchen area create a seamless transition to the covered lanai and backyard space, embracing true indoor/outdoor Florida living. Privately positioned on the first floor, the spacious primary suite offers a true retreat with a spa-inspired en-suite bathroom complete with dual vanities, soaking tub, oversized walk-in shower, and an expansive walk-in closet. The first floor also features a dedicated laundry/mud room with direct garage access and a convenient half bath for guests. Upstairs, the home continues to impress with three additional bedrooms, a full bathroom, open loft space, and a massive bonus/media room with prewiring already in place for a home theater, game room, secondary living area, office, gym, or flex space tailored to your lifestyle. Significant updates include new HVAC systems (2024), fresh interior paint throughout (2026), and upgraded epoxy garage flooring. Beyond the home itself, residents of Seven Oaks enjoy access to resort-style amenities including a clubhouse, multiple pools, splash park, fitness center, tennis and basketball courts, playgrounds, and scenic walking trails. Conveniently located near top-rated schools, Moffitt Cancer Center, The Shops at Wiregrass, Tampa Premium Outlets, premier dining, entertainment, and major highways with direct access into Tampa, this is an exceptional opportunity to own a spacious, move-in-ready home within one of Wesley Chapel’s most established and desirable master-planned communities.
For sale
Price cut: $10K (7/9)
$640,000
4424 VERMILLION SKY DRIVE, WESLEY CHAPEL, FL 33544
4beds
3,437sqft
Single Family Residence
Built in 2014
7,565 Square Feet Lot
$626,200 Zestimate®
$186/sqft
$12/mo HOA
What's special
Covered lanaiOversized center islandUpgraded epoxy garage flooringAbundant natural lightBackyard spaceGourmet kitchenSoaring ceilings
- 83 days |
- 376 |
- 22 |
Zillow last checked:
Listing updated:
Listed by:
Danielle Tringali 813-382-9552,
RE/MAX CHAMPIONS 813-945-4882,
Rebecca Hardin 813-956-9058,
RE/MAX CHAMPIONS
Source: Stellar MLS,MLS#: TB8512095 Originating MLS: Suncoast Tampa
Originating MLS: Suncoast Tampa
Facts & features
Interior
Bedrooms & bathrooms
- Bedrooms: 4
- Bathrooms: 3
- Full bathrooms: 2
- 1/2 bathrooms: 1
Primary bedroom
- Features: Ceiling Fan(s), Claw Foot Tub, Pantry, Kitchen Island, Built-in Features, Dual Sinks, En Suite Bathroom, Walk-In Closet(s)
- Level: First
- Area: 322 Square Feet
- Dimensions: 23x14
Bedroom 2
- Features: Walk-In Closet(s)
- Level: Second
- Area: 168 Square Feet
- Dimensions: 14x12
Bedroom 3
- Features: Ceiling Fan(s), Built-in Closet
- Level: Second
- Area: 182 Square Feet
- Dimensions: 14x13
Bedroom 4
- Features: Built-in Closet
- Level: Second
- Area: 156 Square Feet
- Dimensions: 13x12
Primary bathroom
- Features: Built-In Shower Bench, Dual Sinks, En Suite Bathroom, Garden Bath, Granite Counters, Tub with Separate Shower Stall, Water Closet/Priv Toilet, Linen Closet
- Level: First
Dinette
- Level: First
- Area: 120 Square Feet
- Dimensions: 12x10
Dining room
- Level: First
- Area: 156 Square Feet
- Dimensions: 13x12
Great room
- Features: Ceiling Fan(s)
- Level: First
- Area: 285 Square Feet
- Dimensions: 19x15
Kitchen
- Features: Granite Counters, Pantry
- Level: First
Laundry
- Level: First
- Area: 36 Square Feet
- Dimensions: 6x6
Loft
- Level: Second
- Area: 304 Square Feet
- Dimensions: 19x16
Media room
- Level: Second
- Area: 345 Square Feet
- Dimensions: 23x15
Heating
- Central
Cooling
- Central Air
Appliances
- Included: Oven, Cooktop, Dishwasher, Disposal, Microwave, Refrigerator
- Laundry: Laundry Room
Features
- Eating Space In Kitchen, High Ceilings, Kitchen/Family Room Combo, Primary Bedroom Main Floor, Solid Surface Counters, Solid Wood Cabinets, Thermostat, Walk-In Closet(s)
- Flooring: Bamboo, Carpet, Ceramic Tile, Luxury Vinyl
- Has fireplace: No
Interior area
- Total structure area: 4,188
- Total interior livable area: 3,437 sqft
Video & virtual tour
Property
Parking
- Total spaces: 2
- Parking features: Garage - Attached
- Attached garage spaces: 2
- Details: Garage Dimensions: 20x20
Features
- Levels: Two
- Stories: 2
- Exterior features: Irrigation System, Lighting
Lot
- Size: 7,565 Square Feet
- Features: Corner Lot, In County
Details
- Parcel number: 192613007.0002.000010
- Zoning: MPUD
- Special conditions: None
Construction
Type & style
- Home type: SingleFamily
- Property subtype: Single Family Residence
Materials
- Block, Stucco, Wood Frame
- Foundation: Slab
- Roof: Shingle
Condition
- New construction: No
- Year built: 2014
Utilities & green energy
- Sewer: Public Sewer
- Water: Public
- Utilities for property: Electricity Connected, Sewer Connected, Water Connected
Community & HOA
Community
- Features: Clubhouse, Gated Community - No Guard, Park, Playground, Pool, Sidewalks, Tennis Court(s)
- Pet fee: $0 monthly
- Subdivision: SEVEN OAKS PRCL C-1A & C-1B
HOA
- Has HOA: Yes
- Amenities included: Basketball Court, Clubhouse, Fitness Center, Gated, Park, Pool
- Services included: Community Pool, Manager, Recreational Facilities
- HOA fee: $12 monthly
- HOA name: Amy Herrick - Associa Gulf Coast
- HOA phone: 877-322-1560
Location
- Region: Zephyrhills
Financial & listing details
- Price per square foot: $186/sqft
- Tax assessed value: $567,338
- Annual tax amount: $11,676
- Date on market: 5/26/2026
- Cumulative days on market: 60 days
- Listing terms: Cash,Conventional,VA Loan
- Ownership: Fee Simple
- Total actual rent: 0
- Electric utility on property: Yes
- Road surface type: Paved
Estimated market value
$626,200
$595,000 - $658,000
$3,720/mo
Price history
| Date | Event | Price |
|---|---|---|
| 7/9/2026 | Price change | $640,000-1.5%$186/sqft |
Source:  Stellar MLS #TB8512095 Report a problem Stellar MLS #TB8512095 Report a problem | ||
| 5/27/2026 | Listed for sale | $650,000-4.3%$189/sqft |
Source: Stellar MLS #TB8512095 Report a problem | ||
| 10/26/2024 | Listing removed | $3,750$1/sqft |
Source: Stellar MLS #T3541288 Report a problem | ||
| 9/27/2024 | Listing removed | $679,000$198/sqft |
Source: Stellar MLS #T3511126 Report a problem | ||
| 8/21/2024 | Price change | $3,750-1.3%$1/sqft |
Source: Stellar MLS #T3541288 Report a problem | ||
| 8/21/2024 | Price change | $679,000-0.9%$198/sqft |
Source: Stellar MLS #T3511126 Report a problem | ||
| 7/22/2024 | Price change | $3,800-2.6%$1/sqft |
Source: Stellar MLS #T3541288 Report a problem | ||
| 7/13/2024 | Listed for rent | $3,900$1/sqft |
Source: Stellar MLS #T3541288 Report a problem | ||
| 7/8/2024 | Price change | $685,000-1.4%$199/sqft |
Source: Stellar MLS #T3511126 Report a problem | ||
| 4/25/2024 | Price change | $695,000-0.7%$202/sqft |
Source: Stellar MLS #T3511126 Report a problem | ||
| 3/19/2024 | Listed for sale | $700,000+0%$204/sqft |
Source: Stellar MLS #T3511126 Report a problem | ||
| 1/1/2024 | Listing removed | -- |
Source: Stellar MLS #T3450558 Report a problem | ||
| 10/4/2023 | Price change | $699,990-2.1%$204/sqft |
Source: Stellar MLS #T3450558 Report a problem | ||
| 7/27/2023 | Price change | $715,000-1.4%$208/sqft |
Source: Stellar MLS #T3450558 Report a problem | ||
| 6/16/2023 | Listed for sale | $725,000+93.4%$211/sqft |
Source: Stellar MLS #T3450558 Report a problem | ||
| 7/1/2015 | Sold | $374,900-5.1%$109/sqft |
Source: Public Record Report a problem | ||
| 6/3/2015 | Pending sale | $394,900$115/sqft |
Source: STANDARD PACIFIC OF TAMPA #T2718652 Report a problem | ||
| 4/15/2015 | Price change | $394,900-1.3%$115/sqft |
Source: Standard Pacific Homes Report a problem | ||
| 9/28/2014 | Listed for sale | $399,900$116/sqft |
Source: STANDARD PACIFIC OF TAMPA (779132) #T2718652 Report a problem | ||
Public tax history
| Year | Property taxes | Tax assessment |
|---|---|---|
| 2025 | $11,676 +41.3% | $567,338 +39.3% |
| 2024 | $8,262 +2.9% | $407,250 |
| 2023 | $8,032 +8.4% | $407,250 +3% |
| 2022 | $7,413 +1.3% | $395,390 +6.1% |
| 2021 | $7,318 +1.1% | $372,700 +1.4% |
| 2020 | $7,237 +0.9% | $367,557 +1.3% |
| 2019 | $7,173 | $362,990 +1.9% |
| 2018 | $7,173 +1.9% | $356,229 -8.4% |
| 2017 | $7,041 -5.3% | $388,789 +4.2% |
| 2016 | $7,433 -7.2% | $372,960 +4.9% |
| 2015 | $8,007 +233.7% | $355,547 +809.4% |
| 2014 | $2,400 | $39,097 +409.3% |
| 2013 | -- | $7,677 |
Find assessor info on the county website
Monthly payment
Est. payment
Payment breakdown
Explore the cost of this home by adjusting the details. Changes won't be saved.Climate risks
Neighborhood: 33544
Nearby schools
GreatSchools rating
- 9/10Seven Oaks Elementary SchoolGrades: PK-5Distance: 0.7 mi
- 6/10Cypress Creek Middle SchoolGrades: 6-8Distance: 4.2 mi
- 5/10Cypress Creek High SchoolGrades: 9-12Distance: 4.5 mi
Schools provided by the listing agent
- Elementary: Seven Oaks Elementary-PO
- Middle: Cypress Creek Middle School
- High: Cypress Creek High-PO
Source: Stellar MLS. This data may not be complete. We recommend contacting the local school district to confirm school assignments for this home.
- $491,3004 bd3 ba2.4k sqft4422 Vermillion Sky Dr, Zephyrhills, FL 33544Off Market
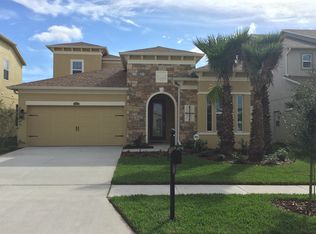
- $548,2005 bd3 ba2.8k sqft4420 Vermillion Sky Dr, Zephyrhills, FL 33544Off Market
- $684,800-- bd4 ba3.6k sqft27415 Cayenne Ln, Zephyrhills, FL 33544Off Market
- $458,400-- bd2 ba2k sqft4432 Vermillion Sky Dr, Wesley Chapel, FL 33544Off Market
- $629,0004 bd3 ba3.2k sqft4412 Vermillion Sky Dr, Zephyrhills, FL 33544Off Market
- $630,200-- bd3 ba3.3k sqft4544 Scarlet Loop, Zephyrhills, FL 33544Off Market
- $594,800-- bd-- ba-- sqft4360 Knollpoint Dr, Zephyrhills, FL 33544Off Market
- $501,300-- bd3 ba2.5k sqft27403 Cayenne Ln, Zephyrhills, FL 33544Off Market
A local agent can set up tours, give advice and negotiate with sellers.
A local lender can help you make sure your offer is ready when you are.
Similar homes
- $695,0004 bd3 ba2.6k sqft27417 SILVER THATCH DRIVE, WESLEY CHAPEL, FL 33544For Sale

 MLS ID #TB8537434, Jason Catalanotto, LPT REALTY, LLC. Stellar MLS
 - $589,0005 bd4 ba2.7k sqft5454 SPECTACULAR BID DRIVE, WESLEY CHAPEL, FL 33544For Sale
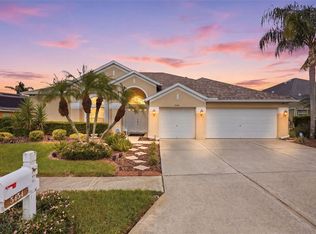 MLS ID #TB8536812, Vincent Moreno, KELLER WILLIAMS TAMPA PROPERTIES. Stellar MLS
 - $589,9004 bd3 ba2.5k sqft5849 RIVA RIDGE DRIVE, WESLEY CHAPEL, FL 33544For Sale
 MLS ID #TB8536461, Emily Colamarino, CIRCUITOUS REALTY. Stellar MLS
 - $650,0004 bd3 ba2.8k sqft4020 EMPOLI COURT, WESLEY CHAPEL, FL 33543For Sale
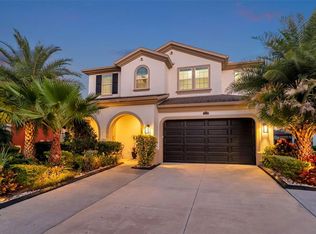 MLS ID #TB8533691, Sazan Powers, FRANK ALBERT REALTY. Stellar MLS
 - $599,0004 bd4 ba3.3k sqft27405 SORA BOULEVARD, WESLEY CHAPEL, FL 33544For SaleMLS ID #W7887326, Carla Card, CENTURY 21 BE3. Stellar MLS
- $799,0004 bd3 ba2.6k sqft26920 WINGED ELM DRIVE, WESLEY CHAPEL, FL 33544For SaleMLS ID #TB8527988, Laura Echevarria, AVENUE HOMES LLC. Stellar MLS
- $799,9006 bd4 ba4.2k sqft3449 LOGGERHEAD WAY, WESLEY CHAPEL, FL 33544For SaleMLS ID #TB8523085, Stella Sheridan, COMPASS FLORIDA LLC. Stellar MLS
- $650,0004 bd3 ba2.5k sqft7929 HAMPTON LAKE DRIVE, TAMPA, FL 33647For SaleMLS ID #TB8527514, Asad Shaikh, LOMBARDO TEAM REAL ESTATE LLC. Stellar MLS
- $615,0005 bd4 ba3.3k sqft30932 LINDENTREE DRIVE, WESLEY CHAPEL, FL 33543For SaleMLS ID #TB8516695, Vilma Lacorte LLC, FUTURE HOME REALTY INC. Stellar MLS
- $550,0004 bd4 ba2.7k sqft4930 BUTLER NATIONAL DRIVE, WESLEY CHAPEL, FL 33543For SaleMLS ID #TB8520964, Lovely Rehsi, BHHS FLORIDA PROPERTIES GROUP. Stellar MLS
- $644,9993 bd3 ba2.1k sqft32732 TREE OF LIFE AVENUE, WESLEY CHAPEL, FL 33543For SaleMLS ID #TB8509603, Christy Almonte, FIVE STAR REAL ESTATE OF FLORIDA LLC. Stellar MLS
- $500,0003 bd2 ba1.9k sqft4333 CAIROLI COURT, WESLEY CHAPEL, FL 33543For SaleMLS ID #TB8535274, Karen Tillman-Gosselin, BHHS FLORIDA PROPERTIES GROUP. Stellar MLS
- $945,0005 bd4 ba3.8k sqft27608 PINE POINT DRIVE, WESLEY CHAPEL, FL 33544For SaleMLS ID #TB8489634, Tiia Cartwright, CARTWRIGHT REALTY. Stellar MLS
- $649,9005 bd5 ba3.5k sqft24115 SAN GIOVANNI DRIVE, LAND O LAKES, FL 34639For SaleMLS ID #TB8510326, Deana Fortner, CENTURY 21 INTEGRA. Stellar MLS
- $590,0004 bd3 ba2.5k sqft19908 BLUFF OAK BOULEVARD, TAMPA, FL 33647For SaleMLS ID #TB8531037, Stephen Scott PA, PINEYWOODS REALTY LLC. Stellar MLS
- $706,0004 bd3 ba2.7k sqft23305 GRACEWOOD CIRCLE, LAND O LAKES, FL 34639For SaleMLS ID #TB8523267, Holly Ruhlig, ADVANTAGE REAL ESTATE SERVICES. Stellar MLS
- $665,0004 bd3 ba3.2k sqft10103 DEERCLIFF DRIVE, TAMPA, FL 33647For SaleMLS ID #TB8519280, Ganna Merritt, ALIGN RIGHT REALTY CARROLLWOOD. Stellar MLS
- $725,0004 bd4 ba3.2k sqft23958 TERRACINA COURT, LAND O LAKES, FL 34639For SaleMLS ID #TB8533943, Anthony Malafronte, REAL BROKER, LLC. Stellar MLS
- $629,0004 bd3 ba2.4k sqft18115 REGENTS SQUARE DRIVE, TAMPA, FL 33647For SaleMLS ID #TB8530806, Kristy Darragh, FLORIDA EXECUTIVE REALTY. Stellar MLS
- $560,0004 bd4 ba2.8k sqft32430 BANNACK LANE, WESLEY CHAPEL, FL 33543For SaleMLS ID #TB8494101, Carrie Frederickson, BHHS FLORIDA PROPERTIES GROUP. Stellar MLS
