Mediterranean-Inspired Modern Living in the Premier Gated Community of Winding Ridge. This stunning single-story home seamlessly blends elegance, comfort, and convenience. It features 3 bedrooms, 3 bathrooms, and a versatile bonus room that can serve as a home office, media room, or guest space. Enjoy this spacious .31-acre lot in a beautifully maintained, gated community that monitors entry and charges no CDD fees, providing privacy and peace of mind. The home combines style and functionality with soaring 10 ft ceilings, custom kitchen cabinetry, a gas stove, stainless steel appliances, granite countertops, and an inviting dining area ideal for entertaining. Retreat to the spacious primary suite with his-and-hers walk-in closets, dual vanity sinks, and a large en-suite bath designed for relaxation and comfort. Benefit from a 3-car garage, a dedicated garage gym, and a well-appointed laundry room with a utility sink. Step outside to your private backyard oasis, where a sparkling saltwater pool, heated jacuzzi spa, and fully equipped outdoor kitchen invite you to entertain. Relax in a fully fenced backyard perimeter and savor peaceful Florida evenings year-round. Residents live the resort-inspired lifestyle, enjoying a beautifully designed clubhouse, resort-style pool, fully equipped fitness center, pickleball and tennis courts, basketball courts, playground, and a vibrant calendar of community events and activities. The HOA delivers true low-maintenance living by handling lawn maintenance, landscaping, irrigation, and trash service. Enjoy a truly prime location—a short drive from Wiregrass Mall, Tampa Premium Outlets, USF, Florida Medical Center, Florida Cancer Specialist, Moffitt Cancer Center, AdventHealth, Pasco-Hernando State College, and AdventHealth Center Ice. Access SR 56, I-75, and I-275 with unmatched convenience.
For sale
Price cut: $15K (9/1)
$629,999
32732 TREE OF LIFE AVENUE, WESLEY CHAPEL, FL 33543
3beds
2,140sqft
Single Family Residence
Built in 2022
0.31 Acres Lot
$-- Zestimate®
$294/sqft
$450/mo HOA
What's special
Gas stoveGranite countertopsSparkling saltwater poolVersatile bonus roomPrivate backyard oasisFully equipped outdoor kitchenSpacious primary suite
- 146 days
- 314
- 14
Zillow last checked:
Listing updated:
Listed by:
Christy Almonte 813-809-9033,
CHARLES RUTENBERG REALTY INC 727-538-9200
Source: Stellar MLS,MLS#: TB8509603 Originating MLS: Suncoast Tampa
Originating MLS: Suncoast Tampa
Facts & features
Interior
Bedrooms & bathrooms
- Bedrooms: 3
- Bathrooms: 3
- Full bathrooms: 2
- 1/2 bathrooms: 1
Rooms
- Room types: Den/Library/Office
Primary bedroom
- Features: En Suite Bathroom, Built-in Closet
- Level: First
- Area: 221 Square Feet
- Dimensions: 13x17
Bedroom 2
- Features: Built-in Closet
- Level: First
- Area: 132 Square Feet
- Dimensions: 11x12
Bedroom 3
- Features: Built-in Closet
- Level: First
- Area: 121 Square Feet
- Dimensions: 11x11
Bonus room
- Features: No Closet
- Level: First
- Area: 156 Square Feet
- Dimensions: 12x13
Great room
- Features: No Closet
- Level: First
- Area: 360 Square Feet
- Dimensions: 15x24
Kitchen
- Features: Built-in Closet
- Level: First
- Area: 242 Square Feet
- Dimensions: 11x22
Heating
- Central, Natural Gas
Cooling
- Central Air
Appliances
- Included: Dishwasher, Dryer, Gas Water Heater, Microwave, Range, Refrigerator, Washer
- Laundry: Gas Dryer Hookup, Laundry Room, Washer Hookup
Features
- Eating Space In Kitchen, High Ceilings, Open Floorplan, Solid Wood Cabinets, Stone Counters, Tray Ceiling(s)
- Flooring: Porcelain Tile
- Doors: Outdoor Grill, Outdoor Kitchen
- Windows: Window Treatments
- Has fireplace: No
Interior area
- Total structure area: 3,253
- Total interior livable area: 2,140 sqft
Video & virtual tour
Property
Parking
- Total spaces: 3
- Parking features: Driveway, Garage Door Opener, Oversized
- Attached garage spaces: 3
- Has uncovered spaces: Yes
Features
- Levels: One
- Stories: 1
- Patio & porch: Front Porch, Patio, Rear Porch
- Exterior features: Outdoor Grill, Outdoor Kitchen, Private Yard
- Has private pool: Yes
- Pool features: Heated, In Ground, Salt Water, Tile
- Has spa: Yes
- Spa features: Heated, In Ground
- Has view: Yes
- View description: Pool
Lot
- Size: 0.31 Acres
- Features: Cul-De-Sac, Landscaped, Oversized Lot
Details
- Parcel number: 2626200070000002260
- Zoning: MPUD
- Special conditions: None
Construction
Type & style
- Home type: SingleFamily
- Architectural style: Mediterranean
- Property subtype: Single Family Residence
Materials
- Block, Brick, Other
- Foundation: Slab
- Roof: Tile
Condition
- New construction: No
- Year built: 2022
Details
- Builder name: GL Homes
Utilities & green energy
- Sewer: Public Sewer
- Water: Public
- Utilities for property: BB/HS Internet Available, Cable Connected, Electricity Connected, Natural Gas Connected, Public
Community & HOA
Community
- Features: Buyer Approval Required, Clubhouse, Fitness Center, Gated Community - No Guard, Park, Playground, Pool
- Security: Gated Community, Key Card Entry, Security Gate
- Pet fee: $0 monthly
- Subdivision: WINDING RDG PH 1 & 2
HOA
- Has HOA: Yes
- Amenities included: Basketball Court, Clubhouse, Fitness Center, Gated, Park, Pickleball Court(s), Playground, Pool, Recreation Facilities, Tennis Court(s), Wheelchair Access
- Services included: Community Pool, Reserve Fund, Maintenance Grounds, Recreational Facilities, Trash
- HOA fee: $450 monthly
- HOA name: GRS Management
- HOA phone: 561-641-8554
Location
- Region: Wesley Chapel
Financial & listing details
- Price per square foot: $294/sqft
- Tax assessed value: $571,236
- Annual tax amount: $6,954
- Date on market: 5/19/2026
- Cumulative days on market: 147 days
- Listing terms: Cash,Conventional,FHA,VA Loan
- Ownership: Fee Simple
- Total actual rent: 0
- Electric utility on property: Yes
- Road surface type: Paved
Estimated market value
Not available
Estimated sales range
Not available
Not available
Price history
| Date | Event | Price |
|---|---|---|
| 9/1/2026 | Price change | $629,999-2.3%$294/sqft |
Source:  Stellar MLS #TB8509603 Report a problem Stellar MLS #TB8509603 Report a problem | ||
| 7/23/2026 | Price change | $644,999-2.3%$301/sqft |
Source: Stellar MLS #TB8509603 Report a problem | ||
| 5/19/2026 | Listed for sale | $659,999+25.5%$308/sqft |
Source: Stellar MLS #TB8509603 Report a problem | ||
| 4/1/2022 | Sold | $526,000$246/sqft |
Source: Public Record Report a problem | ||
Public tax history
| Year | Property taxes | Tax assessment |
|---|---|---|
| 2025 | $6,955 +2.3% | $442,240 +2.9% |
| 2024 | $6,795 +2.2% | $429,780 +0.9% |
| 2023 | $6,646 +490.5% | $426,116 +2.2% |
| 2022 | $1,126 +14.1% | $417,087 +573.7% |
| 2021 | $987 | $61,912 |
Find assessor info on the county website
Monthly payment
Est. payment
Payment breakdown
Explore the cost of this home by adjusting the details. Changes won't be saved.Climate risks
Neighborhood: 33543
Nearby schools
Schools provided by the listing agent
- Elementary: Double Branch Elementary
- Middle: John Long Middle-PO
- High: Wiregrass Ranch High-PO
Source: Stellar MLS. This data may not be complete. We recommend contacting the local school district to confirm school assignments for this home.
- $535,400-- bd2 ba2.1k sqft32724 Tree Of Life Ave, Wesley Chapel, FL 33543Off Market
- $652,500-- bd4 ba2.9k sqft32740 Tree Of Life Ave, Wesley Chapel, FL 33543Off Market
- $658,800-- bd3 ba2.4k sqft32718 Tree Of Life Ave, Wesley Chapel, FL 33543Off Market
- $526,000-- bd2 ba2.1k sqft32746 Tree Of Life Ave, Wesley Chapel, FL 33543Off Market
Similar homes
- $625,0004 bd3 ba2.9k sqft2229 GWYNHURST BOULEVARD, WESLEY CHAPEL, FL 33543For Sale
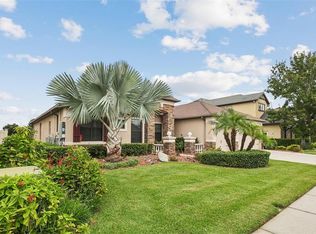
 MLS ID #O6445805, Steven Koleno, BEYCOME OF FLORIDA LLC. Stellar MLS
 - $499,0004 bd3 ba2.5k sqft3073 MOUNTAIN SPRUCE TERRACE, WESLEY CHAPEL, FL 33543For Sale
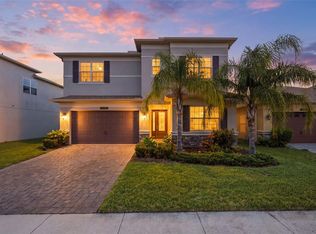 MLS ID #TB8548635, Jackie Foster, EXP REALTY LLC. Stellar MLS
 - $547,9004 bd3 ba2.6k sqft1723 WHITEWILLOW DRIVE, WESLEY CHAPEL, FL 33543For Sale
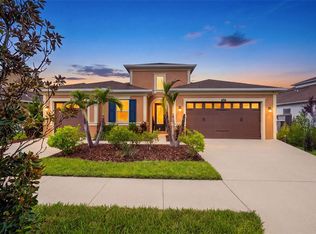 MLS ID #W7888857, Amy Keane, FLORIDA CRACKER PROPERTIES. Stellar MLS
 - $650,0004 bd3 ba2.8k sqft4020 EMPOLI COURT, WESLEY CHAPEL, FL 33543For Sale
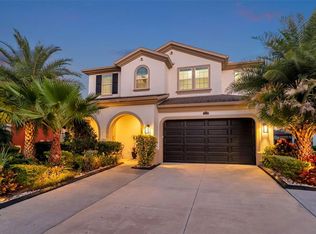 MLS ID #TB8533691, Sazan Powers, FRANK ALBERT REALTY. Stellar MLS
 - $675,0004 bd4 ba2.8k sqft28907 REVARO LANE, WESLEY CHAPEL, FL 33543For SaleMLS ID #TB8547009, Sazan Powers, FRANK ALBERT REALTY. Stellar MLS
- $620,0004 bd3 ba2.6k sqft27417 SILVER THATCH DRIVE, WESLEY CHAPEL, FL 33544For SaleMLS ID #TB8537434, Jason Catalanotto, LPT REALTY, LLC. Stellar MLS
- $455,0004 bd2 ba2.4k sqft4818 DIAMONDS PALM LOOP, WESLEY CHAPEL, FL 33543For SaleMLS ID #TB8549443, L Michelle Pentifallo, FIRST IN REAL ESTATE SERVICES. Stellar MLS
- $540,0004 bd4 ba2.7k sqft4930 BUTLER NATIONAL DRIVE, WESLEY CHAPEL, FL 33543For SaleMLS ID #TB8520964, Lovely Rehsi, BHHS FLORIDA PROPERTIES GROUP. Stellar MLS
- $490,0003 bd2 ba1.9k sqft4333 CAIROLI COURT, WESLEY CHAPEL, FL 33543For SaleMLS ID #TB8535274, Karen Tillman-Gosselin, BHHS FLORIDA PROPERTIES GROUP. Stellar MLS
- $469,9005 bd3 ba2.4k sqft32756 ANSLEY BLOOM LANE, WESLEY CHAPEL, FL 33543For SaleMLS ID #TB8469113, Shujing Li, LPT REALTY, LLC. Stellar MLS
- $589,0004 bd3 ba2.4k sqft27035 CAROLINA ASTER DRIVE, WESLEY CHAPEL, FL 33544For SaleMLS ID #TB8531092, Dennisse Nieves, CENTURY 21 CIRCLE. Stellar MLS
- $710,0004 bd3 ba3.1k sqft7121 HATPIN LOOP, WESLEY CHAPEL, FL 33545For SaleMLS ID #TB8527476, Angel Cookie Hill, COLDWELL BANKER REALTY. Stellar MLS
- $565,0004 bd3 ba2.5k sqft19246 BRIARBROOK DRIVE, TAMPA, FL 33647For SaleMLS ID #TB8488934, Maria Hoffman, KELLER WILLIAMS RLTY NEW TAMPA. Stellar MLS
- $459,9904 bd2 ba2k sqft31486 TANSY BEND, WESLEY CHAPEL, FL 33545For SaleMLS ID #TB8555341, Geri Sanchez, FRANK ALBERT REALTY. Stellar MLS
- $689,0005 bd4 ba3.1k sqft7109 BAY LAUREL COURT, WESLEY CHAPEL, FL 33545For SaleMLS ID #TB8516314, Ami Rivera, SMITH & ASSOCIATES REAL ESTATE. Stellar MLS
- $525,0004 bd4 ba2.8k sqft32337 CONCHSHELL SAIL STREET, WESLEY CHAPEL, FL 33545For SaleMLS ID #TB8556458, Kevin Krueger, KELLER WILLIAMS TAMPA PROPERTIES. Stellar MLS
- $509,0004 bd2 ba2.3k sqft20133 HERON CROSSING DRIVE, TAMPA, FL 33647For SaleMLS ID #TB8503823, Vibha Shevade, NEXTHOME BY THE BAY. Stellar MLS
- $525,0003 bd2 ba1.7k sqft7930 OLIVE BROOK DRIVE, WESLEY CHAPEL, FL 33545For SaleMLS ID #TB8522045, Crystal Dukes PA, PREMIER SOTHEBYS INTL REALTY. Stellar MLS
- $649,0004 bd3 ba2.6k sqft22953 BAY CEDAR DRIVE, LAND O LAKES, FL 34639For SaleMLS ID #TB8546457, Warren Ring, RE/MAX ALLIANCE GROUP. Stellar MLS
- $675,0003 bd3 ba2.6k sqft21812 CARSON DRIVE, LAND O LAKES, FL 34639For SaleMLS ID #TB8543564, Terry Yoder, INTERNATIONAL TOP AGENTS REALTY. Stellar MLS
