Luxury Living Meets Everyday Comfort in Watergrass, One of Wesley Chapel's Most Desirable Communities! Welcome to an exceptional residence in the highly sought-after Watergrass community, where timeless elegance, thoughtful design, and breathtaking pond and conservation views create the perfect place to call home. Situated on a premium homesite with no rear neighbors, this meticulously maintained 4-bedroom, 3-bath home with a dedicated office, spacious bonus room, and 3-car garage offers over 3,100 square feet of refined living designed for both entertaining and everyday enjoyment. From the moment you enter through the impressive double glass doors, soaring ceilings, expansive ceramic tile flooring, crown molding, and abundant natural light create an unforgettable first impression. The heart of the home is the stunning chef's kitchen, featuring an oversized granite island, rich wood cabinetry, stainless steel appliances, built-in oven and microwave, generous storage, and an open design that flows seamlessly into the spacious family room and dining area. Open the wall of sliding glass doors and step onto the expansive screened lanai, where peaceful mornings begin with coffee overlooking the water and evenings end with spectacular sunsets reflecting across the tranquil pond. Surrounded by lush conservation, you'll enjoy exceptional privacy while listening to the sounds of nature just beyond your backyard. The luxurious primary suite serves as a private retreat with serene water views, while the spa-inspired bath offers dual vanities, a soaking tub, oversized walk-in shower, and generous walk-in closets. Three additional bedrooms, a private office, and an oversized flex room provide endless possibilities for guests, multi-generational living, a home gym, media room, or additional workspace. Additional highlights include a beautifully appointed laundry room with extensive cabinetry and utility sink, paver driveway and lanai, tile flooring throughout the home, and a split-bedroom floor plan designed for comfort and functionality. Beyond the home, Watergrass offers the exceptional Wesley Chapel lifestyle today's buyers are looking for, combining a beautifully planned community setting with convenient access to shopping, dining, recreation, healthcare, and major commuter routes. You're just minutes from Tampa Premium Outlets, The Shops at Wiregrass, KRATE at The Grove, top-rated golf courses, exceptional dining, hospitals, I-75, and everything Wesley Chapel has become known for. Experience the space, privacy, views, and lifestyle that make Watergrass one of Wesley Chapel's most desirable places to call home. Schedule your private showing today and discover why this is more than a home—it's your next chapter.
For sale
Price cut: $39K (10/13)
$710,000
7121 HATPIN LOOP, WESLEY CHAPEL, FL 33545
4beds
3,180sqft
Single Family Residence
Built in 2012
10,428 Square Feet Lot
$-- Zestimate®
$223/sqft
$15/mo HOA
What's special
Expansive screened lanaiPrivate officeThree additional bedroomsOversized granite islandDedicated officeExceptional privacyAbundant natural light
- 95 days
- 450
- 22
Zillow last checked:
Listing updated:
Listed by:
Angel Cookie Hill 941-773-1717,
COLDWELL BANKER REALTY 813-286-6563
Source: Stellar MLS,MLS#: TB8527476 Originating MLS: Suncoast Tampa
Originating MLS: Suncoast Tampa
Facts & features
Interior
Bedrooms & bathrooms
- Bedrooms: 4
- Bathrooms: 3
- Full bathrooms: 3
Rooms
- Room types: Bonus Room, Den/Library/Office, Family Room, Utility Room
Primary bedroom
- Features: Walk-In Closet(s)
- Level: First
- Area: 294 Square Feet
- Dimensions: 14x21
Bedroom 2
- Features: Built-in Closet
- Level: First
- Area: 121 Square Feet
- Dimensions: 11x11
Bedroom 3
- Features: Built-in Closet
- Level: First
- Area: 143 Square Feet
- Dimensions: 13x11
Bedroom 4
- Features: Built-in Closet
- Level: First
- Area: 132 Square Feet
- Dimensions: 12x11
Bonus room
- Features: No Closet
- Level: First
- Area: 285 Square Feet
- Dimensions: 15x19
Family room
- Features: No Closet
- Level: First
- Area: 475 Square Feet
- Dimensions: 19x25
Kitchen
- Features: Built-in Closet
- Level: First
- Area: 285 Square Feet
- Dimensions: 19x15
Office
- Features: No Closet
- Level: First
- Area: 156 Square Feet
- Dimensions: 12x13
Heating
- Central
Cooling
- Central Air
Appliances
- Included: Oven, Cooktop, Dishwasher, Disposal, Dryer, Electric Water Heater, Microwave, Refrigerator, Washer
- Laundry: Inside, Laundry Room
Features
- Ceiling Fan(s), Crown Molding, High Ceilings, In Wall Pest System, Kitchen/Family Room Combo, Solid Surface Counters, Solid Wood Cabinets, Split Bedroom, Thermostat, Walk-In Closet(s)
- Flooring: Ceramic Tile
- Doors: Sliding Doors
- Has fireplace: Yes
- Fireplace features: Decorative
Interior area
- Total structure area: 4,118
- Total interior livable area: 3,180 sqft
Property
Parking
- Total spaces: 3
- Parking features: Driveway, Garage Door Opener, Oversized
- Attached garage spaces: 3
- Has uncovered spaces: Yes
- Details: Garage Dimensions: 29x22
Features
- Levels: One
- Stories: 1
- Patio & porch: Rear Porch, Screened
- Exterior features: Irrigation System
- Has view: Yes
- View description: Trees/Woods, Water, Pond
- Has water view: Yes
- Water view: Water,Pond
- Waterfront features: Pond
Lot
- Size: 10,428 Square Feet
- Features: In County, Landscaped, Level, Oversized Lot, Sidewalk
- Residential vegetation: Mature Landscaping, Trees/Landscaped
Details
- Parcel number: 202535001.0015.00007.0
- Zoning: MPUD
- Special conditions: None
Construction
Type & style
- Home type: SingleFamily
- Architectural style: Contemporary
- Property subtype: Single Family Residence
Materials
- Block, Stucco
- Foundation: Slab
- Roof: Shingle
Condition
- New construction: No
- Year built: 2012
Details
- Builder model: Key Largo
Utilities & green energy
- Sewer: Public Sewer
- Water: Public
- Utilities for property: BB/HS Internet Available, Cable Connected, Electricity Connected, Public, Sewer Connected, Underground Utilities, Water Connected
Community & HOA
Community
- Features: Association Recreation - Owned, Deed Restrictions, Fitness Center, Gated Community - No Guard, Playground, Pool, Sidewalks
- Pet fee: $0 monthly
- Subdivision: WATERGRASS
HOA
- Has HOA: Yes
- HOA fee: $15 monthly
- HOA name: Condominium Associates- Heather McBratney
Location
- Region: Wesley Chapel
Financial & listing details
- Price per square foot: $223/sqft
- Tax assessed value: $570,255
- Annual tax amount: $8,893
- Date on market: 7/10/2026
- Cumulative days on market: 96 days
- Listing terms: Cash,Conventional,VA Loan
- Ownership: Fee Simple
- Total actual rent: 0
- Electric utility on property: Yes
- Road surface type: Paved, Asphalt
Estimated market value
Not available
Estimated sales range
Not available
Not available
Price history
| Date | Event | Price |
|---|---|---|
| 10/13/2026 | Price change | $710,000-5.2%$223/sqft |
Source:  Stellar MLS #TB8527476 Report a problem Stellar MLS #TB8527476 Report a problem | ||
| 10/5/2026 | Price change | $748,999-0.1%$236/sqft |
Source: Stellar MLS #TB8527476 Report a problem | ||
| 9/5/2026 | Price change | $749,900-6.3%$236/sqft |
Source: Stellar MLS #TB8527476 Report a problem | ||
| 8/19/2026 | Price change | $799,900-10%$252/sqft |
Source: Stellar MLS #TB8527476 Report a problem | ||
| 7/10/2026 | Listed for sale | $888,900-15.3%$280/sqft |
Source: Stellar MLS #TB8527476 Report a problem | ||
| 2/25/2026 | Listing removed | $1,050,000$330/sqft |
Source:  Florida Gulf Coast MLS #2025011088 Report a problem Florida Gulf Coast MLS #2025011088 Report a problem | ||
| 1/21/2026 | Price change | $1,050,000-4.5%$330/sqft |
Source: Florida Gulf Coast MLS #2025011088 Report a problem | ||
| 9/19/2025 | Listed for sale | $1,100,000+129.2%$346/sqft |
Source: Florida Gulf Coast MLS #2025011088 Report a problem | ||
| 11/9/2020 | Sold | $480,000-2%$151/sqft |
Source: Public Record Report a problem | ||
| 9/26/2020 | Pending sale | $490,000$154/sqft |
Source: RE/MAX CAPITAL REALTY #T3266431 Report a problem | ||
| 9/25/2020 | Listed for sale | $490,000$154/sqft |
Source: RE/MAX CAPITAL REALTY #T3266431 Report a problem | ||
| 7/10/2020 | Listing removed | $490,000$154/sqft |
Source: SAVVY AVENUE, LLC #A4466331 Report a problem | ||
| 5/1/2020 | Listed for sale | $490,000+35%$154/sqft |
Source: Owner Report a problem | ||
| 11/26/2012 | Sold | $363,000+689.1%$114/sqft |
Source: Public Record Report a problem | ||
| 5/2/2012 | Sold | $46,000$14/sqft |
Source: Public Record Report a problem | ||
Public tax history
| Year | Property taxes | Tax assessment |
|---|---|---|
| 2025 | $8,893 +2.4% | $376,690 +2.9% |
| 2024 | $8,688 +2.4% | $366,080 |
| 2023 | $8,482 +10.8% | $366,080 +3% |
| 2022 | $7,652 +1.1% | $355,420 +6.1% |
| 2021 | $7,567 -10.8% | $335,020 -4.8% |
| 2020 | $8,487 +196.3% | $351,961 -0.4% |
| 2019 | $2,864 | $353,454 -3% |
| 2018 | $2,864 +0.2% | $364,353 +3.7% |
| 2017 | $2,857 | $351,283 +0.7% |
| 2016 | $2,857 +4% | $348,873 +2.1% |
| 2015 | $2,749 +3.2% | $341,540 +4% |
| 2014 | $2,662 | $328,389 +30.2% |
| 2013 | -- | $252,195 +780.1% |
| 2012 | -- | $28,654 +66.7% |
| 2011 | -- | $17,192 |
| 2010 | -- | $17,192 -40% |
| 2009 | -- | $28,654 -27.8% |
| 2008 | -- | $39,714 +102.5% |
| 2007 | -- | $19,614 |
Find assessor info on the county website
Monthly payment
Est. payment
Payment breakdown
Explore the cost of this home by adjusting the details. Changes won't be saved.Climate risks
Neighborhood: Watergrass
Nearby schools
Schools provided by the listing agent
- Elementary: Watergrass Elementary-PO
- Middle: Thomas E Weightman Middle-PO
- High: Wesley Chapel High-PO
Source: Stellar MLS. This data may not be complete. We recommend contacting the local school district to confirm school assignments for this home.
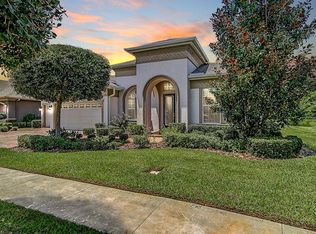

Similar homes
- $749,9005 bd3 ba3.5k sqft32306 GARDEN ALCOVE LOOP, WESLEY CHAPEL, FL 33545For Sale

 MLS ID #TB8530292, Giselle Gartzke, TOP FLORIDA HOMES. Stellar MLS
 - $689,0005 bd4 ba3.1k sqft7109 BAY LAUREL COURT, WESLEY CHAPEL, FL 33545For Sale
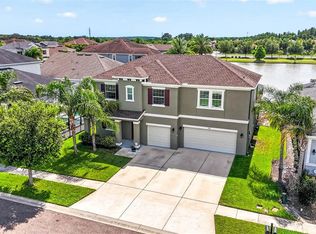 MLS ID #TB8516314, Ami Rivera, SMITH & ASSOCIATES REAL ESTATE. Stellar MLS
 - $675,0004 bd4 ba2.8k sqft28907 REVARO LANE, WESLEY CHAPEL, FL 33543For Sale
 MLS ID #TB8547009, Sazan Powers, FRANK ALBERT REALTY. Stellar MLS
 - $460,0004 bd3 ba2.9k sqft6846 PINE SPRINGS, WESLEY CHAPEL, FL 33545For Sale
 MLS ID #TB8525626, Melissa DeMaria, KELLER WILLIAMS TAMPA PROPERTIES. Stellar MLS
 - $575,0004 bd3 ba2.7k sqft9107 RALLY SPRING LOOP, WESLEY CHAPEL, FL 33545For SaleMLS ID #TB8512104, Hadi Harake, MIHARA & ASSOCIATES INC.. Stellar MLS
- $474,9004 bd3 ba2.6k sqft7491 NOTCHED PINE BEND, WESLEY CHAPEL, FL 33545For SaleMLS ID #TB8549086, Lauren Ortiz, FIRST IN REAL ESTATE SERVICES. Stellar MLS
- $674,9004 bd3 ba3.1k sqft4667 SAN MARTINO DRIVE, WESLEY CHAPEL, FL 33543For SaleMLS ID #TB8529370, Marlene Loehlein, AGILE GROUP REALTY. Stellar MLS
- $770,0004 bd3 ba2.6k sqft26920 WINGED ELM DRIVE, WESLEY CHAPEL, FL 33544For SaleMLS ID #TB8527988, Laura Echevarria, AVENUE HOMES LLC. Stellar MLS
- $650,0004 bd3 ba2.8k sqft4020 EMPOLI COURT, WESLEY CHAPEL, FL 33543For SaleMLS ID #TB8533691, Sazan Powers, FRANK ALBERT REALTY. Stellar MLS
- $515,0004 bd3 ba2.2k sqft28707 RALEIGH PLACE, WESLEY CHAPEL, FL 33545For SaleMLS ID #TB8539189, Kristin Estrada, KELLER WILLIAMS TAMPA PROPERTIES. Stellar MLS
- $629,0004 bd3 ba3.4k sqft4424 VERMILLION SKY DRIVE, WESLEY CHAPEL, FL 33544For SaleMLS ID #TB8512095, Danielle Tringali, RE/MAX CHAMPIONS. Stellar MLS
- $620,0004 bd3 ba2.6k sqft27417 SILVER THATCH DRIVE, WESLEY CHAPEL, FL 33544For SaleMLS ID #TB8537434, Jason Catalanotto, LPT REALTY, LLC. Stellar MLS
- $799,0005 bd3 ba3.2k sqft27027 BRUSH CREEK WAY, WESLEY CHAPEL, FL 33544For SaleMLS ID #W7889316, Jennifer Miller-Kuhn, RE/MAX CHAMPIONS. Stellar MLS
- $789,0003 bd3 ba2.3k sqft29534 GINNETTO DRIVE, WESLEY CHAPEL, FL 33543For SaleMLS ID #TB8524564, Karen Tillman-Gosselin, BHHS FLORIDA PROPERTIES GROUP. Stellar MLS
- $699,9004 bd3 ba3k sqft19623 SHELTERED HILL DRIVE, BROOKSVILLE, FL 34601For SaleMLS ID #TB8553951, Jessie Morris, JT REALTY & ASSOCIATES. Stellar MLS
- $629,9993 bd3 ba2.1k sqft32732 TREE OF LIFE AVENUE, WESLEY CHAPEL, FL 33543For SaleMLS ID #TB8509603, Christy Almonte, CHARLES RUTENBERG REALTY INC. Stellar MLS
- $700,0004 bd3 ba2.7k sqft23305 GRACEWOOD CIRCLE, LAND O LAKES, FL 34639For SaleMLS ID #TB8523267, Holly Ruhlig, ADVANTAGE REAL ESTATE SERVICES. Stellar MLS
- $455,0004 bd2 ba2.4k sqft4818 DIAMONDS PALM LOOP, WESLEY CHAPEL, FL 33543For SaleMLS ID #TB8549443, L Michelle Pentifallo, FIRST IN REAL ESTATE SERVICES. Stellar MLS
- $547,9004 bd3 ba2.6k sqft1723 WHITEWILLOW DRIVE, WESLEY CHAPEL, FL 33543For SaleMLS ID #W7888857, Amy Keane, FLORIDA CRACKER PROPERTIES. Stellar MLS
- $689,9005 bd4 ba3.6k sqft18043 COZUMEL ISLE DRIVE, TAMPA, FL 33647For SaleMLS ID #L4962475, Roberto Rodriguez, EXP REALTY LLC. Stellar MLS
