Your dream has come true! Welcome home to elegant comfort with this hidden gem located in the only one of its kind AANR community. Enjoy this home’s beautifully designed open living spaces with over 2,630 sq ft while also living your best life the naturist way. This 3 bedroom, 3 bath, 2 car garage home provides luxury and comfort inside and out. Enjoy this home’s updated features, with newly renovated screened lanai, heated spa with waterfall, polished ceramic floors, digitally controlled lighting, built-in surround sound, Blanco single bowl kitchen sink, kitchen cabinet drawer inserts, new kitchen counters, new gas stove, microwave oven and washer and dryer. Water system improvements include a new water softener (2024) and Renai Tankless Water Heater (2026). A new A/C was installed in 2019 and professionally serviced each year. The Genarac whole house generator and roof were installed in 2016. The large primary bedroom features a designer accent-wall and a gorgeous custom-made glass door that leads to the outdoor spa. The ensuite bathroom features a large walk-in closet, double vanity with back-lit mirrors and sinks, a large step in shower and separate toilet room. The flex space, currently being used as an office, can be adjusted to your needs. The 3rd bathroom is conveniently located on the lanai where you’ll also find a convenient climate- controlled storage room to complement the many storage options throughout the home. Make all these updates and more yours while you also enjoy whimsical entertaining around the unique beverage and kitchen bars with charming light designs. You can also install an outdoor kitchen where natural gas, electric and water connections are available. And if all this is not enough to make you want to come home and stay, this will – enjoy living in the only community of its kind, made up of 28 executive- style homes. This Oasis Community, located just minutes north of Tampa in Pasco, County, is the only community of its kind where you can enjoy your clothes-free way of life in your back yard and within the common areas. Each home is privately fenced so no one knows about the naturists’ way of life within the back yards and the beautifully landscaped common areas. Should you NOT want your clothing optional preferred way of life to be revealed to friends and family, the Oasis community concept is for you! The common areas, accessed from the private gated backyard fences, include a newly updated clubhouse with covered and screened lanai, a beautiful commercial-sized heated pool, a year-round heated spa, gas grill, tennis/pickle ball court, bricked and lighted walkways, all amongst beautifully manicured grounds. All homeowners are members of the American Association of Nude Recreation (AANR) and enjoy life that uniquely bridges the nudist and non-nudist worlds. Since visitors and guests are not exposed to nudity, The Oasis appears like any other gated subdivision. The Oasis Community is comprised of those who believe in the principles and practice of social nudism, as defined by the American Association for Nude Recreation (AANR).
For sale
$675,000
21812 CARSON DRIVE, LAND O LAKES, FL 34639
3beds
2,636sqft
Single Family Residence
Built in 2006
10,209 Square Feet Lot
$650,300 Zestimate®
$256/sqft
$425/mo HOA
What's special
Bricked and lighted walkwaysNew gas stoveBeautifully manicured groundsElegant comfortGas grillHeated spa with waterfallWasher and dryer
- 11 days
- 132
- 7
Likely to sell faster than
Zillow last checked:
Listing updated:
Listed by:
Terry Yoder 727-612-5517,
INTERNATIONAL TOP AGENTS REALTY 727-260-0848
Source: Stellar MLS,MLS#: TB8543564 Originating MLS: Suncoast Tampa
Originating MLS: Suncoast Tampa
Facts & features
Interior
Bedrooms & bathrooms
- Bedrooms: 3
- Bathrooms: 3
- Full bathrooms: 3
Primary bedroom
- Features: Walk-In Closet(s)
- Level: First
- Area: 345 Square Feet
- Dimensions: 23x15
Bedroom 2
- Features: Built-in Closet
- Level: First
- Area: 130 Square Feet
- Dimensions: 13x10
Bedroom 3
- Features: Built-in Closet
- Level: First
- Area: 143 Square Feet
- Dimensions: 13x11
Primary bathroom
- Level: First
- Area: 195 Square Feet
- Dimensions: 15x13
Balcony porch lanai
- Level: First
- Area: 513 Square Feet
- Dimensions: 27x19
Foyer
- Level: First
- Area: 64 Square Feet
- Dimensions: 8x8
Kitchen
- Level: First
- Area: 324 Square Feet
- Dimensions: 27x12
Laundry
- Level: First
- Area: 78 Square Feet
- Dimensions: 13x6
Living room
- Level: First
- Area: 352 Square Feet
- Dimensions: 22x16
Office
- Level: First
- Area: 225 Square Feet
- Dimensions: 15x15
Heating
- Electric, Heat Pump, Solar
Cooling
- Central Air
Appliances
- Included: Dishwasher, Disposal, Gas Water Heater, Range, Refrigerator, Tankless Water Heater, Water Filtration System
- Laundry: Inside, Laundry Room
Features
- Cathedral Ceiling(s), Ceiling Fan(s), Crown Molding, Dry Bar, Eating Space In Kitchen, High Ceilings, Kitchen/Family Room Combo, Open Floorplan, Primary Bedroom Main Floor, Solid Surface Counters, Split Bedroom, Thermostat, Vaulted Ceiling(s), Walk-In Closet(s)
- Flooring: Porcelain Tile
- Doors: Sliding Doors
- Windows: Window Treatments
- Has fireplace: No
Interior area
- Total structure area: 3,730
- Total interior livable area: 2,636 sqft
Video & virtual tour
Property
Parking
- Total spaces: 2
- Parking features: Driveway, Garage Door Opener
- Attached garage spaces: 2
- Has uncovered spaces: Yes
- Details: Garage Dimensions: 25x21
Features
- Levels: One
- Stories: 1
- Patio & porch: Covered, Enclosed, Patio
- Exterior features: Gray Water System, Irrigation System, Private Yard, Rain Gutters
- Spa features: Heated, In Ground
- Fencing: Vinyl
Lot
- Size: 10,209 Square Feet
Details
- Parcel number: 182625003.0000.00004.0
- Zoning: R2
- Special conditions: None
Construction
Type & style
- Home type: SingleFamily
- Property subtype: Single Family Residence
Materials
- Block, Stucco
- Foundation: Slab
- Roof: Shingle
Condition
- Completed
- New construction: No
- Year built: 2006
Utilities & green energy
- Sewer: Public Sewer
- Water: Public
- Utilities for property: Cable Available, Electricity Connected, Natural Gas Connected, Sewer Connected, Sprinkler Recycled, Water Connected
Community & HOA
Community
- Features: Buyer Approval Required, Clubhouse, Community Mailbox, Fitness Center, Irrigation-Reclaimed Water, No Truck/RV/Motorcycle Parking, Park, Pool, Special Community Restrictions
- Security: Closed Circuit Camera(s)
- Pet fee: $0 monthly
- Subdivision: OASIS
HOA
- Has HOA: Yes
- Amenities included: Clubhouse, Pickleball Court(s), Pool, Spa/Hot Tub
- Services included: Community Pool, Manager, Pest Control, Pool Maintenance, Private Road, Recreational Facilities, Trash
- HOA fee: $425 monthly
- HOA name: John Lutz
- HOA phone: 813-205-3791
Location
- Region: Land O Lakes
Financial & listing details
- Price per square foot: $256/sqft
- Tax assessed value: $527,560
- Annual tax amount: $7,292
- Date on market: 9/21/2026
- Cumulative days on market: 12 days
- Listing terms: Cash,FHA,VA Loan
- Ownership: Fee Simple
- Total actual rent: 0
- Electric utility on property: Yes
- Road surface type: Asphalt
Estimated market value
$650,300
$618,000 - $683,000
$2,863/mo
Price history
| Date | Event | Price |
|---|---|---|
| 9/22/2026 | Listed for sale | $675,000$256/sqft |
Source:  Stellar MLS #TB8543564 Report a problem Stellar MLS #TB8543564 Report a problem | ||
| 7/1/2026 | Listing removed | $675,000$256/sqft |
Source: Stellar MLS #TB8459858 Report a problem | ||
| 3/13/2026 | Price change | $675,000-10%$256/sqft |
Source: Stellar MLS #TB8459858 Report a problem | ||
| 12/31/2025 | Listed for sale | $750,000+57.9%$285/sqft |
Source: Stellar MLS #TB8459858 Report a problem | ||
| 5/13/2022 | Sold | $475,000+28.4%$180/sqft |
Source: Public Record Report a problem | ||
| 8/27/2020 | Listing removed | $369,900$140/sqft |
Source: CHARLES RUTENBERG REALTY INC #W7817874 Report a problem | ||
| 11/14/2019 | Listed for sale | $369,900+4.2%$140/sqft |
Source: CHARLES RUTENBERG REALTY INC #W7817874 Report a problem | ||
| 7/17/2019 | Listing removed | $354,900$135/sqft |
Source: RE/MAX CAPITAL REALTY #T3102140 Report a problem | ||
| 1/17/2019 | Listed for sale | $354,900-1.4%$135/sqft |
Source: RE/MAX CAPITAL REALTY #T3102140 Report a problem | ||
| 4/26/2018 | Listed for sale | $359,900+22%$137/sqft |
Source: RE/MAX CAPITAL REALTY #T3102140 Report a problem | ||
| 8/26/2016 | Sold | $295,000-4.8%$112/sqft |
Source: Stellar MLS #H2201149 Report a problem | ||
| 7/22/2016 | Pending sale | $310,000$118/sqft |
Source: SUN''N FUN REALTY #H2201149 Report a problem | ||
| 1/18/2016 | Price change | $310,000-6.1%$118/sqft |
Source: SUN'N FUN REALTY #H2201149 Report a problem | ||
| 9/21/2015 | Price change | $330,000-1.5%$125/sqft |
Source: SUN'N FUN REALTY #H2201149 Report a problem | ||
| 7/7/2015 | Listed for sale | $335,000+324.1%$127/sqft |
Source: SUN'N FUN REALTY #H2201149 Report a problem | ||
| 3/19/2004 | Sold | $79,000$30/sqft |
Source: Public Record Report a problem | ||
Public tax history
| Year | Property taxes | Tax assessment |
|---|---|---|
| 2025 | $7,292 +2.3% | $462,300 +2.9% |
| 2024 | $7,125 +6.9% | $449,280 +2.9% |
| 2023 | $6,666 +49.8% | $436,670 +29.8% |
| 2022 | $4,451 +1.9% | $336,466 +9% |
| 2021 | $4,369 +1.6% | $308,660 +1.4% |
| 2020 | $4,301 +1.7% | $304,400 +2.3% |
| 2019 | $4,231 | $297,560 +1.9% |
| 2018 | $4,231 +1.9% | $292,016 +1.2% |
| 2017 | $4,154 -0.6% | $288,585 +3.5% |
| 2016 | $4,179 +8% | $278,791 +7.5% |
| 2015 | $3,869 +2.8% | $259,366 -1.8% |
| 2014 | $3,765 | $264,122 +4.6% |
| 2013 | -- | $252,445 -0.6% |
| 2012 | -- | $253,909 +4.9% |
| 2011 | -- | $241,975 -14.4% |
| 2010 | -- | $282,652 -16.1% |
| 2009 | -- | $336,794 -20.1% |
| 2008 | -- | $421,394 +6.2% |
| 2007 | -- | $396,762 +19% |
| 2006 | -- | $333,431 +393.8% |
| 2005 | -- | $67,523 |
| 2004 | -- | $67,523 +0.7% |
| 2003 | -- | $67,073 +5.5% |
| 2002 | -- | $63,573 |
Find assessor info on the county website
Monthly payment
Est. payment
Payment breakdown
Explore the cost of this home by adjusting the details. Changes won't be saved.Climate risks
Neighborhood: 34639

Similar homes
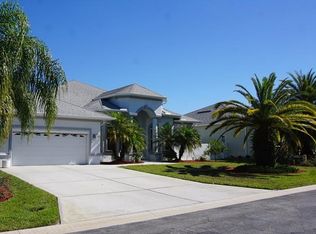
- $699,9004 bd3 ba2.8k sqft3629 WHISTLING LANE, LAND O LAKES, FL 34639For Sale
 MLS ID #TB8488265, Stacy Gervais, EPIQUE REALTY INC.. Stellar MLS
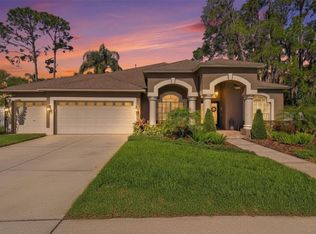
 - $700,0004 bd3 ba2.7k sqft23305 GRACEWOOD CIRCLE, LAND O LAKES, FL 34639For Sale
 MLS ID #TB8523267, Holly Ruhlig, ADVANTAGE REAL ESTATE SERVICES. Stellar MLS
 - $539,9004 bd3 ba2.4k sqft3815 RED BLUFF CT, LAND O LAKES, FL 34639For Sale
 MLS ID #TB8531686, Clyde Murphy, FUTURE HOME REALTY INC. Stellar MLS
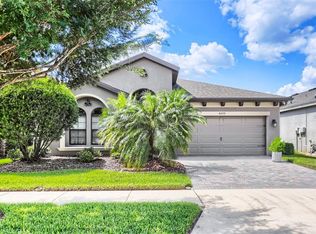
 - $584,9903 bd2 ba2.1k sqft4099 WELLING TERRACE, LAND O LAKES, FL 34638For Sale
 MLS ID #TB8552966, Garrett Carroll, MIHARA & ASSOCIATES INC.. Stellar MLS
 - $625,0004 bd4 ba2.9k sqft5824 FISH CROW PLACE, LAND O LAKES, FL 34638For SaleMLS ID #TB8532532, Sarah DiMonaco, REMARKABLE RENTALS. Stellar MLS
- $605,0003 bd3 ba2.5k sqft8118 WATER COLOR DRIVE, LAND O LAKES, FL 34638For SaleMLS ID #TB8545177, Lilly Caruso, FUTURE HOME REALTY INC. Stellar MLS
- $674,9004 bd4 ba3.3k sqft8781 BELLA VITA CIRCLE, LAND O LAKES, FL 34637For SaleMLS ID #TB8540221, Erik Pacheco, PLLC, LPT REALTY, LLC.. Stellar MLS
- $679,9005 bd3 ba3.3k sqft4124 CADENCE LOOP, LAND O LAKES, FL 34638For SaleMLS ID #W7883614, Selinda Moore, PA, EXP REALTY LLC. Stellar MLS
- $774,0005 bd5 ba3.5k sqft3431 DIAMOND FALLS CIRCLE, LAND O LAKES, FL 34638For SaleMLS ID #TB8534764, Archie Campbell, III, RE/MAX ACTION FIRST OF FLORIDA. Stellar MLS
- $915,0004 bd3 ba3.3k sqft20622 BROADWATER DRIVE, LAND O LAKES, FL 34638For SaleMLS ID #TB8543277, Megan Narkiewicz, MIHARA & ASSOCIATES INC.. Stellar MLS
- $659,0004 bd3 ba2.4k sqft16018 WILMINGTON PLACE, TAMPA, FL 33647For SaleMLS ID #TB8543421, Jason McIntosh, RE/MAX REALTY UNLIMITED. Stellar MLS
- $765,0004 bd3 ba3.2k sqft8687 BIRCHLEAF COURT, LAND O LAKES, FL 34637For SaleMLS ID #TB8519580, Cynthia Filippi, BHHS FLORIDA PROPERTIES GROUP. Stellar MLS
- $774,9005 bd4 ba3.6k sqft7445 MINNOW BROOK WAY, LAND O LAKES, FL 34637For SaleMLS ID #TB8534935, Stacy Gervais, EPIQUE REALTY INC.. Stellar MLS
- $664,9004 bd2 ba2.3k sqft27725 CENTURY OAKS COURT, DADE CITY, FL 33525For SaleMLS ID #TB8541431, Tina Fingerman, PEOPLE'S TRUST REALTY. Stellar MLS
- $620,0005 bd4 ba3.2k sqft7931 HAMPTON LAKE DRIVE, TAMPA, FL 33647For SaleMLS ID #TB8548300, Asad Shaikh, LOMBARDO TEAM REAL ESTATE LLC. Stellar MLS
- $650,0004 bd3 ba2.8k sqft4020 EMPOLI COURT, WESLEY CHAPEL, FL 33543For SaleMLS ID #TB8533691, Sazan Powers, FRANK ALBERT REALTY. Stellar MLS
- $752,9003 bd2 ba2.6k sqft1422 ARISTIDES COURT, ODESSA, FL 33556For SaleMLS ID #TB8522103, Sandee Dillon-Mooney, RE/MAX REALTEC GROUP INC. Stellar MLS
- $760,0006 bd4 ba3.6k sqft8542 EAGLE BROOK DRIVE, LAND O LAKES, FL 34638For SaleMLS ID #TB8547141, Raquel Zapata, 1 STEP AHEAD REALTY GROUP LLC. Stellar MLS
- $520,0004 bd3 ba2.6k sqft19620 LONESOME PINE DRIVE, LAND O LAKES, FL 34638For SaleMLS ID #TB8544415, Jennifer Boyette, COASTAL PROPERTIES GROUP INTERNATIONAL. Stellar MLS
- $885,0003 bd3 ba2.5k sqft6743 SUNSET VISTA WAY, LAND O LAKES, FL 34637For SaleMLS ID #TB8507221, Makenzie Brown, KING & ASSOCIATES REAL ESTATE LLC. Stellar MLS
