Experience the ultimate Florida lake lifestyle in this one-of-a-kind custom waterfront home on a ¼-acre lot with NO CDD fees! Enjoy direct access to a beautiful natural lake with your own private sand beach and 250 sq. ft. dock—perfect for jet skiing and fishing. This custom home features 4 bedrooms, 3 bathrooms, plus a 522 sq. ft. bonus/theater room, offering approximately 2,881 sq. ft. of total living space. The bonus room includes stunning lake views, a 3D projector, and a 110" movie screen. Inside you'll find formal living and dining rooms, a spacious family room with a fireplace, a dedicated office, an updated kitchen with granite countertops and LG stainless steel appliances, and a luxurious primary suite with a jetted tub, steam shower, and bidet. Step outside to your private resort-style oasis featuring a solar-heated saltwater pool with a cascading natural rock waterfall, a fully equipped outdoor kitchen, screened lanai, and multiple entertaining areas overlooking the lake. Major updates include a NEW 50-year dimensional shingle roof (2021), NEW 6-ton A/C with UV sanitizer (2023), tankless water heater (2024), and resurfaced pool (2018). Additional highlights include hurricane protection, generator hookup, Tesla Generation III charging station, and professional landscaping. Conveniently located near Tampa Premium Outlets, KRATE at The Grove, shopping, dining, and major highways. Schedule your private showing today and experience this unique waterfront lifestyle for yourself.
For sale
$800,000
22523 WILLOW LAKES DRIVE, LUTZ, FL 33549
4beds
2,359sqft
Single Family Residence
Built in 1999
8,977 Square Feet Lot
$761,500 Zestimate®
$339/sqft
$59/mo HOA
What's special
Screened lanaiStunning lake viewsSolar-heated saltwater poolPrivate resort-style oasisDedicated officePrivate sand beachCascading natural rock waterfall
- 31 days
- 811
- 53
Zillow last checked:
Listing updated:
Listed by:
Ginamarie Carbonaro 813-340-8258,
GULF SHORES REALTY ERA POWERED LLC 813-636-0700
Source: Stellar MLS,MLS#: TB8535438 Originating MLS: Suncoast Tampa
Originating MLS: Suncoast Tampa
Facts & features
Interior
Bedrooms & bathrooms
- Bedrooms: 4
- Bathrooms: 3
- Full bathrooms: 3
Rooms
- Room types: Bonus Room, Den/Library/Office, Storage Rooms
Primary bedroom
- Features: Walk-In Closet(s)
- Level: First
- Area: 228 Square Feet
- Dimensions: 12x19
Bedroom 1
- Features: Built-in Closet
- Level: First
- Area: 132 Square Feet
- Dimensions: 11x12
Bedroom 2
- Features: Built-in Closet
- Level: First
- Area: 132.25 Square Feet
- Dimensions: 11.5x11.5
Bedroom 3
- Features: Built-In Shelving, Built-in Closet
- Level: First
- Area: 132 Square Feet
- Dimensions: 11x12
Primary bathroom
- Features: Bidet, Built-In Shower Bench, Garden Bath, Makeup/Vanity Space, Steam Shower, Tub with Separate Shower Stall
- Level: First
- Area: 143 Square Feet
- Dimensions: 11x13
Bathroom 1
- Features: Tub With Shower
- Level: First
Bathroom 2
- Features: Tub With Shower
- Level: First
Balcony porch lanai
- Level: First
Bonus room
- Features: Other, Storage Closet
- Level: First
- Area: 332.5 Square Feet
- Dimensions: 17.5x19
Dining room
- Level: First
- Area: 110 Square Feet
- Dimensions: 10x11
Kitchen
- Features: Built-in Features, Granite Counters, Kitchen Island, Pantry
- Level: First
- Area: 168 Square Feet
- Dimensions: 12x14
Living room
- Features: Bar
- Level: First
- Area: 320 Square Feet
- Dimensions: 16x20
Office
- Level: First
Heating
- Central, Heat Pump
Cooling
- Central Air, Ductless
Appliances
- Included: Dishwasher, Disposal, Dryer, Electric Water Heater, Microwave, Range, Refrigerator, Tankless Water Heater, Washer
- Laundry: Laundry Room
Features
- Ceiling Fan(s), Chair Rail, Crown Molding, Eating Space In Kitchen, High Ceilings, Kitchen/Family Room Combo, Living Room/Dining Room Combo, Primary Bedroom Main Floor, Walk-In Closet(s)
- Flooring: Ceramic Tile, Luxury Vinyl, Porcelain Tile, Tile, Hardwood
- Doors: French Doors, Outdoor Grill, Outdoor Kitchen
- Windows: Skylight(s), Window Treatments, Hurricane Shutters
- Has fireplace: Yes
- Fireplace features: Family Room
Interior area
- Total structure area: 3,661
- Total interior livable area: 2,359 sqft
Video & virtual tour
Property
Parking
- Total spaces: 2
- Parking features: Driveway
- Attached garage spaces: 2
- Has uncovered spaces: Yes
Features
- Levels: One
- Stories: 1
- Exterior features: Awning(s), Irrigation System, Outdoor Grill, Outdoor Kitchen
- Has private pool: Yes
- Pool features: Child Safety Fence, Chlorine Free, Heated, In Ground, Salt Water, Screen Enclosure, Solar Heat
- Fencing: Vinyl
- Has view: Yes
- View description: Water, Lake
- Has water view: Yes
- Water view: Water,Lake
- Waterfront features: Lake Front, Lake Privileges, Skiing Allowed
Lot
- Size: 8,977 Square Feet
- Features: Landscaped
- Residential vegetation: Mature Landscaping
Details
- Additional structures: Outdoor Kitchen
- Parcel number: 3126190060000000540
- Zoning: MPUD
- Special conditions: None
Construction
Type & style
- Home type: SingleFamily
- Architectural style: Mediterranean
- Property subtype: Single Family Residence
Materials
- Concrete, Stucco
- Foundation: Slab
- Roof: Shingle
Condition
- Completed
- New construction: No
- Year built: 1999
Utilities & green energy
- Sewer: Public Sewer
- Water: Public
- Utilities for property: BB/HS Internet Available, Cable Available, Electricity Available, Electricity Connected, Fiber Optics, Fire Hydrant, Phone Available, Sewer Available, Sewer Connected, Sprinkler Meter, Street Lights, Water Available, Water Connected
Community & HOA
Community
- Features: Deed Restrictions
- Security: Security System, Smoke Detector(s)
- Pet fee: $0 monthly
- Subdivision: WILLOW BEND
HOA
- Has HOA: Yes
- HOA fee: $59 monthly
- HOA name: Stephen Newman
Location
- Region: Lutz
Financial & listing details
- Price per square foot: $339/sqft
- Tax assessed value: $521,029
- Annual tax amount: $4,087
- Date on market: 8/6/2026
- Cumulative days on market: 54 days
- Listing terms: Cash,Conventional
- Ownership: Fee Simple
- Total actual rent: 0
- Electric utility on property: Yes
- Road surface type: Asphalt
Estimated market value
$761,500
$723,000 - $800,000
$3,793/mo
Price history
| Date | Event | Price |
|---|---|---|
| 8/6/2026 | Listed for sale | $800,000-9%$339/sqft |
Source:  Stellar MLS #TB8535438 Report a problem Stellar MLS #TB8535438 Report a problem | ||
| 7/14/2026 | Listing removed | $879,000$373/sqft |
Source: Stellar MLS #TB8520371 Report a problem | ||
| 6/22/2026 | Listed for sale | $879,000+2646.9%$373/sqft |
Source: Stellar MLS #TB8520371 Report a problem | ||
| 8/6/2002 | Sold | $32,000-4.5%$14/sqft |
Source: Public Record Report a problem | ||
| 2/25/1998 | Sold | $33,500$14/sqft |
Source: Public Record Report a problem | ||
Public tax history
| Year | Property taxes | Tax assessment |
|---|---|---|
| 2025 | $4,214 +2.5% | $276,360 +2.9% |
| 2024 | $4,113 +3.8% | $268,580 |
| 2023 | $3,961 +11.2% | $268,580 +3% |
| 2022 | $3,563 +1.9% | $260,760 +6.1% |
| 2021 | $3,496 +1.6% | $245,800 +1.4% |
| 2020 | $3,441 +1.7% | $242,410 +2.3% |
| 2019 | $3,384 | $236,960 +1.9% |
| 2018 | $3,384 +1.9% | $232,548 |
| 2017 | $3,321 +0.4% | $232,548 +4.2% |
| 2016 | $3,307 +0.8% | $223,080 +0.7% |
| 2015 | $3,279 +2.8% | $221,529 -2.8% |
| 2014 | $3,192 | $227,858 +5.2% |
| 2013 | -- | $216,523 +0.5% |
| 2012 | -- | $215,515 -3.8% |
| 2011 | -- | $224,067 +1.1% |
| 2010 | -- | $221,672 -10.6% |
| 2009 | -- | $247,997 -19.2% |
| 2008 | -- | $306,999 -11.1% |
| 2007 | -- | $345,232 +6.5% |
| 2006 | -- | $324,113 +27.2% |
| 2005 | -- | $254,731 +19% |
| 2004 | -- | $214,012 +8.3% |
| 2003 | -- | $197,566 +16.9% |
| 2002 | -- | $168,946 +9.5% |
| 2000 | -- | $154,317 |
| 1999 | -- | $154,317 |
Find assessor info on the county website
Monthly payment
Est. payment
Payment breakdown
Explore the cost of this home by adjusting the details. Changes won't be saved.Climate risks
Neighborhood: Willow Bend
Nearby schools
Schools provided by the listing agent
- Elementary: Lake Myrtle Elementary-PO
- Middle: Charles S. Rushe Middle-PO
- High: Sunlake High School-PO
Source: Stellar MLS. This data may not be complete. We recommend contacting the local school district to confirm school assignments for this home.

Similar homes
- $775,0004 bd3 ba2.9k sqft19737 PRINCE BENJAMIN DRIVE, LUTZ, FL 33549For Sale
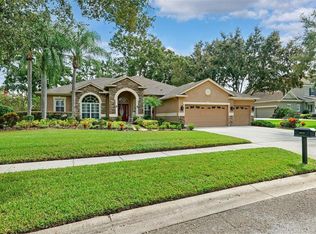
 MLS ID #TB8487037, Sondra Boruty, CALL IT CLOSED INTL REALTY. Stellar MLS
 - $745,0004 bd4 ba2.5k sqft19216 RIDGELAKE DRIVE, LUTZ, FL 33549For Sale
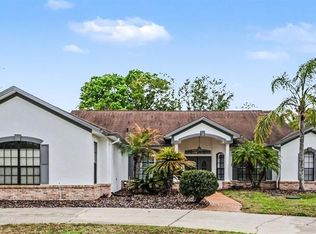 MLS ID #TB8484236, Marne White, BROOKS REALTY GROUP LLC. Stellar MLS
 - $925,0004 bd4 ba3.4k sqft19724 PRINCE BENJAMIN DRIVE, LUTZ, FL 33549For Sale
 MLS ID #TB8542518, Chas Brown, REAL BROKER, LLC. Stellar MLS
 - $950,0005 bd4 ba2.8k sqft2327 CAMP INDIANHEAD ROAD, LAND O LAKES, FL 34639For Sale
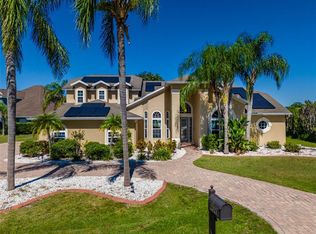 MLS ID #TB8437277, Amber Fleming, CHARLES RUTENBERG REALTY INC. Stellar MLS
 - $719,9004 bd3 ba2.8k sqft3629 WHISTLING LANE, LAND O LAKES, FL 34639For SaleMLS ID #TB8488265, Stacy Gervais, EPIQUE REALTY INC.. Stellar MLS
- $700,0004 bd3 ba2.7k sqft23305 GRACEWOOD CIRCLE, LAND O LAKES, FL 34639For SaleMLS ID #TB8523267, Holly Ruhlig, ADVANTAGE REAL ESTATE SERVICES. Stellar MLS
- $720,0004 bd3 ba2.5k sqft13756 DOWLING LANE, ODESSA, FL 33556For SaleMLS ID #TB8534885, Jennifer Davida, FUTURE HOME REALTY INC. Stellar MLS
- $860,0004 bd4 ba3.3k sqft8016 CYPRESS CROSSING COURT, TAMPA, FL 33647For SaleMLS ID #TB8536768, Beth Raulerson, COMPASS FLORIDA LLC. Stellar MLS
- $799,5004 bd3 ba2.5k sqft3823 ANCIENT OAK TRAIL, PLANT CITY, FL 33565For SaleMLS ID #TB8520601, Albert Thompson, THOMPSON AND THOMPSON REALTY. Stellar MLS
- $705,0005 bd3 ba2.6k sqft1518 FISHING LAKE DRIVE, ODESSA, FL 33556For SaleMLS ID #TB8534890, Jennifer Davida, FUTURE HOME REALTY INC. Stellar MLS
- $719,0004 bd3 ba2.7k sqft19328 AUTUMN WOODS AVENUE, TAMPA, FL 33647For SaleMLS ID #TB8503456, Nicole Leicht, REAL BROKER, LLC. Stellar MLS
- $798,5004 bd4 ba3.4k sqft6341 GOVERNORS DRIVE, NEW PORT RICHEY, FL 34655For SaleMLS ID #TB8510387, Virginia Werneken, PA, FUTURE HOME REALTY INC. Stellar MLS
- $750,0004 bd3 ba2.9k sqft15103 AZRA DRIVE, ODESSA, FL 33556For SaleMLS ID #TB8525415, Jennifer Boyette, COASTAL PROPERTIES GROUP INTERNATIONAL. Stellar MLS
- $810,0004 bd3 ba3.3k sqft17905 ARBOR GREENE DRIVE, TAMPA, FL 33647For SaleMLS ID #TB8490112, Kristy Darragh, FLORIDA EXECUTIVE REALTY. Stellar MLS
- $624,9993 bd2 ba1.7k sqft17269 RAINTREE ROAD, LUTZ, FL 33558For SaleMLS ID #TB8538046, Irma M Ruiz, FUTURE HOME REALTY INC. Stellar MLS
- $775,0004 bd3 ba2.5k sqft1730 CAPTIVA DRIVE, OLDSMAR, FL 34677For SaleMLS ID #TB8537101, Cathy McCarthy, RE/MAX REALTEC GROUP INC. Stellar MLS
- $740,0005 bd5 ba3.5k sqft8380 GOLDEN PRAIRIE DRIVE, TAMPA, FL 33647For SaleMLS ID #TB8521580, Michele Curtin, SHELLS FLORIDA REALTY. Stellar MLS
- $725,0005 bd5 ba3.4k sqft8507 PORTAGE AVENUE, TAMPA, FL 33647For SaleMLS ID #TB8524185, Kevin Reeves, SMITH & ASSOCIATES REAL ESTATE. Stellar MLS
- $650,0004 bd3 ba1.9k sqft16126 COUNTRY CROSSING DRIVE, TAMPA, FL 33624For SaleMLS ID #TB8537364, Kimberly Aguilar, LPT REALTY, LLC. Stellar MLS
- $749,9004 bd3 ba2.5k sqft6224 ROCKROSS AVENUE, NEW PORT RICHEY, FL 34655For SaleMLS ID #TB8473212, Troy Shively, PA, CHARLES RUTENBERG REALTY INC. Stellar MLS
