***JUST REDUCED! LISTED $20,000 BELOW THE APPRAISED VALUE*** . QUIET CUL-DE-SAC & COUNTRY LIVING: Welcome to a private sanctuary, where the serenity of country living meets the convenience of being just minutes from everything you need. Nestled on just over an acre at the end of a quiet cul-de-sac, this meticulously maintained 4 bedroom / 3 bath home offers a rare opportunity to enjoy privacy, modern comfort, and peaceful surroundings without sacrificing easy access to shopping, dining, medical facilities, and everyday conveniences. Begin your mornings with coffee on the private patio, listening to the soothing sounds of the pool's waterfall, and end your evenings beneath a sky full of stars as owls call in the distance. . PRIVATE SCREENED-IN OASIS, HEATED SWIMMING POOL & JACUZZI SPA: At the heart of this private sanctuary is an exceptional screened-in outdoor oasis, thoughtfully designed for both relaxation and entertaining. Centered around a resort style heated swimming pool and spa with waterfall, stone accents and a pool bath, it offers the perfect setting for making memories with family and friends or simply unwinding in your own private retreat. . SEAMLESS INDOOR & OUTDOOR ENTERTAINING: The interior is designed perfectly for entertaining, with spacious living areas that flow effortlessly right out to the screened pool deck, creating the ultimate indoor-outdoor party space. The main living zones feature a cozy wood-burning fireplace, durable Pergo water-resistant flooring, premium plantation shutters, and sliding glass doors that perfectly frame views of your backyard oasis. The gourmet kitchen blends modern convenience with everyday hosting, featuring a conversational breakfast bar, smart refrigerator with a built-in camera and multi-zone storage, a dual-oven range, and a microwave with convection oven capability. . SOLAR PANELS: Modern living meets energy efficiency, Reduce your carbon footprint and your bills. This home features a high efficiency, 79 panel solar array yielding massive monthly utility savings. . PRIVATE OWNER'S RETREAT: The home features a dedicated private primary suite offering an expansive, secluded layout for optimal relaxation and ultimate privacy. . SPACIOUS BONUS ROOM: A standout feature of the home is the spacious bonus room with its own dedicated mini-split heating and cooling system, offering endless possibilities to personalize the space for the way you live. Picture this versatile space as a game or movie room for family fun, a private in-law retreat, quiet guest quarters, or a productive home office. As your lifestyle changes over the years, this room is ready to evolve right along with you. . RECENT PREMIUM UPGRADES: * Brand-new Pella sliding glass doors and windows overlooking the pool (2026) * Pool pump (2025) * Water softener (2024) * Energy-efficient solar system (2023) * HVAC system (2022) * New roof (2022) . ADDITIONAL VALUE FEATURES: * 7-zone irrigation system * High-clearance carport with room for a boat or RV * 14' × 10' storage shed . Thoughtfully updated, exceptionally energy efficient, and offering the serenity of country living just minutes away from everyday conveniences, this isn't simply a beautiful home—it's where the noise of the world fades away. It's a place to breathe deeply, leave the stresses of the day behind, and simply enjoy being home. . Easy access to I-4 and I-75 * 25 min to Tampa * Airports: Under 30 min to Tampa or Lakeland
For sale
Price cut: $20.5K (7/26)
$799,500
3823 ANCIENT OAK TRAIL, PLANT CITY, FL 33565
4beds
2,589sqft
:
Get pre-qualified$5,399/mo
Single Family Residence
Built in 2006
1.03 Acres Lot
$-- Zestimate®
$309/sqft
$25/mo HOA
What's special
Private patioNew roofConversational breakfast barScreened-in outdoor oasisQuiet cul-de-sacGourmet kitchenCozy wood-burning fireplace
- 51 days |
- 509 |
- 22 |
Zillow last checked:
Listing updated:
Listed by:
Albert Thompson 813-728-0910,
THOMPSON AND THOMPSON REALTY 813-728-0910
Source: Stellar MLS,MLS#: TB8520601 Originating MLS: Suncoast Tampa
Originating MLS: Suncoast Tampa
Facts & features
Interior
Bedrooms & bathrooms
- Bedrooms: 4
- Bathrooms: 3
- Full bathrooms: 3
Rooms
- Room types: Family Room, Dining Room, Living Room, Utility Room
Primary bedroom
- Features: Walk-In Closet(s)
- Level: First
- Area: 504 Square Feet
- Dimensions: 28x18
Primary bathroom
- Features: Dual Sinks, Garden Bath, Tub with Separate Shower Stall
- Level: First
Dining room
- Level: First
- Area: 192 Square Feet
- Dimensions: 12x16
Family room
- Level: First
- Area: 270 Square Feet
- Dimensions: 15x18
Kitchen
- Features: Pantry, Kitchen Island
- Level: First
- Area: 320 Square Feet
- Dimensions: 20x16
Living room
- Features: No Closet
- Level: First
- Area: 374 Square Feet
- Dimensions: 17x22
Heating
- Central
Cooling
- Central Air
Appliances
- Included: Dishwasher, Disposal, Electric Water Heater, Range, Refrigerator
- Laundry: Inside
Features
- Ceiling Fan(s), High Ceilings, Kitchen/Family Room Combo, L Dining, Open Floorplan, Primary Bedroom Main Floor, Solid Surface Counters, Solid Wood Cabinets, Split Bedroom, Stone Counters, Walk-In Closet(s)
- Flooring: Ceramic Tile, Hardwood
- Doors: Sliding Doors
- Has fireplace: Yes
- Fireplace features: Family Room, Wood Burning
Interior area
- Total structure area: 3,254
- Total interior livable area: 2,589 sqft
Video & virtual tour
Property
Parking
- Total spaces: 5
- Parking features: Boat, Garage Faces Rear, Garage Faces Side, Off Street, Oversized, RV Carport, RV Access/Parking
- Attached garage spaces: 3
- Carport spaces: 2
- Covered spaces: 5
Features
- Levels: One
- Stories: 1
- Patio & porch: Covered, Deck, Enclosed, Patio, Porch, Screened
- Exterior features: Fire Pit, Irrigation System, Lighting, Private Mailbox, Private Yard, Rain Gutters, Storage
- Has private pool: Yes
- Pool features: Gunite, Heated, In Ground, Infinity, Lighting, Pool Alarm, Screen Enclosure
- Has spa: Yes
- Spa features: Heated
- Has view: Yes
- View description: Pool
Lot
- Size: 1.03 Acres
- Features: Cul-De-Sac, In County, Oversized Lot, Street Dead-End
- Residential vegetation: Mature Landscaping
Details
- Additional structures: Shed(s), Storage
- Parcel number: U1028212Z500000000003.0
- Zoning: AS-1
- Special conditions: None
Construction
Type & style
- Home type: SingleFamily
- Architectural style: Custom
- Property subtype: Single Family Residence
Materials
- Block, Stucco
- Foundation: Slab
- Roof: Shingle
Condition
- New construction: No
- Year built: 2006
Utilities & green energy
- Sewer: Septic Tank
- Water: Well
- Utilities for property: Cable Available
Community & HOA
Community
- Security: Security System, Security System Owned, Smoke Detector(s)
- Pet fee: $0 monthly
- Subdivision: ANCIENT OAK PLATTED SUB
HOA
- Has HOA: Yes
- HOA fee: $25 monthly
- HOA name: Ancient Oak HOA
Location
- Region: Plant City
Financial & listing details
- Price per square foot: $309/sqft
- Tax assessed value: $551,015
- Annual tax amount: $5,789
- Date on market: 6/19/2026
- Cumulative days on market: 51 days
- Listing terms: Cash,Conventional,FHA,VA Loan
- Ownership: Fee Simple
- Total actual rent: 0
- Road surface type: Paved, Asphalt
Estimated market value
Not available
Estimated sales range
Not available
Not available
Price history
| Date | Event | Price |
|---|---|---|
| 7/26/2026 | Price change | $799,500-2.5%$309/sqft |
Source:  Stellar MLS #TB8520601 Report a problem Stellar MLS #TB8520601 Report a problem | ||
| 6/19/2026 | Listed for sale | $820,000+134.3%$317/sqft |
Source: Stellar MLS #TB8520601 Report a problem | ||
| 8/21/2015 | Sold | $350,000$135/sqft |
Source: Stellar MLS #T2755824 Report a problem | ||
| 5/7/2015 | Listed for sale | $350,000+2.9%$135/sqft |
Source: KELLER WILLIAMS-PLANT CITY #T2755824 Report a problem | ||
| 8/29/2014 | Sold | $340,000-6.2%$131/sqft |
Source: Stellar MLS #O5300811 Report a problem | ||
| 6/26/2014 | Price change | $362,400-2%$140/sqft |
Source: REALTY EXECUTIVES ORLANDO #O5300811 Report a problem | ||
| 6/14/2014 | Listed for sale | $369,900+10.4%$143/sqft |
Source: Realty Executives Orlando #O5300811 Report a problem | ||
| 7/25/2008 | Sold | $335,000+235%$129/sqft |
Source: Stellar MLS #T2271594 Report a problem | ||
| 9/22/2005 | Sold | $100,000+233.3%$39/sqft |
Source: Public Record Report a problem | ||
| 8/5/2005 | Sold | $30,000-11.8%$12/sqft |
Source: Public Record Report a problem | ||
| 12/15/2000 | Sold | $34,000$13/sqft |
Source: Public Record Report a problem | ||
Public tax history
| Year | Property taxes | Tax assessment |
|---|---|---|
| 2025 | $6,433 +8.5% | $359,008 +2.9% |
| 2024 | $5,927 +3.5% | $348,890 +3% |
| 2023 | $5,726 +6.1% | $338,728 +4.8% |
| 2022 | $5,398 +1.1% | $323,268 +3% |
| 2021 | $5,340 +2% | $313,852 +1.4% |
| 2020 | $5,238 +2.6% | $309,519 +2.3% |
| 2019 | $5,107 | $302,560 +1.9% |
| 2018 | $5,107 +2% | $296,919 +2.1% |
| 2017 | $5,008 +1.3% | $290,812 +7% |
| 2016 | $4,945 -9.1% | $271,664 +13.7% |
| 2015 | $5,440 +20.6% | $238,955 +5.3% |
| 2014 | $4,510 | $226,990 +17.3% |
| 2013 | $4,510 +12.3% | $193,507 +3.7% |
| 2012 | $4,015 -12.4% | $186,637 -12.9% |
| 2011 | $4,585 +2.9% | $214,354 +2.3% |
| 2010 | $4,457 -6.3% | $209,454 -6.2% |
| 2009 | $4,755 -13.7% | $223,314 -14.1% |
| 2008 | $5,508 -8.9% | $259,865 -10.6% |
| 2007 | $6,045 +539.2% | $290,652 +840.6% |
| 2006 | $946 +34.2% | $30,900 |
| 2005 | $705 | $30,900 +20% |
| 2004 | -- | $25,750 -20.6% |
| 2003 | -- | $32,445 +146.1% |
| 2002 | -- | $13,184 +96.9% |
| 2001 | -- | $6,695 |
Find assessor info on the county website
Monthly payment
Est. payment
Payment breakdown
Explore the cost of this home by adjusting the details. Changes won't be saved.Climate risks
Neighborhood: 33565
Nearby schools
GreatSchools rating
- 3/10Cork Elementary SchoolGrades: PK-5Distance: 1.6 mi
- 3/10Tomlin Middle SchoolGrades: 6-8Distance: 4.3 mi
- 6/10Strawberry Crest High SchoolGrades: 9-12Distance: 3.2 mi
Schools provided by the listing agent
- Elementary: Cork-HB
- Middle: Tomlin-HB
- High: Strawberry Crest High School
Source: Stellar MLS. This data may not be complete. We recommend contacting the local school district to confirm school assignments for this home.
- $604,0003 bd3 ba2.3k sqft3819 Ancient Oak Trl, Plant City, FL 33565Sold

- $630,0004 bd3 ba2.4k sqft3827 Ancient Oak Trl, Plant City, FL 33565Sold

- $573,5004 bd4 ba2.4k sqft3824 Ancient Oak Trl, Plant City, FL 33565Off Market
- $341,2003 bd2 ba1.6k sqft6102 Bob Head Rd, Plant City, FL 33565Off Market
- $530,1004 bd3 ba2.2k sqft3820 Ancient Oak Trl, Plant City, FL 33565Off Market
- $465,9401.03 acres3807 Ancient Oak Trl, Plant City, FL 33565Off Market
- $634,3003 bd2 ba1.9k sqft3828 Ancient Oak Trl, Plant City, FL 33565Off Market
- $460,6003 bd2 ba1.8k sqft3812 Ancient Oak Trl, Plant City, FL 33565Off Market
A local agent can set up tours, give advice and negotiate with sellers.
Similar homes
- $765,0004 bd3 ba3.3k sqft13887 GAVIN ROAD, DOVER, FL 33527For Sale
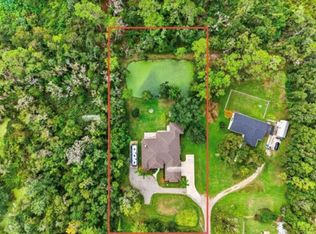
 MLS ID #TB8484021, Colette Hughes, REAL BROKER, LLC. Stellar MLS
 - $810,0004 bd3 ba3.3k sqft17905 ARBOR GREENE DRIVE, TAMPA, FL 33647For Sale
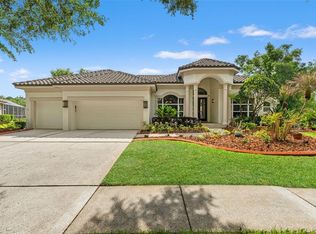 MLS ID #TB8490112, Kristy Darragh, FLORIDA EXECUTIVE REALTY. Stellar MLS
 - $775,0004 bd3 ba3.4k sqft13101 SHADOW RUN BOULEVARD, RIVERVIEW, FL 33569For Sale
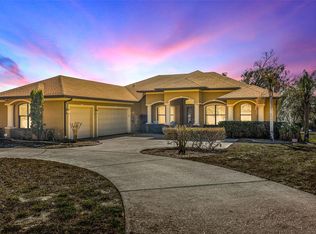 MLS ID #TB8481715, John Keller, III, JACK KELLER INC. Stellar MLS
 - $725,0004 bd3 ba3.1k sqft6130 BRIDLEFORD DRIVE, WESLEY CHAPEL, FL 33545For Sale
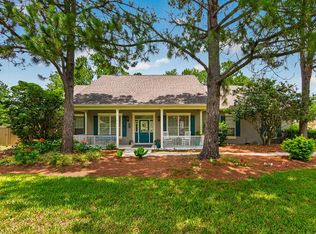 MLS ID #TB8518478, Robert Johnson, REAL BROKER, LLC. Stellar MLS
 - $860,0004 bd4 ba3.3k sqft8016 CYPRESS CROSSING COURT, TAMPA, FL 33647For SaleMLS ID #TB8536768, Beth Raulerson, COMPASS FLORIDA LLC. Stellar MLS
- $850,0005 bd4 ba3.1k sqft5429 BURNT HICKORY DRIVE, VALRICO, FL 33596For SaleMLS ID #A4700752, Moe Mossa, SAVVY AVENUE, LLC. Stellar MLS
- $775,0004 bd3 ba2.9k sqft19737 PRINCE BENJAMIN DRIVE, LUTZ, FL 33549For SaleMLS ID #TB8487037, Sondra Boruty, CALL IT CLOSED INTL REALTY. Stellar MLS
- $797,5004 bd3 ba3.1k sqft6535 EAGLE RIDGE WAY, LAKELAND, FL 33813For SaleMLS ID #S5149449, David Hartigan, JASON MITCHELL REAL ESTATE FLO. Stellar MLS
- $665,0004 bd3 ba2.9k sqft10236 ESTUARY DRIVE, TAMPA, FL 33647For SaleMLS ID #TB8531890, Darlene Evangelist, COLDWELL BANKER REALTY. Stellar MLS
- $755,0004 bd3 ba3k sqft858 HANOVER WAY, LAKELAND, FL 33813For SaleMLS ID #L4959967, Leigh Harris, XCELLENCE. Stellar MLS
- $785,0004 bd4 ba3.4k sqft17503 EDINBURGH DRIVE, TAMPA, FL 33647For SaleMLS ID #TB8473924, Austin Holmes, COASTAL PROPERTIES GROUP INTER. Stellar MLS
- $749,9004 bd3 ba3k sqft7101 HATPIN LOOP, WESLEY CHAPEL, FL 33545For SaleMLS ID #TB8495168, Dayna Santana, DAYNA SANTANA REALTY LLC. Stellar MLS
- $725,0005 bd4 ba2.9k sqft18018 JAVA ISLE DRIVE, TAMPA, FL 33647For SaleMLS ID #TB8525534, Gail Beskid, BRG REAL ESTATE INC. Stellar MLS
- $738,0005 bd4 ba3.6k sqft18043 COZUMEL ISLE DRIVE, TAMPA, FL 33647For SaleMLS ID #L4962475, Roberto Rodriguez, EXP REALTY LLC. Stellar MLS
- $850,0005 bd3 ba3.1k sqft3306 WESTMORELAND DRIVE, TAMPA, FL 33618For SaleMLS ID #TB8518305, Paula Britten, COLDWELL BANKER REALTY. Stellar MLS
- $729,0004 bd3 ba2.7k sqft19328 AUTUMN WOODS AVENUE, TAMPA, FL 33647For SaleMLS ID #TB8503456, Nicole Leicht, REAL BROKER, LLC. Stellar MLS
- $938,0005 bd4 ba3.1k sqft13020 SHADOW RUN BOULEVARD, RIVERVIEW, FL 33569For SaleMLS ID #TB8527406, Melanie Norris, ALL PROS REALTY INTERNATIONAL. Stellar MLS
- $650,0005 bd3 ba3.6k sqft2112 HERITAGE CREST DRIVE, VALRICO, FL 33594For SaleMLS ID #TB8514483, Kari Hazeltine, RE/MAX MARKETING SPECIALISTS. Stellar MLS
- $745,0005 bd5 ba3.4k sqft8507 PORTAGE AVENUE, TAMPA, FL 33647For SaleMLS ID #TB8524185, Kevin Reeves, SMITH & ASSOCIATES REAL ESTATE. Stellar MLS
- $675,0004 bd3 ba2.5k sqft7929 HAMPTON LAKE DRIVE, TAMPA, FL 33647For SaleMLS ID #TB8527514, Asad Shaikh, LOMBARDO TEAM REAL ESTATE LLC. Stellar MLS
