Uncover the very essence of refined living in this custom-built haven, nestled on a sprawling 1-acre lot under the shade of majestic grandfather oaks in the heart of Plant City, Florida. As you approach, the grandeur of this residence is immediately apparent with its insulated side entry 2-car garage, an oversize haven for your vehicles. The interior boasts a harmonious blend of charm and functionality. Warm yourself by the wood-burning fireplace or the gas fireplace, or gather around the built-in custom dining table with seating for 12, adorned with a granite top and clever under-storage. Indulge in the allure of the White Pine Wine Closet, a delightful touch for the wine enthusiast. Indulge your inner gourmet in the kitchen, where a high-end gas stove top, custom lighting, granite countertops, and exquisite Thomasville kitchen cabinetry create a culinary oasis. All-new stainless steel appliances add a modern touch, while the tile flooring and dark bamboo in the bedrooms provide a seamless and elegant finish. The master suite is a sanctuary unto itself, boasting a chandelier in the ensuite bathroom, split vanities, a soaking tub, a step-in shower, and an expansive walk-in closet. Additional interior luxuries include crown molding, a new water softener, and a central vacuum system for added convenience. The laundry room is equipped with a new washer and dryer, storage cabinets, and a convenient sink. Venture outside to discover an entertainer's paradise with a 12x14 shed, copper shingles over the bay window, and a 16x20 deck adorned with a charming brick fireplace. The outdoor pavilion kitchen with granite tile is perfect for al fresco dining, complemented by gorgeous pavers that enhance the curb appeal. The property is wired for security, ensuring peace of mind, and features an inviting firepit for cozy gatherings. With ample space for gardening and outdoor activities, this property seamlessly combines elegance and functionality. Embrace the allure of this meticulously crafted residence, where every detail has been thoughtfully considered for a lifestyle of unparalleled luxury. Welcome home to Plant City's finest. NEWER ROOF FROM 2019
Sold for $604,000
$604,000
3819 ANCIENT OAK TRAIL, PLANT CITY, FL 33565
3beds
2,387sqft
Single Family Residence
Built in 2002
1.02 Acres Lot
$596,000 Zestimate®
$253/sqft
$2,823 Estimated rent
Home value
$596,000
$566,000 - $626,000
$2,823/mo
Zestimate® history
Owner options
List your home for rent
$2,823/mo
Rent Zestimate®
Find your next renter with Zillow Rental Manager. Plus, with online applications, you can quickly screen prospective tenants – for free.
$2,823/mo
Rent Zestimate®
Refinance and save
$4,190/mo
Est. payment
Refinancing to a lower rate could help reduce your monthly payments and save thousands over the life of the loan.
$4,190/mo
Est. payment
Explore your selling options
Work with a Zillow partner agent
Leverage their expertise and Zillow's premium Showcase listings to get your home seen by more buyers.
Get startedList with your own agent
Get your home in front of millions of buyers by listing it on Zillow.
Learn how to do itSell it yourself
Take full control of how buyers see your home on Zillow by listing For Sale by Owner (FSBO).
List your homeWhat's special
Custom-built havenOutdoor pavilion kitchenGas fireplaceCrown moldingNewer roofExquisite thomasville kitchen cabinetryAl fresco dining
Zillow last checked:
Listing updated:
Listed by:
Andrew Duncan 813-359-8990,
LPT REALTY LLC 813-359-8990
Bought with:
Cathy Stoner, 3549387
LPT REALTY, LLC
Source: Stellar MLS,MLS#: T3492489 Originating MLS: Tampa
Originating MLS: Tampa
Facts & features
Interior
Bedrooms & bathrooms
- Bedrooms: 3
- Bathrooms: 3
- Full bathrooms: 2
- 1/2 bathrooms: 1
Rooms
- Room types: Den/Library/Office, Dining Room
Primary bedroom
- Features: Built-In Shelving, Ceiling Fan(s), En Suite Bathroom, Garden Bath, Split Vanities, Stone Counters, Tub with Separate Shower Stall, Walk-In Closet(s)
- Level: First
- Dimensions: 16x15
Kitchen
- Features: Built-In Shelving, Pantry, Stone Counters
- Level: First
- Dimensions: 12x12
Living room
- Features: Ceiling Fan(s)
- Level: First
- Dimensions: 23x15
Heating
- Central
Cooling
- Central Air
Appliances
- Included: Oven, Convection Oven, Dishwasher, Disposal, Exhaust Fan, Microwave, Range, Range Hood, Refrigerator, Tankless Water Heater, Water Softener
- Laundry: Inside, Laundry Room
Features
- Built-in Features, Ceiling Fan(s), Central Vacuum, Crown Molding, High Ceilings, Solid Surface Counters, Solid Wood Cabinets, Stone Counters, Vaulted Ceiling(s), Walk-In Closet(s)
- Flooring: Bamboo, Tile
- Doors: French Doors, Outdoor Grill, Outdoor Kitchen
- Windows: Window Treatments
- Has fireplace: Yes
- Fireplace features: Family Room, Gas, Living Room, Outside, Wood Burning
Interior area
- Total structure area: 3,403
- Total interior livable area: 2,387 sqft
Property
Parking
- Total spaces: 2
- Parking features: Driveway, Garage Door Opener, Oversized, Workshop in Garage
- Attached garage spaces: 2
- Has uncovered spaces: Yes
- Details: Garage Dimensions: 00x00
Features
- Levels: One
- Stories: 1
- Patio & porch: Covered, Deck, Enclosed, Front Porch, Other, Patio, Porch, Rear Porch, Screened
- Exterior features: Garden, Lighting, Outdoor Grill, Outdoor Kitchen, Rain Gutters, Sidewalk, Storage
- Fencing: Fenced
- Has view: Yes
- View description: Trees/Woods
Lot
- Size: 1.02 Acres
- Dimensions: 180 x 248
- Features: Corner Lot, Cul-De-Sac, Street Dead-End
- Residential vegetation: Mature Landscaping, Oak Trees, Trees/Landscaped, Wooded
Details
- Additional structures: Outdoor Kitchen, Shed(s)
- Parcel number: U1028212Z500000000002.0
- Zoning: AS-1
- Special conditions: None
Construction
Type & style
- Home type: SingleFamily
- Property subtype: Single Family Residence
Materials
- Other, Vinyl Siding
- Foundation: Crawlspace
- Roof: Shingle
Condition
- New construction: No
- Year built: 2002
Utilities & green energy
- Sewer: Septic Tank
- Water: Well
- Utilities for property: Cable Available, Cable Connected, Electricity Available, Electricity Connected, Fiber Optics, Propane, Street Lights, Underground Utilities
Community & HOA
Community
- Security: Fire Alarm, Security Fencing/Lighting/Alarms, Security System, Security System Owned, Smoke Detector(s)
- Pet fee: $0 monthly
- Subdivision: ANCIENT OAK PLATTED SUBDIVISIO
HOA
- Has HOA: Yes
- HOA fee: $25 monthly
- HOA name: ANCIENT OAK PLATTED SUBDIVISION
Location
- Region: Plant City
Financial & listing details
- Price per square foot: $253/sqft
- Tax assessed value: $454,237
- Annual tax amount: $4,679
- Date on market: 12/18/2023
- Cumulative days on market: 14 days
- Listing terms: Cash,Conventional,FHA,VA Loan
- Ownership: Fee Simple
- Total actual rent: 0
- Electric utility on property: Yes
- Road surface type: Other
Price history
| Date | Event | Price |
|---|---|---|
| 2/8/2024 | Sold | $604,000-3.4%$253/sqft |
Source:  Stellar MLS #T3492489 Report a problem Stellar MLS #T3492489 Report a problem | ||
| 1/5/2024 | Pending sale | $625,000$262/sqft |
Source: Stellar MLS #T3492489 Report a problem | ||
| 12/28/2023 | Listed for sale | $625,000$262/sqft |
Source: Stellar MLS #T3492489 Report a problem | ||
| 12/23/2023 | Pending sale | $625,000$262/sqft |
Source: Stellar MLS #T3492489 Report a problem | ||
| 12/18/2023 | Listed for sale | $625,000+79.6%$262/sqft |
Source: Stellar MLS #T3492489 Report a problem | ||
| 8/18/2016 | Listing removed | $348,000$146/sqft |
Source: KELLER WILLIAMS-PLANT CITY #T2769349 Report a problem | ||
| 8/3/2016 | Pending sale | $348,000+2.4%$146/sqft |
Source: KELLER WILLIAMS-PLANT CITY #T2769349 Report a problem | ||
| 7/29/2016 | Sold | $340,000-2.3%$142/sqft |
Source: Public Record Report a problem | ||
| 5/9/2016 | Price change | $348,000-3.1%$146/sqft |
Source: Keller Williams - Brandon #T2769349 Report a problem | ||
| 5/6/2016 | Listed for sale | $359,000$150/sqft |
Source: Keller Williams - Brandon #T2769349 Report a problem | ||
| 4/23/2016 | Pending sale | $359,000$150/sqft |
Source: Keller Williams - Brandon #T2769349 Report a problem | ||
| 10/21/2015 | Price change | $359,000-1.6%$150/sqft |
Source: Keller Williams - Brandon #T2769349 Report a problem | ||
| 9/23/2015 | Price change | $364,900-1.1%$153/sqft |
Source: Keller Williams - Brandon #T2769349 Report a problem | ||
| 9/22/2015 | Price change | $369,000+1.1%$155/sqft |
Source: Keller Williams - Brandon #T2769349 Report a problem | ||
| 9/21/2015 | Price change | $364,900-1.1%$153/sqft |
Source: KELLER WILLIAMS-PLANT CITY #T2769349 Report a problem | ||
| 7/20/2015 | Listed for sale | $369,000+884%$155/sqft |
Source: KELLER WILLIAMS-PLANT CITY #T2769349 Report a problem | ||
| 3/12/2001 | Sold | $37,500$16/sqft |
Source: Public Record Report a problem | ||
Public tax history
| Year | Property taxes | Tax assessment |
|---|---|---|
| 2025 | $2,531 -47.8% | $165,206 -63.4% |
| 2024 | $4,852 +3.7% | $451,456 +62.1% |
| 2023 | $4,680 +4.6% | $278,559 +3% |
| 2022 | $4,474 +1.2% | $270,446 +3% |
| 2021 | $4,422 +2.2% | $262,569 +1.4% |
| 2020 | $4,325 +2.8% | $258,944 +2.3% |
| 2019 | $4,206 | $253,122 +1.9% |
| 2018 | $4,206 +2.4% | $248,402 +3.2% |
| 2017 | $4,108 +2.6% | $240,644 +44% |
| 2016 | $4,004 +50.4% | $167,140 +0.7% |
| 2015 | $2,662 -0.1% | $165,978 +0.8% |
| 2014 | $2,665 | $164,661 +1.5% |
| 2013 | $2,665 +0.4% | $162,228 +1.7% |
| 2012 | $2,654 +0.3% | $159,516 +0.4% |
| 2011 | $2,646 +2.7% | $158,870 +1.5% |
| 2010 | $2,576 -22% | $156,522 -18.5% |
| 2009 | $3,304 -15.4% | $192,129 -13.3% |
| 2008 | $3,906 -3% | $221,558 +3% |
| 2007 | $4,025 -5.5% | $215,105 +2.5% |
| 2006 | $4,259 +0% | $209,859 +3% |
| 2005 | $4,259 | $203,747 +3% |
| 2004 | -- | $197,813 -5.1% |
| 2003 | -- | $208,480 +538.7% |
| 2002 | -- | $32,640 |
Find assessor info on the county website
Neighborhood: 33565
Nearby homes
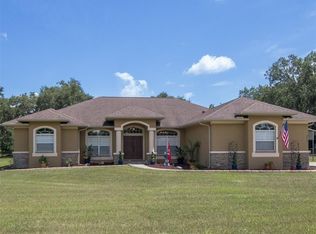
- $799,5004 bd3 ba2.5k sqft3823 Ancient Oak Trl, Plant City, FL 33565For Sale
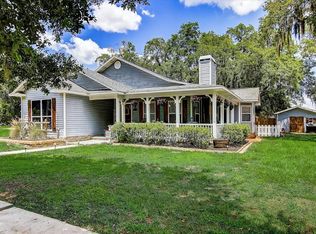
- $457,1003 bd2 ba1.8k sqft3812 Ancient Oak Trl, Plant City, FL 33565Off Market
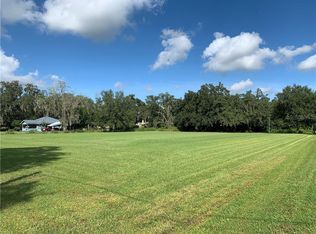
- $465,9401.03 Acres3807 Ancient Oak Trl, Plant City, FL 33565Off Market
- $528,3004 bd3 ba2.2k sqft3820 Ancient Oak Trl, Plant City, FL 33565Off Market
- $604,6003 bd3 ba2.2k sqft3808 Ancient Oak Trl, Plant City, FL 33565Off Market
- $563,8004 bd4 ba2.5k sqft3816 Ancient Oak Trl, Plant City, FL 33565Off Market
- $576,5004 bd4 ba2.4k sqft3824 Ancient Oak Trl, Plant City, FL 33565Off Market
- $339,8003 bd2 ba1.6k sqft6102 Bob Head Rd, Plant City, FL 33565Off Market
Nearby schools
GreatSchools rating
- 3/10Cork Elementary SchoolGrades: PK-5Distance: 1.6 mi
- 3/10Tomlin Middle SchoolGrades: 6-8Distance: 4.2 mi
- 6/10Strawberry Crest High SchoolGrades: 9-12Distance: 3.2 mi
Schools provided by the listing agent
- Elementary: Cork-HB
- Middle: Tomlin-HB
- High: Strawberry Crest High School
Source: Stellar MLS. This data may not be complete. We recommend contacting the local school district to confirm school assignments for this home.
Get a cash offer in 3 minutes
Find out how much your home could sell for in as little as 3 minutes with a no-obligation cash offer.
Estimated market value
$596,000
Get a cash offer in 3 minutes
Find out how much your home could sell for in as little as 3 minutes with a no-obligation cash offer.
Estimated market value
$596,000
- Florida
- Hillsborough County
- Plant City
- 33565
- 3819 ANCIENT OAK TRAIL
Nearby cities
Nearby zip codes
Other Plant City Topics
