Skip main navigation
Off market
  • $457,100

    3812 Ancient Oak Trl, Plant City, FL 33565

    3beds
    1,827sqft
    SingleFamily
    Built in 2004
    1 Acres Lot
    $457,100 Zestimate®
    $250/sqft
    $2,276 Estimated rent

    Home value

    $457,100

    $434,000 - $485,000

    $2,276/mo

    Zestimate® history
    Loading
    Loading...

    Owner options

    List your home for rent

    $2,276/mo

    Rent Zestimate®

    Find your next renter with Zillow Rental Manager. Plus, with online applications, you can quickly screen prospective tenants – for free.

    Learn more

    $2,276/mo

    Rent Zestimate®

    Refinance and save

    $3,189/mo

    Est. payment

    Refinancing to a lower rate could help reduce your monthly payments and save thousands over the life of the loan.

    See today's rates

    $3,189/mo

    Est. payment

    Explore your selling options

    Work with a Zillow partner agent

    Leverage their expertise and Zillow's premium Showcase listings to get your home seen by more buyers.

    Get started

    List with your own agent

    Get your home in front of millions of buyers by listing it on Zillow.

    Learn how to do it

    Sell it yourself

    Take full control of how buyers see your home on Zillow by listing For Sale by Owner (FSBO).

    List your home

    What's special

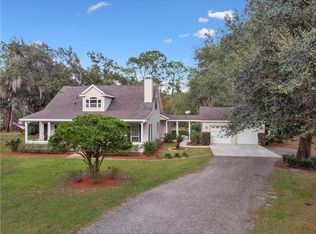
    Exquisite Country Charmer - 3br/2ba/2cg CUSTOM home that feels like true LUXURY from the moment you approach. Your attention will be immediately drawn to the wide WRAPAROUND PORCH with WOOD PLANK CEILING, and farmhouse shutters - perfect place to enjoy cool iced tea and warm summer breezes. The interior features an OPEN FLOOR PLAN including incredible CUSTOM finishes that include CROWN MOLDING, CATHEDRAL CEILINGS, RECESSED LIGHTING, PLANTATION SHUTTERS, UNIQUE BARN DOORS, WOOD WAINSCOTTING, & beautiful WOOD FLOORS. The great room features accent walls, and WOOD BURNING FIREPLACE. The formal dining room features bay windows and French door leading to the wraparound porch. The GOURMET country style kitchen boasts CROWN MOLDING, FARMHOUSE SINK, custom cabinetry, pantry closet, & wood top kitchen ISLAND. The master suite includes a large window allowing plenty of natural light, walkin closet, and an elegant en suite bath with a walk-in shower. Bedroom 2 features a separate space divided by custom BARN DOORS, and large window. Bedroom 3 features a beautiful wood accent wall. The second bathroom also features a wood accent wall and a tub/shower combination. NEW CARPETING in all bedrooms. Enjoy time with family and friends in your OVERSIZED FENCED PARK-LIKE BACKYARD showcasing Pergola, and a large wooden deck. This impressive home sits on 1 acre meticulously maintained lot with lemon and lime trees. Located on the grounds, you will find a built-in FIRE PIT, and plenty of surrounding green space. The lush OVERSIZED lot assures PRIVACY and provides ideal space to entertain. Create a garden, Pets Lovers Paradise, or possibly add your dream pool someday! This beautiful park-like property is simply perfect! Come enjoy the peaceful yet convenient location pristine Plant City has to offer!

    This property is off market, which means it's not currently listed for sale or rent on Zillow. This may be different from what's available on other websites or public sources.
    Facts & features

    Interior

    Bedrooms & bathrooms
    • Bedrooms: 3
    • Bathrooms: 2
    • Full bathrooms: 2
    Heating
    • Other
    Cooling
    • Central
    Appliances
    • Included: Dishwasher, Microwave, Range / Oven, Refrigerator
    Features
    • Flooring: Hardwood, Laminate
    • Has fireplace: Yes
    Interior area
    • Total interior livable area: 1,827 sqft

    Property

    Parking
    • Total spaces: 2
    • Parking features: Garage - Attached
    Features
    • Exterior features: Wood
    Lot
    • Size: 1 Acres
    Details
    • Parcel number: 2128102Z5000000000090U

    Construction

    Type & style
    • Home type: SingleFamily
    Materials
    • masonry
    • Roof: Other
    Condition
    • Year built: 2004

    Community & HOA

    HOA
    • Has HOA: Yes
    • HOA fee: $19 monthly
    Location
    • Region: Plant City

    Financial & listing details

    • Price per square foot: $250/sqft
    • Tax assessed value: $412,510
    • Annual tax amount: $8,126

    Price history

    DateEventPrice
    7/31/2024Listing removed$330,000-7.3%$181/sqft
    Source: Stellar MLS #T3311202 Report a problem
    7/30/2021Sold$356,000+7.9%$195/sqft
    Source: Stellar MLS #T3311202 Report a problem
    6/14/2021Pending sale$330,000$181/sqft
    Source: Stellar MLS #T3311202 Report a problem
    6/11/2021Listed for sale$330,000+34.7%$181/sqft
    Source: Stellar MLS #T3311202 Report a problem
    3/6/2015Sold$245,000$134/sqft
    Source: Stellar MLS #T2716770 Report a problem
    1/14/2015Price change$245,000-2%$134/sqft
    Source: Future Home Realty, Inc #T2716770 Report a problem
    9/16/2014Listed for sale$250,000+400%$137/sqft
    Source: Future Home Realty, Inc #T2716770 Report a problem
    1/27/2004Sold$50,000+23.5%$27/sqft
    Source: Public Record Report a problem
    7/19/2002Sold$40,500+8%$22/sqft
    Source: Public Record Report a problem
    4/12/2001Sold$37,500$21/sqft
    Source: Public Record Report a problem

    Public tax history

    YearProperty taxesTax assessment
    2025$8,126 +9.3%$412,510 +5.6%
    2024$7,435 +10.9%$390,744 +10%
    2023$6,701 -7.6%$355,222 -8.8%
    2022$7,251 +128.2%$389,385 +99.4%
    2021$3,177 +2.9%$195,314 +1.4%
    2020$3,088 +3.5%$192,617 +2.3%
    2019$2,984 $188,286 +1.9%
    2018$2,984 +1.9%$184,775 -2.5%
    2017$2,929 +1.5%$189,489 +6.9%
    2016$2,885 +1.1%$177,253 +16.3%
    2015$2,855 +56.3%$152,434 +25.1%
    2014$1,826 $121,841 +1.5%
    2013$1,826 -1.8%$120,040 -0.2%
    2012$1,860 -18.3%$120,239 -14.5%
    2011$2,275 +2.8%$140,555 +1.5%
    2010$2,213 -22.5%$138,478 -18.5%
    2009$2,854 -8.7%$169,901 -7.3%
    2008$3,127 -4.6%$183,278 +3%
    2007$3,278 -5.2%$177,940 +2.5%
    2006$3,460 -5.1%$173,600 +3%
    2005$3,647 $168,544 +355.5%
    2004-- $37,000 +5.7%
    2003$359 $35,000 +9.4%
    2002-- $32,000
    Find assessor info on the county website

    Neighborhood: 33565

    Nearby schools

    GreatSchools rating
    Schools provided by the listing agent
    • Elementary: Cork-HB
    • Middle: Tomlin-HB
    • High: Strawberry Crest High School

    Source: The MLS. This data may not be complete. We recommend contacting the local school district to confirm school assignments for this home.

    Get a cash offer in 3 minutes
    Find out how much your home could sell for in as little as 3 minutes with a no-obligation cash offer.
    Estimated market value
    $457,100
    Get a cash offer in 3 minutes
    Find out how much your home could sell for in as little as 3 minutes with a no-obligation cash offer.
    Estimated market value
    $457,100