Welcome to Your Own Slice of Paradise — 13020 Shadow Run Blvd, Riverview, FL 33569 No HOA. No CDD. Zoned FishHawk schools with two rare acres of Agriculture-zoned land directly across from the scenic 178-acre Grady Lake. This is the kind of property that simply doesn't come up often in the heart of Riverview. Bring your chickens, goats, or horse — there's room to roam, and room to breathe and best of all has its own well water. This sprawling 3,117 sq ft estate makes a statement from the moment you step through the double stained-glass entry doors. Formal living and dining rooms, each framed in elegant crown molding, set a warm and welcoming tone. The open-concept kitchen is a true showstopper with rich cherry cabinetry, granite-wrapped countertops, Gas cook top stove island, with double-refrigerator package, and double Oven package with a deep chef's sink overlooking the sunlit family living area. You're always part of the conversation while you cook. The split 3-way floorplan offers 5 spacious bedrooms and 4 full bathrooms Plus a dedicated office/den with plenty of room for family to grow, gather, and entertain for years to come. The home itself includes an attached oversized 3-car garage rounds out the parking and storage for the whole family. Step outside and the possibilities keep going. Unwind on the screened lanai overlooking your private pool and spa, or fire up the outdoor kitchen for al fresco dining under the lights. With two full acres, there's ample space for RVs, boats, trailers, and all your toys. In addition, you have an oversized 40ft x 27ft detached storage building/garage/shed with running water and electric power, ideal for a home-based business, workshop, or equipment storage. Minutes from shopping, dining, top-rated Hillsborough County schools, and quick access to I-75 and the greater Tampa Bay area, 13020 Shadow Run Blvd offers a rare blend of privacy, space, and convenience — acreage, lake views, and this level of indoor-outdoor living don't come around often in Riverview. Schedule your private showing today before this one-of-a-kind estate is gone!
For sale
Price cut: $39.1K (8/13)
$898,888
13020 SHADOW RUN BOULEVARD, RIVERVIEW, FL 33569
5beds
3,117sqft
Single Family Residence
Built in 1997
2.01 Acres Lot
$867,400 Zestimate®
$288/sqft
$-- HOA
What's special
Lake viewsTwo full acresGranite-wrapped countertopsDouble stained-glass entry doorsElegant crown moldingRich cherry cabinetryDouble oven package
- 89 days
- 2,235
- 224
Zillow last checked:
Listing updated:
Listed by:
Melanie Norris 813-399-6420,
ALL PROS REALTY INTERNATIONAL 813-493-5000
Source: Stellar MLS,MLS#: TB8527406 Originating MLS: Suncoast Tampa
Originating MLS: Suncoast Tampa
Facts & features
Interior
Bedrooms & bathrooms
- Bedrooms: 5
- Bathrooms: 4
- Full bathrooms: 4
Rooms
- Room types: Breakfast Room Separate, Den/Library/Office, Dining Room, Living Room, Great Room
Primary bedroom
- Features: Walk-In Closet(s)
- Level: First
- Area: 234 Square Feet
- Dimensions: 18x13
Bedroom 2
- Features: Built-in Closet
- Level: First
- Area: 192 Square Feet
- Dimensions: 16x12
Bedroom 3
- Features: Built-in Closet
- Level: First
- Area: 168 Square Feet
- Dimensions: 14x12
Primary bathroom
- Features: Dual Sinks, Garden Bath
- Level: First
- Area: 120 Square Feet
- Dimensions: 12x10
Bathroom 4
- Features: Built-in Closet
- Level: First
- Area: 144 Square Feet
- Dimensions: 12x12
Balcony porch lanai
- Level: First
- Area: 750 Square Feet
- Dimensions: 30x25
Balcony porch lanai
- Level: First
- Area: 90 Square Feet
- Dimensions: 15x6
Dining room
- Level: First
- Area: 156 Square Feet
- Dimensions: 13x12
Kitchen
- Level: First
- Area: 210 Square Feet
- Dimensions: 15x14
Living room
- Level: First
- Area: 270 Square Feet
- Dimensions: 18x15
Office
- Features: Built-in Closet
- Level: First
- Area: 120 Square Feet
- Dimensions: 12x10
Heating
- Central, Electric, Propane
Cooling
- Central Air, Zoned
Appliances
- Included: Oven, Dishwasher, Disposal, Dryer, Electric Water Heater, Microwave
- Laundry: Laundry Room
Features
- Ceiling Fan(s), Eating Space In Kitchen, High Ceilings, Solid Wood Cabinets, Thermostat, Tray Ceiling(s), Walk-In Closet(s)
- Flooring: Carpet, Hardwood
- Doors: Outdoor Grill, Outdoor Kitchen, Sliding Doors
- Windows: Window Treatments
- Has fireplace: Yes
- Fireplace features: Electric, Living Room, Masonry, Wood Burning
Interior area
- Total structure area: 4,323
- Total interior livable area: 3,117 sqft
Video & virtual tour
Property
Parking
- Total spaces: 3
- Parking features: Garage Faces Side
- Attached garage spaces: 3
Features
- Levels: One
- Stories: 1
- Patio & porch: Deck, Enclosed, Front Porch, Screened
- Exterior features: Irrigation System, Outdoor Grill, Outdoor Kitchen
- Has private pool: Yes
- Pool features: Gunite, In Ground
- Has spa: Yes
- Spa features: In Ground
- Fencing: Board,Fenced,Wood
- Has view: Yes
- View description: Water, Lake
- Has water view: Yes
- Water view: Water,Lake
Lot
- Size: 2.01 Acres
- Dimensions: 150 x 584
- Features: Cleared, In County, Oversized Lot, Pasture, Private, Unincorporated
- Residential vegetation: Oak Trees, Trees/Landscaped
Details
- Additional structures: Outdoor Kitchen, Shed(s), Workshop
- Parcel number: U2530202T500000000004.0
- Zoning: ASC-1
- Special conditions: None
Construction
Type & style
- Home type: SingleFamily
- Property subtype: Single Family Residence
Materials
- Block, Concrete, Stone, Stucco
- Foundation: Slab
- Roof: Shingle
Condition
- Completed
- New construction: No
- Year built: 1997
Utilities & green energy
- Sewer: Septic Tank
- Water: Well
- Utilities for property: Cable Connected, Electricity Connected, Propane, Sprinkler Well
Community & HOA
Community
- Security: Security System Owned, Smoke Detector(s)
- Pet fee: $0 monthly
- Subdivision: SHADOW RIDGE
HOA
- Has HOA: No
Location
- Region: Riverview
Financial & listing details
- Price per square foot: $288/sqft
- Tax assessed value: $757,998
- Annual tax amount: $9,960
- Date on market: 7/9/2026
- Cumulative days on market: 90 days
- Listing terms: Cash,Conventional,VA Loan
- Ownership: Fee Simple
- Total actual rent: 0
- Electric utility on property: Yes
- Road surface type: Paved, Asphalt
Estimated market value
$867,400
$824,000 - $911,000
$4,406/mo
Price history
| Date | Event | Price |
|---|---|---|
| 8/13/2026 | Price change | $898,888-4.2%$288/sqft |
Source:  Stellar MLS #TB8527406 Report a problem Stellar MLS #TB8527406 Report a problem | ||
| 7/22/2026 | Price change | $938,000+1.2%$301/sqft |
Source: Stellar MLS #TB8527406 Report a problem | ||
| 7/10/2026 | Listed for sale | $927,000+4.7%$297/sqft |
Source: Stellar MLS #TB8527406 Report a problem | ||
| 11/12/2025 | Listing removed | -- |
Source: Owner Report a problem | ||
| 9/20/2025 | Price change | $885,000-3.6%$284/sqft |
Source: Stellar MLS #A4665731 Report a problem | ||
| 7/27/2025 | Price change | $918,000-3.2%$295/sqft |
Source: Owner Report a problem | ||
| 7/1/2025 | Listed for sale | $948,000-2.1%$304/sqft |
Source: Owner Report a problem | ||
| 6/19/2024 | Listing removed | -- |
Source: Owner Report a problem | ||
| 3/22/2024 | Price change | $968,000+2.1%$311/sqft |
Source: Owner Report a problem | ||
| 2/26/2024 | Listed for sale | $948,000+58%$304/sqft |
Source: Owner Report a problem | ||
| 7/18/2019 | Sold | $599,900$192/sqft |
Source: Agent Provided Report a problem | ||
| 6/3/2019 | Pending sale | $599,900$192/sqft |
Source: Keller Williams Realty Tampa Central #T3177086 Report a problem | ||
| 5/31/2019 | Price change | $599,900-4%$192/sqft |
Source: KELLER WILLIAMS TAMPA CENTRAL #T3177086 Report a problem | ||
| 5/12/2019 | Price change | $625,000-0.6%$201/sqft |
Source: Owner Report a problem | ||
| 4/20/2019 | Listed for sale | $629,000+67.7%$202/sqft |
Source: Owner Report a problem | ||
| 10/15/2007 | Sold | $375,000-1.3%$120/sqft |
Source: Stellar MLS #T2270171 Report a problem | ||
| 8/11/2004 | Sold | $380,000+93.4%$122/sqft |
Source: Public Record Report a problem | ||
| 3/10/2000 | Sold | $196,500-42.2%$63/sqft |
Source: Public Record Report a problem | ||
| 8/19/1998 | Sold | $339,900$109/sqft |
Source: Public Record Report a problem | ||
Public tax history
| Year | Property taxes | Tax assessment |
|---|---|---|
| 2025 | $9,960 +8.5% | $552,287 +2.9% |
| 2024 | $9,183 +3.2% | $536,722 +3% |
| 2023 | $8,897 +3.5% | $521,089 +3% |
| 2022 | $8,596 +0.9% | $505,912 +3% |
| 2021 | $8,515 +1.5% | $491,177 +1.4% |
| 2020 | $8,393 +81.6% | $484,395 +75.5% |
| 2019 | $4,622 | $275,951 +1.9% |
| 2018 | $4,622 +2.2% | $270,806 -24% |
| 2017 | $4,524 +1.3% | $356,171 +37.1% |
| 2016 | $4,465 +0.8% | $259,781 +0.7% |
| 2015 | $4,431 -1.1% | $257,975 +0.8% |
| 2014 | $4,481 +0.6% | $255,928 +1.5% |
| 2013 | $4,454 -5.8% | $252,146 -3.8% |
| 2012 | $4,728 -0.7% | $262,141 -0.4% |
| 2011 | $4,759 -11.5% | $263,216 -11.1% |
| 2010 | $5,380 -6.5% | $296,102 -5.6% |
| 2009 | $5,756 -5.1% | $313,610 -4.5% |
| 2008 | $6,067 -4.3% | $328,316 -0.8% |
| 2007 | $6,342 -5.9% | $331,029 +2.5% |
| 2006 | $6,740 -0.1% | $322,955 +3% |
| 2005 | $6,750 | $313,549 +39.5% |
| 2004 | -- | $224,836 +1.9% |
| 2003 | -- | $220,644 +2.4% |
| 2002 | -- | $215,473 +1.6% |
| 2001 | -- | $212,080 -0.9% |
| 2000 | $4,523 | $214,071 |
Find assessor info on the county website
Monthly payment
Est. payment
Payment breakdown
Explore the cost of this home by adjusting the details. Changes won't be saved.Climate risks
Neighborhood: 33569
Similar homes
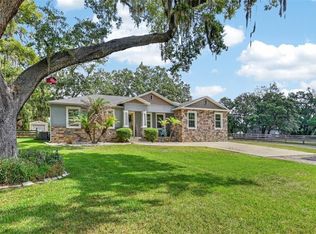
- $999,5005 bd5 ba4.4k sqft115 HICKORY CREEK DRIVE, BRANDON, FL 33511For Sale

 MLS ID #TB8554020, Steven Lavoie, RE/MAX REALTY UNLIMITED. Stellar MLS
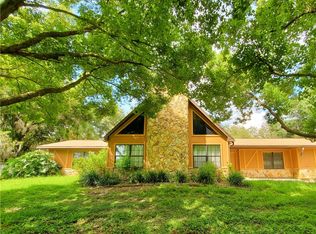
 - $850,0004 bd4 ba2.7k sqft4710 RIDGECLIFF DRIVE, BRANDON, FL 33511For Sale
 MLS ID #TB8545074, Andrew Schmitt, YELLOWFIN REALTY. Stellar MLS
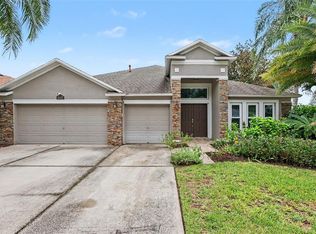
 - $600,0004 bd3 ba2.6k sqft8937 ABERDEEN CREEK CIRCLE, RIVERVIEW, FL 33569For Sale
 MLS ID #TB8553136, Sarah O'Reilly, MARK SPAIN REAL ESTATE. Stellar MLS
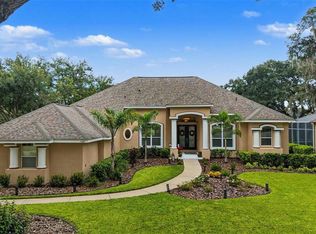
 - $899,0005 bd5 ba3.6k sqft5109 SYLVAN OAKS DRIVE, VALRICO, FL 33596For Sale
 MLS ID #TB8551838, Levi Stubbs, GREEN STAR REALTY, INC.. Stellar MLS
 - $869,0006 bd5 ba4k sqft5112 ABISHER WOOD LANE, BRANDON, FL 33511For SaleMLS ID #TB8520437, Melissa Hileman, CENTURY 21 BILL NYE REALTY. Stellar MLS
- $849,0005 bd5 ba4k sqft2928 CHELSEA WOODS DRIVE, VALRICO, FL 33596For SaleMLS ID #TB8536733, Holly Antantis, EXP REALTY LLC. Stellar MLS
- $599,0004 bd4 ba2.6k sqft4616 ACKERLY WAY, BRANDON, FL 33511For SaleMLS ID #C7531492, Oleg Lisitsyn, REALTY ONE GROUP MVP. Stellar MLS
- $789,0005 bd3 ba3.3k sqft28 CAMELOT RIDGE DRIVE, BRANDON, FL 33511For SaleMLS ID #TB8537290, Curtis Skeens, RE/MAX REALTY UNLIMITED. Stellar MLS
- $469,9004 bd3 ba2.7k sqft10303 TARRAGON DRIVE, RIVERVIEW, FL 33569For SaleMLS ID #TB8541104, Ann Marie Vaughan, RE/MAX ALLIANCE GROUP. Stellar MLS
- $885,0005 bd4 ba3.7k sqft5207 LAKE VENICE DRIVE, WIMAUMA, FL 33598For SaleMLS ID #TB8532203, Jenn Ferlita, KELLER WILLIAMS SUBURBAN TAMPA. Stellar MLS
- $525,0004 bd3 ba2.7k sqft12519 RIVER BIRCH DRIVE, RIVERVIEW, FL 33569For SaleMLS ID #TB8526893, Ann Marie Vaughan, RE/MAX ALLIANCE GROUP. Stellar MLS
- $795,0004 bd3 ba3.5k sqft2931 HILLSIDE RAMBLE DRIVE, BRANDON, FL 33511For SaleMLS ID #TB8547300, Gary Gaetano, CHARLES RUTENBERG REALTY INC. Stellar MLS
- $519,9004 bd3 ba2.2k sqft12410 DRIFTSTONE WAY, RIVERVIEW, FL 33569For SaleMLS ID #TB8541464, Becky Billeci, IMPACT REALTY TAMPA BAY. Stellar MLS
- $505,0004 bd3 ba2.8k sqft11217 LAUREL BROOK COURT, RIVERVIEW, FL 33569For SaleMLS ID #TB8533140, Brandy Breaux, COLDWELL BANKER REALTY. Stellar MLS
- $819,0004 bd4 ba3.7k sqft5325 LAKE SIENA DRIVE, WIMAUMA, FL 33598For SaleMLS ID #TB8519534, Lisa Tackus, ELEVATED REALTY. Stellar MLS
- $485,0004 bd3 ba2.3k sqft11967 CINNAMON FERN DRIVE, RIVERVIEW, FL 33579For SaleMLS ID #TB8554224, Cabot Brown, COMPASS FLORIDA LLC. Stellar MLS
- $459,9003 bd2 ba2k sqft11937 TIMBERHILL DRIVE, RIVERVIEW, FL 33569For SaleMLS ID #TB8533692, Ann Marie Vaughan, RE/MAX ALLIANCE GROUP. Stellar MLS
- $799,9005 bd4 ba3.6k sqft12444 HORSESHOE BEND DRIVE, LITHIA, FL 33547For SaleMLS ID #TB8493182, Cheryl White, KELLER WILLIAMS SOUTH SHORE. Stellar MLS
- $714,9994 bd4 ba2.8k sqft2813 HAMPTON PLACE COURT, PLANT CITY, FL 33566For SaleMLS ID #TB8536456, Stephanie Bindel, AGILE GROUP REALTY. Stellar MLS
- $799,9995 bd3 ba3.8k sqft1103 COLSON ROAD, PLANT CITY, FL 33567For SaleMLS ID #TB8457563, Christy Morgan, RE/MAX COLLECTIVE. Stellar MLS
