Step into this stunning pool home and be immediately impressed by the soaring ceilings and beautiful luxury vinyl flooring and NEW 2026 Roof! Offering over 4,000 square feet of living space, this exceptional residence features 6 bedrooms, a spacious bonus/media room that can easily serve as a 7th bedroom, and a 3-car garage. The thoughtfully designed floor plan includes four generously sized bedrooms on the main level, with the private owner’s retreat tucked away from the secondary bedrooms. The luxurious primary suite offers direct access to the pool through sliding glass doors and features a spa-inspired bath complete with a garden tub, walk-in shower, and dual vanities. At the heart of the home is the expansive kitchen, which overlooks the family room and outdoor living area. Featuring stainless steel appliances, granite countertops, a gas range and rich wood cabinetry, this space is perfect for entertaining. Step outside to your own private oasis, where you’ll find an oversized screened lanai with brick pavers, a gorgeous pool, an outdoor kitchen and peaceful views of the oversized conservation homesite. Whether relaxing with family or hosting guests, this outdoor space is truly spectacular. Upstairs, you’ll find two additional bedrooms with a Jack-n-Jill bath, and a large theater/bonus room with a private bathroom perfect. Located in the gated community of Riverwoods Hammock, this charming neighborhood offers a peaceful setting away from the hustle and bustle, with beautiful tree-lined streets and a wonderful community park. Conveniently located near I 75, top-rated schools, shopping, dining, local hospitals, and just a short drive to the Gulf beaches, this home truly has it all!
For sale
$899,000
5112 ABISHER WOOD LANE, BRANDON, FL 33511
7beds
4,099sqft
:
Get pre-qualified$6,242/mo
Single Family Residence
Built in 2006
0.25 Acres Lot
$-- Zestimate®
$219/sqft
$200/mo HOA
What's special
Gorgeous poolOutdoor kitchenGranite countertopsGas rangeExpansive kitchenSoaring ceilingsGarden tub
- 54 days |
- 868 |
- 59 |
Zillow last checked:
Listing updated:
Listed by:
Melissa Hileman 813-833-6804,
CENTURY 21 BILL NYE REALTY 813-782-5506,
Lori Lahart 813-297-9610,
CENTURY 21 BILL NYE REALTY
Source: Stellar MLS,MLS#: TB8520437 Originating MLS: Suncoast Tampa
Originating MLS: Suncoast Tampa
Facts & features
Interior
Bedrooms & bathrooms
- Bedrooms: 7
- Bathrooms: 5
- Full bathrooms: 5
Rooms
- Room types: Media Room
Primary bedroom
- Features: Walk-In Closet(s)
- Level: First
- Area: 260 Square Feet
- Dimensions: 13x20
Other
- Features: Built-in Closet
- Level: Second
- Area: 216 Square Feet
- Dimensions: 12x18
Bedroom 2
- Features: Built-in Closet
- Level: First
- Area: 120 Square Feet
- Dimensions: 10x12
Bedroom 3
- Features: Built-in Closet
- Level: First
- Area: 156 Square Feet
- Dimensions: 12x13
Bedroom 4
- Features: Built-in Closet
- Level: First
- Area: 156 Square Feet
- Dimensions: 12x13
Bedroom 5
- Features: Walk-In Closet(s)
- Level: Second
- Area: 196 Square Feet
- Dimensions: 14x14
Great room
- Level: First
- Area: 256 Square Feet
- Dimensions: 16x16
Kitchen
- Level: First
- Area: 256 Square Feet
- Dimensions: 16x16
Laundry
- Level: First
- Area: 63 Square Feet
- Dimensions: 7x9
Media room
- Features: Built-in Closet
- Level: Second
- Area: 238 Square Feet
- Dimensions: 14x17
Heating
- Electric
Cooling
- Central Air
Appliances
- Included: Oven, Dishwasher, Dryer, Exhaust Fan, Gas Water Heater, Microwave, Range, Range Hood, Refrigerator, Washer
- Laundry: Laundry Room
Features
- Ceiling Fan(s), Crown Molding, Eating Space In Kitchen, High Ceilings, Kitchen/Family Room Combo, Living Room/Dining Room Combo, Open Floorplan, Primary Bedroom Main Floor, Solid Wood Cabinets, Split Bedroom, Stone Counters, Thermostat, Vaulted Ceiling(s), Walk-In Closet(s)
- Flooring: Carpet, Ceramic Tile, Luxury Vinyl
- Doors: Outdoor Kitchen, Sliding Doors
- Windows: Window Treatments
- Has fireplace: Yes
- Fireplace features: Gas
Interior area
- Total structure area: 5,018
- Total interior livable area: 4,099 sqft
Property
Parking
- Total spaces: 3
- Parking features: Garage - Attached
- Attached garage spaces: 3
Features
- Levels: Two
- Stories: 2
- Patio & porch: Covered, Screened
- Exterior features: Irrigation System, Outdoor Kitchen, Private Yard, Rain Gutters, Sidewalk
- Has private pool: Yes
- Pool features: Gunite, In Ground, Screen Enclosure
- Has spa: Yes
- Spa features: In Ground
- Has view: Yes
- View description: Trees/Woods
Lot
- Size: 0.25 Acres
- Dimensions: 85 x 130
- Features: Conservation Area, Landscaped, Sidewalk, Sloped
- Residential vegetation: Fruit Trees, Mature Landscaping, Oak Trees, Trees/Landscaped
Details
- Parcel number: U23302077A00000000066.0
- Zoning: PD
- Special conditions: None
Construction
Type & style
- Home type: SingleFamily
- Architectural style: Contemporary
- Property subtype: Single Family Residence
Materials
- Stucco, Wood Frame
- Foundation: Slab
- Roof: Shingle
Condition
- New construction: No
- Year built: 2006
Utilities & green energy
- Sewer: Public Sewer
- Water: Public
- Utilities for property: Cable Available, Electricity Connected, Natural Gas Connected, Sewer Connected
Community & HOA
Community
- Features: Gated Community - No Guard, Park, Sidewalks
- Security: Gated Community, Smoke Detector(s)
- Pet fee: $0 monthly
- Subdivision: RIVERWOODS HAMMOCK
HOA
- Has HOA: Yes
- Amenities included: Gated
- Services included: Common Area Taxes, Reserve Fund, Manager
- HOA fee: $200 monthly
- HOA name: RIVERWOODS HAMMOCK
- HOA phone: 813-930-8036
Location
- Region: Brandon
Financial & listing details
- Price per square foot: $219/sqft
- Tax assessed value: $619,473
- Annual tax amount: $5,892
- Date on market: 6/17/2026
- Cumulative days on market: 54 days
- Listing terms: Cash,Conventional,VA Loan
- Ownership: Fee Simple
- Total actual rent: 0
- Electric utility on property: Yes
- Road surface type: Paved, Concrete
Estimated market value
Not available
Estimated sales range
Not available
Not available
Price history
| Date | Event | Price |
|---|---|---|
| 6/17/2026 | Listed for sale | $899,000+70%$219/sqft |
Source:  Stellar MLS #TB8520437 Report a problem Stellar MLS #TB8520437 Report a problem | ||
| 1/16/2007 | Sold | $528,800$129/sqft |
Source: Public Record Report a problem | ||
Public tax history
| Year | Property taxes | Tax assessment |
|---|---|---|
| 2025 | $5,892 +3.1% | $331,889 +2.9% |
| 2024 | $5,716 +3.4% | $322,535 +3% |
| 2023 | $5,528 +4.1% | $313,141 +3% |
| 2022 | $5,311 +1% | $304,020 +3% |
| 2021 | $5,258 +1.9% | $295,165 +1.4% |
| 2020 | $5,157 +2.5% | $291,090 +2.3% |
| 2019 | $5,030 +1.2% | $284,545 +1.9% |
| 2018 | $4,972 +1.2% | $279,239 -25% |
| 2017 | $4,912 +0.7% | $372,470 +39% |
| 2016 | $4,878 -0.5% | $267,871 +0.7% |
| 2015 | $4,903 | $266,009 +0.8% |
| 2014 | $4,903 -0.3% | $263,898 +1.5% |
| 2013 | $4,916 +0.6% | $259,998 +1.7% |
| 2012 | $4,889 -6.4% | $255,652 -5.9% |
| 2011 | $5,223 +1.6% | $271,661 +0.8% |
| 2010 | $5,140 -22.6% | $269,582 -21.4% |
| 2009 | $6,644 -14.2% | $343,045 -20.5% |
| 2008 | $7,746 -11.3% | $431,583 +1.3% |
| 2007 | $8,735 +300.3% | $425,906 +396.1% |
| 2006 | $2,182 +148.3% | $85,850 +233.3% |
| 2005 | $879 | $25,755 +500.1% |
| 2004 | -- | $4,292 |
Find assessor info on the county website
Monthly payment
Est. payment
Payment breakdown
Explore the cost of this home by adjusting the details. Changes won't be saved.Climate risks
Neighborhood: 33511
Nearby schools
GreatSchools rating
- 7/10Cimino Elementary SchoolGrades: PK-5Distance: 2.5 mi
- 6/10Burns Middle SchoolGrades: 6-8Distance: 3.1 mi
- 8/10Bloomingdale High SchoolGrades: 9-12Distance: 2.7 mi
Schools provided by the listing agent
- Elementary: Cimino-HB
- Middle: Burns-HB
- High: Bloomingdale-HB
Source: Stellar MLS. This data may not be complete. We recommend contacting the local school district to confirm school assignments for this home.
- $313,7644 bd3 ba3k sqft5114 Abisher Wood Ln, Brandon, FL 33511Off Market
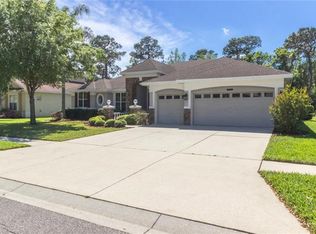
- $601,7004 bd3 ba3.6k sqft5110 Abisher Wood Ln, Brandon, FL 33511Off Market
- $644,5004 bd3 ba3.3k sqft5108 Abisher Wood Ln, Brandon, FL 33511Off Market

- $621,0004 bd3 ba2.6k sqft5113 Abisher Wood Ln, Brandon, FL 33511Off Market
- $1,185,0005 bd5 ba4.7k sqft5116 Abisher Wood Ln, Brandon, FL 33511For Sale
- $647,8004 bd3 ba2.9k sqft5111 Abisher Wood Ln, Brandon, FL 33511Off Market
- $843,0004 bd3 ba3.8k sqft5115 Abisher Wood Ln, Brandon, FL 33511Sold
- $603,4004 bd3 ba3.3k sqft5109 Abisher Wood Ln, Brandon, FL 33511Off Market
A local agent can set up tours, give advice and negotiate with sellers.
A local lender can help you make sure your offer is ready when you are.
Similar homes
- $820,0004 bd3 ba3.6k sqft111 FALLING WATER DRIVE, BRANDON, FL 33511Pending
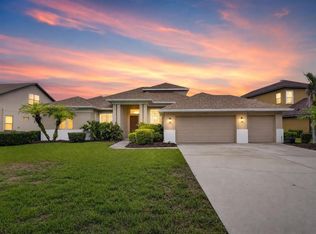
 MLS ID #C7529077, Wendy Lynch, EXIT GULF COAST REALTY. Stellar MLS
 - $1,185,0005 bd5 ba4.7k sqft5116 ABISHER WOOD LANE, BRANDON, FL 33511For Sale
 MLS ID #TB8514913, Debra Jenkins, 54 REALTY LLC. Stellar MLS
 - $945,0005 bd4 ba4.7k sqft155 SABAL BREEZE COURT, BRANDON, FL 33511For Sale
 MLS ID #TB8512721, Kaylee Keller, CHARLES RUTENBERG REALTY INC. Stellar MLS
 - $725,0004 bd4 ba3.1k sqft209 FOREST BREEZE AVENUE, BRANDON, FL 33511For Sale
 MLS ID #TB8519542, Arveny Vidal Rodriguez LLC, KELLER WILLIAMS SUBURBAN TAMPA. Stellar MLS
 - $799,0004 bd4 ba3.5k sqft133 BARRINGTON DRIVE, BRANDON, FL 33511For SaleMLS ID #TB8465143, Jareer Uri, PREMIER REALTY OF TAMPA. Stellar MLS
- $938,0005 bd4 ba3.1k sqft13020 SHADOW RUN BOULEVARD, RIVERVIEW, FL 33569For SaleMLS ID #TB8527406, Melanie Norris, ALL PROS REALTY INTERNATIONAL. Stellar MLS
- $1,025,0005 bd5 ba5k sqft107 FALLING WATER DRIVE, BRANDON, FL 33511For SaleMLS ID #TB8435825, Chantel DiMuzio, 27NORTH REALTY. Stellar MLS
- $669,0004 bd3 ba3.4k sqft614 VINTAGE WAY, BRANDON, FL 33511For SaleMLS ID #TB8480986, Daniel Mullett, EXP REALTY LLC. Stellar MLS
- $575,0004 bd3 ba2.4k sqft302 BLOOMINGFIELD DRIVE, BRANDON, FL 33511For SaleMLS ID #TB8527541, Catherine Waters, FUTURE HOME REALTY INC. Stellar MLS
- $850,0004 bd3 ba3.5k sqft8805 CROSS LANDING LANE, RIVERVIEW, FL 33578For SaleMLS ID #TB8511570, Pam Zatkiewicz, EATON REALTY. Stellar MLS
- $775,0004 bd3 ba3.4k sqft13101 SHADOW RUN BOULEVARD, RIVERVIEW, FL 33569For SaleMLS ID #TB8481715, John Keller, III, JACK KELLER INC. Stellar MLS
- $450,0005 bd2 ba2.3k sqft804 SANDY TRAIL PLACE, BRANDON, FL 33511For SaleMLS ID #TB8534807, Yoaris Ledesma, LPT REALTY, LLC. Stellar MLS
- $699,9004 bd3 ba3.2k sqft9009 RIVERVIEW DRIVE, RIVERVIEW, FL 33578For SaleMLS ID #O6426103, Eva Hockenberry, MAINSTAY BROKERAGE LLC. Stellar MLS
- $549,9005 bd4 ba2.7k sqft4634 RIVER OVERLOOK DRIVE, VALRICO, FL 33596For SaleMLS ID #TB8535491, Stephen Scott PA, PINEYWOODS REALTY LLC. Stellar MLS
- $600,0004 bd3 ba2.9k sqft12307 BRETON OAK LANE, RIVERVIEW, FL 33569For SaleMLS ID #TB8524854, Stephanie Rose, SELLSTATE INTEGRITY REALTY. Stellar MLS
- $539,9004 bd3 ba2.7k sqft12519 RIVER BIRCH DRIVE, RIVERVIEW, FL 33569For SaleMLS ID #TB8526893, Ann Marie Vaughan, RE/MAX ALLIANCE GROUP. Stellar MLS
- $975,0005 bd4 ba3.7k sqft5207 LAKE VENICE DRIVE, WIMAUMA, FL 33598For SaleMLS ID #TB8532203, Jenn Ferlita, KELLER WILLIAMS SUBURBAN TAMPA. Stellar MLS
- $800,0004 bd4 ba3.9k sqft3612 SUGAR LOAF LANE, VALRICO, FL 33596For SaleMLS ID #TB8469294, Karen Fate, REAL BROKER, LLC. Stellar MLS
- $935,0004 bd4 ba3.6k sqft5909 ZAKI LANE, APOLLO BEACH, FL 33572For SaleMLS ID #TB8518126, Cindy Greco, EXP REALTY LLC. Stellar MLS
- $735,0004 bd4 ba2.8k sqft2813 HAMPTON PLACE COURT, PLANT CITY, FL 33566For SaleMLS ID #TB8536456, Stephanie Bindel, AGILE GROUP REALTY. Stellar MLS
