Set behind the gates of Lake Toscana, this exceptional lakefront residence offers a rare blend of privacy, luxury, and intentional design. Nestled on over an acre with tranquil water views, this home feels like a private retreat while being conveniently located between Tampa and Sarasota. A sweeping circular driveway and grand 8-foot entry door welcome you into nearly 3,800 square feet of living space, where soaring ceilings and expansive gathering areas come together under an abundance of natural light. Designed for both entertaining and everyday living, the kitchen showcases 42-inch maple cabinetry, granite countertops, stainless steel appliances, a center island, breakfast bar, and a casual dining area overlooking the outdoor living space. Whether hosting get-togethers or enjoying a quiet morning, every space has been designed with comfort in mind. The primary suite serves as a peaceful sanctuary, featuring dual vanities, a soaking tub, and a walk-in shower. A private guest suite includes an ensuite bath with direct access to the pool, while two additional bedrooms share a jack-and-jill bathroom. The fifth bedroom provides flexibility for guests, home office, or bonus space. Beyond the walls of the home lies an outdoor setting you won't want to leave. The heated saltwater pool and spa are complemented by a custom outdoor kitchen, featuring a wraparound bar with ample seating, perfect for entertaining year-round. Mature landscaping includes a producing loquat tree and three mango trees, adding to the property's Florida charm. The extensive list of recent improvements reflects a level of care invested in the property, including NEW TILE ROOF (2025), NEW STORM-RATED WINDOWS AND DOORS (2026), TANKLESS WATER HEATER (2025), and TWO HVAC SYSTEMS (2021). Additional features include a three car garage and 500-gallon propane tank (owned) with gas service to the cooktop, dryer, and water heater. With no CDD fees and direct access to the natural beauty of nearby Little manatee River State Park, Lake Toscana offers an unmatched lifestyle complete with walking trails, canoeing, fishing, a community pavilion, and playground. Offering the perfect combination of luxury, privacy, and modern upgrades, this is more than a home - it's a lifestyle defined by space, privacy, and effortless Florida living.
For sale
$1,000,000
5207 LAKE VENICE DRIVE, WIMAUMA, FL 33598
5beds
3,763sqft
:
Get pre-qualified$7,021/mo
Single Family Residence
Built in 2008
1.04 Acres Lot
$-- Zestimate®
$266/sqft
$227/mo HOA
What's special
Center islandThree car garageAbundance of natural lightBreakfast barGranite countertopsCustom outdoor kitchenJack-and-jill bathroom
- 7 days |
- 1,072 |
- 34 |
Likely to sell faster than
Zillow last checked:
Listing updated:
Listed by:
Jenn Ferlita 813-625-3711,
KELLER WILLIAMS SUBURBAN TAMPA 813-684-9500
Source: Stellar MLS,MLS#: TB8532203 Originating MLS: Suncoast Tampa
Originating MLS: Suncoast Tampa
Facts & features
Interior
Bedrooms & bathrooms
- Bedrooms: 5
- Bathrooms: 4
- Full bathrooms: 3
- 1/2 bathrooms: 1
Rooms
- Room types: Great Room
Primary bedroom
- Features: Ceiling Fan(s), Dual Sinks, En Suite Bathroom, Granite Counters, Split Vanities, Stone Counters, Tub with Separate Shower Stall, Dual Closets
- Level: First
- Area: 280 Square Feet
- Dimensions: 20x14
Bedroom 2
- Features: Jack & Jill Bathroom, Built-in Closet
- Level: First
- Area: 156 Square Feet
- Dimensions: 12x13
Bedroom 3
- Features: Jack & Jill Bathroom, Built-in Closet
- Level: First
- Area: 156 Square Feet
- Dimensions: 12x13
Bedroom 4
- Features: En Suite Bathroom, Built-in Closet
- Level: First
- Area: 216 Square Feet
- Dimensions: 18x12
Bedroom 5
- Features: No Closet
- Level: First
- Area: 162.5 Square Feet
- Dimensions: 13x12.5
Great room
- Level: First
- Area: 1152 Square Feet
- Dimensions: 32x36
Kitchen
- Level: First
- Area: 169 Square Feet
- Dimensions: 13x13
Laundry
- Level: First
- Area: 72 Square Feet
- Dimensions: 9x8
Living room
- Level: First
- Area: 360 Square Feet
- Dimensions: 18x20
Heating
- Electric
Cooling
- Central Air
Appliances
- Included: Dishwasher, Disposal, Dryer, Microwave, Range, Refrigerator, Tankless Water Heater, Washer
- Laundry: Electric Dryer Hookup, Gas Dryer Hookup, Inside, Laundry Room, Washer Hookup
Features
- Ceiling Fan(s), Crown Molding, High Ceilings, Kitchen/Family Room Combo, Solid Wood Cabinets, Split Bedroom, Stone Counters, Tray Ceiling(s), Walk-In Closet(s)
- Flooring: Carpet, Ceramic Tile, Hardwood
- Doors: Outdoor Kitchen
- Windows: Window Treatments
- Has fireplace: Yes
- Fireplace features: Family Room, Wood Burning
- Common walls with other units/homes: Corner Unit
Interior area
- Total structure area: 5,557
- Total interior livable area: 3,763 sqft
Video & virtual tour
Property
Parking
- Total spaces: 3
- Parking features: Circular Driveway, Driveway, Garage Door Opener, Garage Faces Side, Oversized
- Attached garage spaces: 3
- Has uncovered spaces: Yes
- Details: Garage Dimensions: 30x22
Features
- Levels: One
- Stories: 1
- Patio & porch: Covered, Deck, Front Porch, Patio, Screened
- Exterior features: Irrigation System, Lighting, Outdoor Kitchen, Private Mailbox, Rain Gutters
- Has private pool: Yes
- Pool features: Deck, Heated, In Ground, Lighting, Salt Water, Screen Enclosure
- Has spa: Yes
- Spa features: Heated
- Has view: Yes
- View description: Lake
- Has water view: Yes
- Water view: Lake
- Waterfront features: Lake, Lake Front, Lake Privileges
- Body of water: LAKE TOSCANA
Lot
- Size: 1.04 Acres
- Dimensions: 185.2 x 245
- Features: Conservation Area, Corner Lot, Oversized Lot
- Residential vegetation: Fruit Trees, Trees/Landscaped
Details
- Parcel number: U32322084100000000047.0
- Zoning: AR
- Special conditions: None
Construction
Type & style
- Home type: SingleFamily
- Property subtype: Single Family Residence
Materials
- Block
- Foundation: Block
- Roof: Tile
Condition
- Completed
- New construction: No
- Year built: 2008
Details
- Builder name: Sunrise Homes
Utilities & green energy
- Sewer: Septic Tank
- Water: Well
- Utilities for property: Cable Available, Electricity Available, Electricity Connected, Natural Gas Available, Natural Gas Connected, Propane, Public, Sprinkler Well, Street Lights, Water Available, Water Connected
Community & HOA
Community
- Features: Lake, Water Access, Buyer Approval Required, Clubhouse, Deed Restrictions, Gated Community - No Guard, Golf Carts OK, Park, Playground
- Security: Gated Community
- Pet fee: $0 monthly
- Subdivision: RIVERRANCH PRESERVE
HOA
- Has HOA: Yes
- Amenities included: Clubhouse, Gated, Playground, Trail(s)
- Services included: Maintenance Grounds
- HOA fee: $227 monthly
- HOA name: Mike Woolen
- HOA phone: 813-806-7976
Location
- Region: Wimauma
Financial & listing details
- Price per square foot: $266/sqft
- Tax assessed value: $787,457
- Annual tax amount: $7,313
- Date on market: 7/25/2026
- Cumulative days on market: 7 days
- Listing terms: Cash,Conventional,VA Loan
- Ownership: Fee Simple
- Total actual rent: 0
- Electric utility on property: Yes
- Road surface type: Paved
Estimated market value
Not available
Estimated sales range
Not available
Not available
Price history
| Date | Event | Price |
|---|---|---|
| 7/25/2026 | Listed for sale | $1,000,000+163.2%$266/sqft |
Source:  Stellar MLS #TB8532203 Report a problem Stellar MLS #TB8532203 Report a problem | ||
| 2/8/2016 | Sold | $379,900-2.3%$101/sqft |
Source: Stellar MLS #T2783504 Report a problem | ||
| 1/2/2016 | Pending sale | $389,000$103/sqft |
Source: THE K COMPANY REALTY,LLC #T2783504 Report a problem | ||
| 12/20/2015 | Price change | $389,000-2.5%$103/sqft |
Source: THE K COMPANY REALTY,LLC #T2783504 Report a problem | ||
| 10/14/2015 | Listed for sale | $399,000+22%$106/sqft |
Source: THE K COMPANY REALTY,LLC #T2783504 Report a problem | ||
| 3/26/2013 | Sold | $327,000-3.5%$87/sqft |
Source: Stellar MLS #T2552378 Report a problem | ||
| 2/28/2013 | Price change | $339,000-5.6%$90/sqft |
Source: THE MAIN REAL ESTATE CENTER #T2552378 Report a problem | ||
| 1/26/2013 | Listed for sale | $359,000+26%$95/sqft |
Source: THE MAIN REAL ESTATE CENTER #T2552378 Report a problem | ||
| 6/23/2011 | Sold | $285,000+18.8%$76/sqft |
Source: Public Record Report a problem | ||
| 3/1/2007 | Sold | $239,900$64/sqft |
Source: Public Record Report a problem | ||
Public tax history
| Year | Property taxes | Tax assessment |
|---|---|---|
| 2025 | $7,313 +8.5% | $407,243 +2.9% |
| 2024 | $6,739 +3.4% | $395,766 +3% |
| 2023 | $6,517 +3.9% | $384,239 +3% |
| 2022 | $6,270 +1% | $373,048 +3% |
| 2021 | $6,205 +1.8% | $362,183 +1.4% |
| 2020 | $6,097 +2.4% | $357,182 -5.5% |
| 2019 | $5,956 | $377,846 +5.1% |
| 2018 | $5,956 -14.1% | $359,613 -5.1% |
| 2017 | $6,936 -5.9% | $378,905 +3.4% |
| 2016 | $7,369 +1.6% | $366,610 +14.6% |
| 2015 | $7,252 +27.5% | $320,016 +0.8% |
| 2014 | $5,689 +0.5% | $317,476 +10.9% |
| 2013 | $5,660 +17.3% | $286,324 +26.3% |
| 2012 | $4,826 -1.7% | $226,763 -1.6% |
| 2011 | $4,911 -18.6% | $230,465 -20% |
| 2010 | $6,036 -26.3% | $288,140 -26.7% |
| 2009 | $8,185 +142.9% | $393,260 +162.9% |
| 2008 | $3,369 -4.7% | $149,579 -15.2% |
| 2007 | $3,535 -3.2% | $176,310 +6.2% |
| 2006 | $3,652 +673.6% | $165,939 +700% |
| 2005 | $472 | $20,742 |
Find assessor info on the county website
Monthly payment
Est. payment
Payment breakdown
Explore the cost of this home by adjusting the details. Changes won't be saved.Climate risks
Neighborhood: 33598
Nearby schools
GreatSchools rating
- 1/10Wimauma Elementary SchoolGrades: PK-5Distance: 4.3 mi
- 2/10Shields Middle SchoolGrades: 6-8Distance: 6.4 mi
- NAAmi Kids YesGrades: 6-12Distance: 0.6 mi
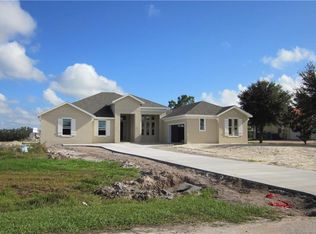
- $591,5003 bd3 ba2.6k sqft5209 Lake Venice Dr, Wimauma, FL 33598Off Market
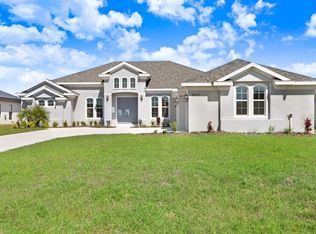
- $798,9553 bd3 ba3k sqft5211 Lake Venice Dr, Wimauma, FL 33598Sold
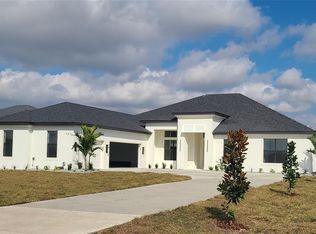
- $1,002,4254 bd4 ba3.1k sqft5213 Lake Venice Dr, Wimauma, FL 33598Sold
- $866,5003 bd3 ba3.1k sqft5208 Lake Venice Dr, Wimauma, FL 33598Sold

- $638,2004 bd3 ba2.4k sqft5210 Lake Venice Dr, Wimauma, FL 33598Off Market
- $653,0003 bd3 ba3k sqft5206 Lake Venice Dr, Wimauma, FL 33598Off Market
- $620,3380.558 Acres5215 Lake Venice Dr, Wimauma, FL 33598Off Market
- $689,600-- bd3 ba2.7k sqft5212 Lake Venice Dr, Wimauma, FL 33598Off Market
A local agent can set up tours, give advice and negotiate with sellers.
A local lender can help you make sure your offer is ready when you are.
Similar homes
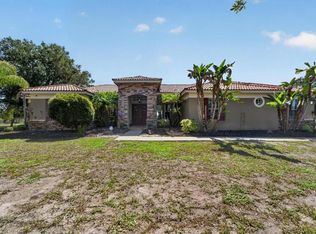
- $824,9994 bd4 ba3.7k sqft5325 LAKE SIENA DRIVE, WIMAUMA, FL 33598For Sale
 MLS ID #TB8519534, Lisa Tackus, ELEVATED REALTY. Stellar MLS
 - $635,0004 bd2 ba2.5k sqft5104 BIG STAND LANE, WIMAUMA, FL 33598For Sale
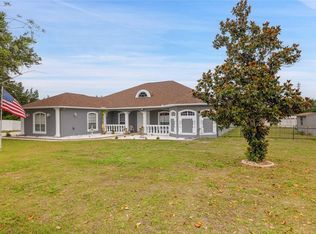 MLS ID #TB8509341, Angela Collado, PA, LPT REALTY, LLC. Stellar MLS
 - $545,0005 bd3 ba3.7k sqft5049 IVORY STONE DRIVE, WIMAUMA, FL 33598For Sale
 MLS ID #TB8532640, Tennille Moore, LPT REALTY, LLC. Stellar MLS
 - $998,0005 bd4 ba3.8k sqft306 172ND STREET E, BRADENTON, FL 34212For Sale
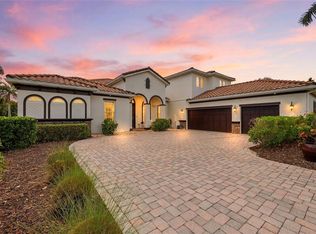 MLS ID #A4680184, Argelia Vidal, COLDWELL BANKER REALTY. Stellar MLS
 - $999,9994 bd4 ba3.9k sqft13112 BALM BOYETTE ROAD, RIVERVIEW, FL 33579For SaleMLS ID #TB8523541, Kerin Clarkin, AGILE GROUP REALTY. Stellar MLS
- $938,0005 bd4 ba3.1k sqft13020 SHADOW RUN BOULEVARD, RIVERVIEW, FL 33569For SaleMLS ID #TB8527406, Melanie Norris, ALL PROS REALTY INTERNATIONAL. Stellar MLS
- $999,9005 bd3 ba3.2k sqft8331 241ST STREET E, MYAKKA CITY, FL 34251For SaleMLS ID #A4658704, Sharon Klein, FINE PROPERTIES. Stellar MLS
- $1,000,0004 bd4 ba3.6k sqft5714 SEA TROUT PLACE, APOLLO BEACH, FL 33572For SaleMLS ID #TB8506931, Tracy Truitt, REAL ESTATE FIRM OF FLORIDA, LLC. Stellar MLS
- $1,024,9004 bd3 ba2.9k sqft830 GOLF ISLAND DRIVE, APOLLO BEACH, FL 33572For SaleMLS ID #TB8519266, Amie Samuel-Hall, CHARLES RUTENBERG REALTY INC. Stellar MLS
- $950,0004 bd4 ba3.6k sqft5713 SEA TROUT PLACE, APOLLO BEACH, FL 33572For SaleMLS ID #TB8527253, Michele Herndon, PA, KELLER WILLIAMS SOUTH TAMPA. Stellar MLS
- $969,0005 bd4 ba4.1k sqft14806 BOWFIN TERRACE, LAKEWOOD RANCH, FL 34202For SaleMLS ID #A4693544, Stuart Lawrence, MICHAEL SAUNDERS & COMPANY. Stellar MLS
- $899,0004 bd3 ba3.1k sqft23327 RED ROBIN PLACE, BRADENTON, FL 34202For SaleMLS ID #A4685707, Lily Behrends, RE/MAX ALLIANCE GROUP. Stellar MLS
- $699,0003 bd3 ba2.5k sqft15425 29TH LANE E, PARRISH, FL 34219For SaleMLS ID #A4701243, Kenia Rivas, PREFERRED SHORE LLC. Stellar MLS
- $1,098,0004 bd5 ba3.2k sqft5229 BRIGHTON SHORE DRIVE, APOLLO BEACH, FL 33572For SaleMLS ID #TB8517198, Melissa Davis, COLDWELL BANKER REALTY. Stellar MLS
- $759,0004 bd3 ba2.8k sqft5226 BRIGHTON SHORE DRIVE, APOLLO BEACH, FL 33572For SaleMLS ID #TB8532236, Shawna Calvert, 27NORTH REALTY. Stellar MLS
- $825,0004 bd4 ba3.8k sqft824 ISLEBAY DRIVE, APOLLO BEACH, FL 33572For SaleMLS ID #TB8526655, Shawna Calvert, 27NORTH REALTY. Stellar MLS
- $580,0005 bd3 ba3.9k sqft11612 SUNBURST MARBLE ROAD, RIVERVIEW, FL 33579For SaleMLS ID #TB8533658, Daniel Cardenas, LOKATION. Stellar MLS
- $1,099,0004 bd5 ba3.6k sqft5727 SEA TROUT PLACE, APOLLO BEACH, FL 33572For SaleMLS ID #A4693354, Chris Oleson, PREFERRED SHORE LLC. Stellar MLS
- $800,0003 bd3 ba2.9k sqft2941 WILDERNESS BOULEVARD E, PARRISH, FL 34219For SaleMLS ID #TB8532123, James Wible, OFFERPAD BROKERAGE FL, LLC. Stellar MLS
- $724,9003 bd4 ba2.8k sqft17308 HOWLING WOLF RUN, PARRISH, FL 34219For SaleMLS ID #TB8498318, Danielle Tringali, RE/MAX CHAMPIONS. Stellar MLS
