Seller Motivated Reduced Price Former David Weekley Waterfront Model Home showcasing expansive west-facing water views and breathtaking sunsets. This home has had major improvements to include NEW: Two ACs June 2026, Stainless appliances July 2026, Roof - Aug 2025, Exterior paint 2024, Upstairs carpet and downstairs LVP 2024, ready for its next owners to enjoy the amazing lifestyle this vibrant community has to offer. The home is priced accordingly for you to add YOU and make this your forever home. Nestled on a quiet street near the cul-de-sac within the highly sought-after gated golf cart friendly community of MiraBay, this exceptional residence offers over 3,680 square feet of versatile living space featuring 4 bedrooms, 3.5 bathrooms, and a thoughtfully designed floor plan, ideal for today’s multi-generational & lifestyle-focused living. Complete with a dock, 4,500# boat lift, water and electric you’re only minutes to Tampa Bay to fish, ski, tubing, and sunset boat rides with easy access to waterfront restaurants, Apollo beach, Pine Key Island, Shell Key, Egmont Key, downtown Tampa & St Pete. The spacious kitchen is the heart of the home and features a center island, built-in oven, Gas cooktop, closet pantry, eat-in dinette & overlooks the expansive great room with soaring ceilings, recessed lighting, built-in niches, and gas fireplace. French doors lead to the covered lanai where you can relax and enjoy gorgeous sunset skies & waterfront views. The downstairs primary owner’s suite is privately situated with tranquil waterfront views and offers a spacious en-suite bathroom with separate vanities, walk-in shower, jacuzzi tub, and an oversized walk-in closet. Additional downstairs spaces include both an office and formal dining room or two flex space rooms to suit your needs. Upstairs, the loft area features a built-in desk station, & 4th bedroom with its own bath, making it an ideal theater/game room/man cave, in-law suite. Water views can be enjoyed from most rooms throughout the home, and the abundance of natural light enhances the bright coastal atmosphere. The fenced backyard opens to a large waterfront canal and an adjacent common area waterfront green space, creating added privacy & room to enjoy the outdoors. Additional highlights include: Hurricane Safety film on all windows, MiraBay concrete seawall & docks replaced in past few years•NO Home flooding during hurricane storm surges Powder Bathroom on 1st level opens to covered back lanai next to MB•Washer/dryer, utility sink & freezer in garage + TV over fireplace Stay. Mirabay has something for everyone, offering the true essence of Florida living — where sunsets, majestic palm trees, & endless outdoor adventures (kayaking, paddle board, tennis, pickleball, basketball, volleyball, huge resort-style pool w/ slide, corn hole, youth programs, clubhouse, gym, galley café, event room) become part of your everyday life. Whether you’re entertaining family & friends, enjoying waterfront dining nearby, Mirabay offers a dream lifestyle that feels like a year-round vacation. The Community Fees for the Resort lifestyle is included are included in the Taxes. With an expansive SW water views, major improvements completed and priced to personalize, this home is ready for you to make it yours. Owner is willing to do a lease purchase with approved terms. Schedule your personal tour today!
For sale
Price cut: $30K (9/23)
$948,000
5714 SEA TROUT PLACE, APOLLO BEACH, FL 33572
4beds
3,689sqft
Single Family Residence
Built in 2006
8,398 Square Feet Lot
$920,600 Zestimate®
$257/sqft
$16/mo HOA
What's special
Gas fireplaceTv over fireplaceCenter islandMajestic palm treesWater and electricBuilt-in ovenBreathtaking sunsets
- 157 days
- 449
- 24
Zillow last checked:
Listing updated:
Listed by:
Tracy Truitt 813-453-2932,
REAL ESTATE FIRM OF FLORIDA, LLC 813-961-6000
Source: Stellar MLS,MLS#: TB8506931 Originating MLS: Suncoast Tampa
Originating MLS: Suncoast Tampa
Facts & features
Interior
Bedrooms & bathrooms
- Bedrooms: 4
- Bathrooms: 4
- Full bathrooms: 3
- 1/2 bathrooms: 1
Rooms
- Room types: Bonus Room, Breakfast Room Separate, Den/Library/Office, Dining Room, Great Room, Utility Room, Loft, Media Room, Storage Rooms
Primary bedroom
- Description: Room8
- Features: Ceiling Fan(s), Walk-In Closet(s)
- Level: First
- Area: 266 Square Feet
- Dimensions: 14x19
Bedroom 2
- Description: Room1
- Features: Jack & Jill Bathroom, Walk-In Closet(s)
- Level: Second
- Area: 169 Square Feet
- Dimensions: 13x13
Bedroom 3
- Description: Room2
- Features: Jack & Jill Bathroom, Built-in Closet
- Level: Second
- Area: 195 Square Feet
- Dimensions: 15x13
Bedroom 4
- Description: Room3
- Features: Ceiling Fan(s), Built-in Closet
- Level: Second
- Area: 210 Square Feet
- Dimensions: 14x15
Primary bathroom
- Description: Room9
- Features: Garden Bath, Tub with Separate Shower Stall
- Level: First
- Area: 195 Square Feet
- Dimensions: 13x15
Balcony porch lanai
- Description: Room12
- Level: First
- Area: 330 Square Feet
- Dimensions: 30x11
Balcony porch lanai
- Description: Room13
- Level: First
- Area: 154 Square Feet
- Dimensions: 22x7
Dinette
- Description: Room7
- Level: First
- Area: 143 Square Feet
- Dimensions: 13x11
Dining room
- Description: Room4
- Level: First
- Area: 156 Square Feet
- Dimensions: 13x12
Great room
- Description: Room5
- Features: Built-In Shelving
- Level: First
- Area: 525 Square Feet
- Dimensions: 21x25
Kitchen
- Description: Room6
- Features: Breakfast Bar, Pantry, Granite Counters, Kitchen Island
- Level: First
- Area: 208 Square Feet
- Dimensions: 13x16
Loft
- Description: Room11
- Features: Built-in Features, Storage Closet
- Level: Second
- Area: 330 Square Feet
- Dimensions: 30x11
Office
- Description: Room10
- Features: Ceiling Fan(s)
- Level: First
- Area: 238 Square Feet
- Dimensions: 14x17
Heating
- Central, Electric, Natural Gas
Cooling
- Central Air
Appliances
- Included: Oven, Cooktop, Dishwasher, Disposal, Dryer, Freezer, Gas Water Heater, Microwave, Washer
- Laundry: Electric Dryer Hookup, Inside, Laundry Room
Features
- Accessibility Features, Built-in Features, Cathedral Ceiling(s), Ceiling Fan(s), Chair Rail, Crown Molding, Eating Space In Kitchen, High Ceilings, Kitchen/Family Room Combo, Open Floorplan, Primary Bedroom Main Floor, Solid Wood Cabinets, Split Bedroom, Stone Counters, Thermostat
- Flooring: Carpet, Ceramic Tile, Vinyl
- Doors: French Doors
- Has fireplace: Yes
- Fireplace features: Family Room, Gas
Interior area
- Total structure area: 4,694
- Total interior livable area: 3,689 sqft
Video & virtual tour
Property
Parking
- Total spaces: 2
- Parking features: Driveway, Garage Door Opener
- Attached garage spaces: 2
- Has uncovered spaces: Yes
Accessibility
- Accessibility features: Accessible Bedroom, Accessible Closets, Accessible Common Area, Accessible Full Bath, Accessible Hallway(s), Accessible Kitchen, Accessible Central Living Area, Central Living Area
Features
- Levels: Two
- Stories: 2
- Patio & porch: Covered, Deck, Patio, Porch
- Exterior features: Dog Run, Irrigation System, Rain Gutters, Sidewalk
- Fencing: Vinyl
- Has view: Yes
- View description: Water, Canal
- Has water view: Yes
- Water view: Water,Canal
- Waterfront features: Bay/Harbor Front, Canal Front, Waterfront, Canal - Saltwater, Bay/Harbor Access, Saltwater Canal Access, Intracoastal Waterway Access, Lift, No Wake Zone, Seawall, Skiing Allowed
- Frontage length: Canal: 70
Lot
- Size: 8,398 Square Feet
- Dimensions: 70 x 120
- Features: In County, Landscaped, Sidewalk, Street Dead-End
- Residential vegetation: Trees/Landscaped
Details
- Parcel number: U29311971Y00003300007.0
- Zoning: PD
- Special conditions: None
Construction
Type & style
- Home type: SingleFamily
- Architectural style: Coastal,Contemporary,Florida,Key West,Other
- Property subtype: Single Family Residence
- Attached to another structure: Yes
Materials
- Block, Stucco, Wood Frame
- Foundation: Slab
- Roof: Metal,Shingle
Condition
- Completed
- New construction: No
- Year built: 2006
Details
- Builder name: David Weekly Homes
Utilities & green energy
- Sewer: Public Sewer
- Water: Public
- Utilities for property: BB/HS Internet Available, Cable Available, Cable Connected, Electricity Connected, Fiber Optics, Fire Hydrant, Natural Gas Connected, Public, Street Lights, Underground Utilities, Water Connected
Community & HOA
Community
- Features: Bay/Harbor Front, Canal Front, Community Boat Ramp, Dock, Fishing, Intracoastal Waterway, Water Access, Waterfront, Clubhouse, Deed Restrictions, Fitness Center, Gated Community - No Guard, Golf Carts OK, Park, Playground, Pool, Restaurant, Sidewalks, Tennis Court(s)
- Security: Gated Community, Security System Owned, Smoke Detector(s)
- Pet fee: $0 monthly
- Subdivision: MIRABAY PHASE 3B-2
HOA
- Has HOA: Yes
- Amenities included: Basketball Court, Clubhouse, Fitness Center, Gated, Maintenance, Park, Pickleball Court(s), Playground, Pool, Recreation Facilities, Tennis Court(s)
- Services included: Community Pool, Maintenance Grounds, Maintenance Repairs, Manager, Pool Maintenance, Recreational Facilities, Security, Water
- HOA fee: $16 monthly
- HOA name: Lesly Candelier
- HOA phone: 813-736-8074
Location
- Region: Apollo Beach
Financial & listing details
- Price per square foot: $257/sqft
- Tax assessed value: $842,965
- Annual tax amount: $11,522
- Date on market: 5/11/2026
- Cumulative days on market: 157 days
- Listing terms: Cash,Conventional,Lease Purchase,VA Loan
- Ownership: Fee Simple
- Total actual rent: 0
- Electric utility on property: Yes
- Road surface type: Paved, Asphalt
Estimated market value
$920,600
$875,000 - $967,000
$5,312/mo
Price history
| Date | Event | Price |
|---|---|---|
| 9/23/2026 | Price change | $948,000-3.1%$257/sqft |
Source:  Stellar MLS #TB8506931 Report a problem Stellar MLS #TB8506931 Report a problem | ||
| 9/3/2026 | Price change | $978,000-2.2%$265/sqft |
Source: Stellar MLS #TB8506931 Report a problem | ||
| 7/14/2026 | Price change | $1,000,000-7%$271/sqft |
Source: Stellar MLS #TB8506931 Report a problem | ||
| 6/11/2026 | Price change | $1,075,000-2.3%$291/sqft |
Source: Stellar MLS #TB8506931 Report a problem | ||
| 6/3/2026 | Price change | $1,099,800-2.2%$298/sqft |
Source: Stellar MLS #TB8506931 Report a problem | ||
| 5/11/2026 | Listed for sale | $1,124,800+138.8%$305/sqft |
Source: Stellar MLS #TB8506931 Report a problem | ||
| 1/11/2008 | Sold | $471,000$128/sqft |
Source: Public Record Report a problem | ||
Public tax history
| Year | Property taxes | Tax assessment |
|---|---|---|
| 2025 | $11,522 +7.9% | $359,312 +2.9% |
| 2024 | $10,684 +1.9% | $349,186 +3% |
| 2023 | $10,483 +1.9% | $339,016 +3% |
| 2022 | $10,290 +3.7% | $329,142 +3% |
| 2021 | $9,922 +1.1% | $319,555 +1.4% |
| 2020 | $9,819 +5.7% | $315,143 +2.3% |
| 2019 | $9,287 | $308,058 +1.9% |
| 2018 | $9,287 -16.9% | $302,314 -24.6% |
| 2017 | $11,177 +21.6% | $401,090 +38.3% |
| 2016 | $9,194 +4.1% | $290,006 +0.7% |
| 2015 | $8,835 -2.8% | $287,990 +0.8% |
| 2014 | $9,087 | $285,704 +1.5% |
| 2013 | $9,087 -1.4% | $281,482 +1.7% |
| 2012 | $9,215 +2% | $276,777 -0.6% |
| 2011 | $9,032 +2.3% | $278,436 -3.1% |
| 2010 | $8,827 -13.9% | $287,471 -18.3% |
| 2009 | $10,253 -7.5% | $352,067 -13.3% |
| 2008 | $11,089 -26.6% | $406,011 -29.9% |
| 2007 | $15,108 +58.8% | $579,415 +114.4% |
| 2006 | $9,513 +44.9% | $270,270 +77.3% |
| 2005 | $6,565 | $152,460 +2833.1% |
| 2004 | -- | $5,198 |
Find assessor info on the county website
Monthly payment
Est. payment
Payment breakdown
Explore the cost of this home by adjusting the details. Changes won't be saved.Climate risks
Neighborhood: 33572
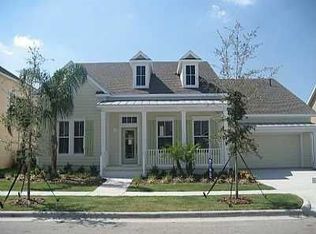
- $545,1003 bd3 ba2.5k sqft5716 Sea Trout Pl, Apollo Beach, FL 33572Off Market
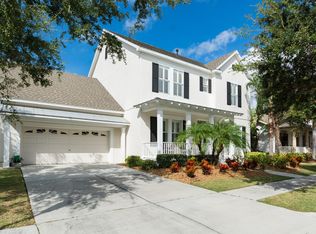
- $817,0004 bd3 ba3.1k sqft5712 Sea Trout Pl, Apollo Beach, FL 33572Off Market
- $742,5004 bd4 ba3.5k sqft5718 Sea Trout Pl, Apollo Beach, FL 33572Off Market
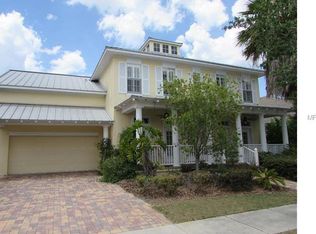
- $1,046,8004 bd3 ba3.7k sqft5710 Sea Trout Pl, Apollo Beach, FL 33572Off Market
Similar homes
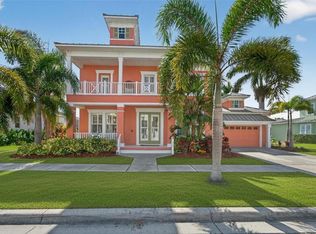
- $949,9004 bd4 ba3.5k sqft616 MIRABAY BOULEVARD, APOLLO BEACH, FL 33572For Sale
 MLS ID #TB8482158, Brando Yates, DALTON WADE INC. Stellar MLS
 - $1,099,0004 bd5 ba3.6k sqft5727 SEA TROUT PLACE, APOLLO BEACH, FL 33572For Sale
 MLS ID #A4693354, Chris Oleson, PREFERRED SHORE LLC. Stellar MLS
 - $799,0004 bd4 ba3.8k sqft824 ISLEBAY DRIVE, APOLLO BEACH, FL 33572For Sale
 MLS ID #TB8526655, Shawna Calvert, 27NORTH REALTY. Stellar MLS
 - $1,050,0004 bd5 ba3.2k sqft5229 BRIGHTON SHORE DRIVE, APOLLO BEACH, FL 33572For Sale
 MLS ID #TB8517198, Melissa Davis, COLDWELL BANKER REALTY. Stellar MLS
 - $1,199,0004 bd4 ba3.3k sqft5722 SEA TROUT PLACE, APOLLO BEACH, FL 33572For SaleMLS ID #TB8512941, Shawna Calvert, 27NORTH REALTY. Stellar MLS
- $914,9005 bd7 ba2.8k sqft861 SYMPHONY ISLES BOULEVARD, APOLLO BEACH, FL 33572For SaleMLS ID #TB8541248, Helle Hartley, SMITH & ASSOCIATES REAL ESTATE. Stellar MLS
- $759,0004 bd3 ba2.8k sqft5226 BRIGHTON SHORE DRIVE, APOLLO BEACH, FL 33572For SaleMLS ID #TB8532236, Shawna Calvert, 27NORTH REALTY. Stellar MLS
- $1,299,0004 bd5 ba3k sqft1231 ACAPPELLA LANE, APOLLO BEACH, FL 33572For SaleMLS ID #TB8542739, Shawna Calvert, 27NORTH REALTY. Stellar MLS
- $520,0004 bd2 ba2.2k sqft5405 HAMMOCK VIEW LANE, APOLLO BEACH, FL 33572For SaleMLS ID #TB8494147, Vinh Quang Chau, EXP REALTY LLC. Stellar MLS
- $510,0004 bd3 ba2.8k sqft416 MANNS HARBOR DRIVE, APOLLO BEACH, FL 33572For SaleMLS ID #TB8490028, Carina Galati, GULF SHORES REALTY ERA POWERED LLC. Stellar MLS
- $474,8884 bd3 ba2.4k sqft316 STAR SHELL DRIVE, APOLLO BEACH, FL 33572For SaleMLS ID #A4698389, Jo-Lee Mansfield, RE/MAX ALLIANCE GROUP. Stellar MLS
- $685,0004 bd3 ba2.7k sqft7223 HOURGLASS DRIVE, APOLLO BEACH, FL 33572For SaleMLS ID #TB8515526, Rachel Tucker, REALNET FLORIDA REAL ESTATE. Stellar MLS
- $865,0005 bd4 ba3.7k sqft5207 LAKE VENICE DRIVE, WIMAUMA, FL 33598For SaleMLS ID #TB8532203, Jenn Ferlita, KELLER WILLIAMS SUBURBAN TAMPA. Stellar MLS
- $898,8885 bd4 ba3.1k sqft13020 SHADOW RUN BOULEVARD, RIVERVIEW, FL 33569For SaleMLS ID #TB8527406, Melanie Norris, ALL PROS REALTY INTERNATIONAL. Stellar MLS
- $639,0004 bd4 ba2.7k sqft6407 MAYRA SHORES LANE, APOLLO BEACH, FL 33572For SaleMLS ID #TB8525295, Shawna Calvert, 27NORTH REALTY. Stellar MLS
- $899,0005 bd4 ba3.6k sqft12471 NATUREVIEW CIRCLE, BRADENTON, FL 34212For SaleMLS ID #A4695755, Stephanie Seacat, LLC, COLDWELL BANKER REALTY. Stellar MLS
- $899,0005 bd5 ba3.6k sqft5109 SYLVAN OAKS DRIVE, VALRICO, FL 33596For SaleMLS ID #TB8551838, Levi Stubbs, GREEN STAR REALTY, INC.. Stellar MLS
- $499,9004 bd3 ba2.8k sqft7127 FOREST MERE DRIVE, RIVERVIEW, FL 33578For SaleMLS ID #TB8557919, Lindsey Fowkes, RE/MAX COLLECTIVE. Stellar MLS
- $534,9004 bd3 ba2.6k sqft809 SEMINOLE SKY DRIVE, RUSKIN, FL 33570For SaleMLS ID #TB8534300, Michelle Dunn, KELLER WILLIAMS SOUTH SHORE. Stellar MLS
- $574,9005 bd4 ba3.1k sqft1605 ANASTACIA LANE, SUN CITY CENTER, FL 33573For SaleMLS ID #TB8537936, David Lovitch, KELLER WILLIAMS SOUTH SHORE. Stellar MLS
