Skip main navigation
Coming soon
  • $995,000

    5713 Sea Trout Pl, Apollo Beach, FL 33572

    4beds
    3,607sqft
    : 
    Loading
    Get pre-qualified
    Single Family Residence
    Built in 2006
    7,716 Square Feet Lot
    $-- Zestimate®
    $276/sqft
    $20/mo HOA

    What's special

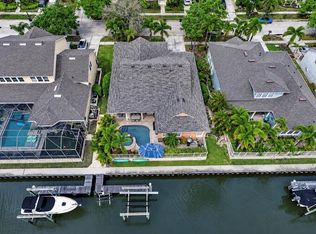
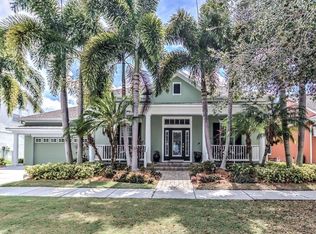
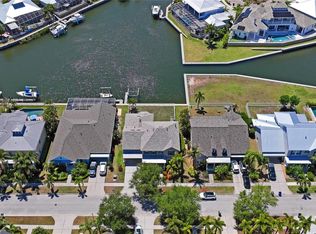
    Live the Florida waterfront lifestyle you've always dreamed of! This popular David Weekley Manatee floor plan is perfectly situated on 70 feet of waterfront in the highly desirable MiraBay community of Apollo Beach and offers direct access to Tampa Bay. Complete with a 14,000-pound boat lift capable of accommodating up to a 40-foot boat, this is the ideal home for boaters, anglers, and anyone who loves life on the water. Major improvements have already been completed, including a brand-new roof (July 2026), a beautiful saltwater pool and spa (2022), and a fully remodeled primary bathroom, giving you peace of mind while enjoying some of the most expensive updates already behind you. While the home is ready to enjoy, it does offer an opportunity for cosmetic updates, and it is priced accordingly, making it one of the best values for a waterfront pool home in MiraBay. Customize the interior to your style while building instant equity in one of Tampa Bay's premier waterfront neighborhoods. MiraBay is known for its exceptional resort-style amenities, including a waterfront clubhouse with café, resort-style pool with waterslide, lap pool, state-of-the-art fitness center, tennis courts, pickleball courts, basketball courts, parks, playgrounds, miles of walking and biking trails, kayak and paddleboard launches, and year-round community events. Enjoy the community's scenic lagoon and canal system or spend the day boating on beautiful Tampa Bay right from your own backyard. Whether you're searching for a waterfront home, boat lift home, pool home, Apollo Beach real estate, luxury waterfront property, or a home with direct Tampa Bay boating access, this property checks all the boxes. With an unbeatable location, premium boating amenities, recent major upgrades, and an attractive price that reflects the opportunity to personalize the cosmetic finishes, this is your chance to own one of the best values in MiraBay. Schedule your private showing today and start living the waterfront lifestyle you've been waiting for.
    3 days
    |
    307
    |
    24
    |

    Zillow last checked:

    Listing updated:

    Listed by:

    Michele Herndon, PA 813-856-9822,

    KELLER WILLIAMS SOUTH TAMPA 813-875-3700

    Source: Stellar MLS,MLS#: TB8527253MLS LogoOriginating MLS: Suncoast Tampa

      Facts & features

      Interior

      Bedrooms & bathrooms
      • Bedrooms: 4
      • Bathrooms: 4
      • Full bathrooms: 3
      • 1/2 bathrooms: 1
      Rooms
      • Room types: Den/Library/Office, Family Room, Dining Room, Great Room, Utility Room
      Primary bedroom
      • Features: Walk-In Closet(s)
      • Level: First
      • Area: 266 Square Feet
      • Dimensions: 19x14
      Bedroom 2
      • Features: Built-in Closet
      • Level: Second
      • Area: 144 Square Feet
      • Dimensions: 12x12
      Primary bathroom
      • Level: First
      Bathroom 3
      • Features: Coat Closet
      • Level: Second
      • Area: 144 Square Feet
      • Dimensions: 12x12
      Bathroom 4
      • Features: Built-in Closet
      • Level: Second
      • Area: 180 Square Feet
      • Dimensions: 12x15
      Great room
      • Level: First
      • Area: 360 Square Feet
      • Dimensions: 20x18
      Kitchen
      • Level: First
      • Area: 180 Square Feet
      • Dimensions: 12x15
      Media room
      • Level: Second
      • Area: 255 Square Feet
      • Dimensions: 17x15
      Heating
      • Central
      Cooling
      • Central Air
      Appliances
      • Included: Oven, Convection Oven, Cooktop, Dishwasher, Disposal, Dryer, Exhaust Fan, Gas Water Heater, Microwave, Refrigerator, Washer, Water Softener
      • Laundry: Inside, Laundry Room
      Features
      • Cathedral Ceiling(s), Ceiling Fan(s), Crown Molding, High Ceilings, Open Floorplan, Primary Bedroom Main Floor, Solid Wood Cabinets, Split Bedroom, Tray Ceiling(s), Vaulted Ceiling(s), Walk-In Closet(s)
      • Flooring: Carpet, Tile, Hardwood
      • Doors: French Doors
      • Has fireplace: No
      Interior area
      • Total structure area: 4,701
      • Total interior livable area: 3,607 sqft

      Property

      Parking
      • Total spaces: 2
      • Parking features: Garage Door Opener
      • Attached garage spaces: 2
      Features
      • Levels: Two
      • Stories: 2
      • Patio & porch: Covered, Deck, Patio, Porch, Screened
      • Exterior features: Irrigation System
      • Has private pool: Yes
      • Pool features: Gunite, Heated, In Ground, Outside Bath Access, Salt Water
      • Has spa: Yes
      • Spa features: Heated
      • Has view: Yes
      • View description: Canal
      • Has water view: Yes
      • Water view: Canal
      • Waterfront features: Canal - Saltwater, Saltwater Canal Access, Fishing Pier, Minimum Wake Zone, Seawall
      Lot
      • Size: 7,716 Square Feet
      • Dimensions: 70 x 111
      Details
      • Parcel number: U29311971Y00003200024.0
      • Zoning: PD
      • Special conditions: None

      Construction

      Type & style
      • Home type: SingleFamily
      • Property subtype: Single Family Residence
      Materials
      • Block, Stucco, Wood Frame
      • Foundation: Slab
      • Roof: Shingle
      Condition
      • New construction: No
      • Year built: 2006

      Utilities & green energy

      • Sewer: Public Sewer
      • Water: Public
      • Utilities for property: BB/HS Internet Available, Cable Connected, Electricity Connected, Fiber Optics, Natural Gas Connected, Sewer Connected, Sprinkler Meter, Street Lights, Underground Utilities, Water Connected

      Community & HOA

      Community
      • Features: Dock, Fishing, Deed Restrictions, Fitness Center, Gated Community - No Guard, Pool
      • Security: Security System, Security System Owned, Smoke Detector(s)
      • Pet fee: $0 monthly
      • Subdivision: MIRABAY PH 3B-2
      HOA
      • Has HOA: Yes
      • Amenities included: Fitness Center, Gated, Pool
      • Services included: Community Pool
      • HOA fee: $20 monthly
      • HOA name: Lesly Chandelier
      • HOA phone: 813-736-8074
      Location
      • Region: Apollo Beach

      Financial & listing details

      • Price per square foot: $276/sqft
      • Tax assessed value: $866,593
      • Annual tax amount: $14,382
      • Date on market: 7/9/2026
      • Listing terms: Cash,Conventional,VA Loan
      • Ownership: Fee Simple
      • Total actual rent: 0
      • Electric utility on property: Yes
      • Road surface type: Paved

        Estimated market value

        Not available

        Estimated sales range

        Not available

        Not available

        Price history

        DateEventPrice
        11/21/2017Sold$489,900-1.8%$136/sqft
        Source: Public Record Report a problem
        10/16/2017Pending sale$499,000$138/sqft
        Source: Apollo Beach #T2862837 Report a problem
        10/13/2017Price change$499,000-5%$138/sqft
        Source: Apollo Beach #T2862837 Report a problem
        6/28/2017Price change$525,000-1.9%$146/sqft
        Source: Apollo Beach #T2862837 Report a problem
        5/10/2017Price change$535,000-1.5%$148/sqft
        Source: Apollo Beach #T2862837 Report a problem
        2/5/2017Listed for sale$543,000$151/sqft
        Source: Keller Williams - Apollo Beach #T2862837 Report a problem
        11/29/2016Listing removed$543,000$151/sqft
        Source: Keller Williams - Apollo Beach #T2846058 Report a problem
        10/19/2016Listed for sale$543,000+2.8%$151/sqft
        Source: KELLER WILLIAMS REALTY S.SHORE #T2846058 Report a problem
        9/10/2015Listing removed$528,000$146/sqft
        Source: CENTURY 21 Beggins Enterprises #T2749818 Report a problem
        4/3/2015Listed for sale$528,000-28.2%$146/sqft
        Source: CENTURY 21 BEGGINS ENTERPRISES #T2749818 Report a problem
        3/19/2015Listing removed$3,000$1/sqft
        Source: CENTURY 21 Beggins Enterprises #T2733541 Report a problem
        12/6/2014Listed for rent$3,000+3.4%$1/sqft
        Source: CENTURY 21 Beggins Enterprises #T2733541 Report a problem
        4/8/2014Listing removed$2,900$1/sqft
        Source: CENTURY 21 BEGGINS ENTERPRISES #T2578986 Report a problem
        10/10/2013Price change$2,900-3.3%$1/sqft
        Source: CENTURY 21 Beggins Enterprises #T2578986 Report a problem
        7/10/2013Listed for rent$3,000$1/sqft
        Source: CENTURY 21 Beggins Enterprises #T2578986 Report a problem
        6/23/2006Sold$735,000+381.7%$204/sqft
        Source: Public Record Report a problem
        4/7/2005Sold$152,600$42/sqft
        Source: Public Record Report a problem

        Public tax history

        YearProperty taxesTax assessment
        2025$14,382 +7.9%$516,007 +2.9%
        2024$13,324 +2.1%$501,465 +3%
        2023$13,054 +2%$486,859 +3%
        2022$12,802 +10.3%$472,679 +14.3%
        2021$11,608 +1%$413,708 +1.4%
        2020$11,494 +5.1%$407,996 +2.3%
        2019$10,941 $398,823 +1.9%
        2018$10,941 -3.6%$391,387 +1.2%
        2017$11,348 -2.7%$386,582 +4.7%
        2016$11,663 +4.8%$369,393 +10%
        2015$11,134 +4.7%$335,812 +5.4%
        2014$10,629 0%$318,518 +10%
        2013$10,629 +8.3%$289,562 +8.8%
        2012$9,816 +2%$266,216 -0.5%
        2011$9,625 +2.2%$267,454 -3.2%
        2010$9,420 -12.4%$276,417 -17.8%
        2009$10,749 -15.8%$336,135 -24.8%
        2008$12,766 -13.4%$447,257 -20.2%
        2007$14,735 +56.4%$560,823 +114%
        2006$9,424 +45.9%$262,080 +77.3%
        2005$6,460 $147,840 +2833.3%
        2004-- $5,040
        Find assessor info on the county website

        Monthly payment

        Est. payment

        Payment breakdown

        Explore the cost of this home by adjusting the details. Changes won't be saved.
        All calculations are estimates and provided by Zillow, Inc. for informational purposes only. Actual amounts may vary.
        HOA fees may include property taxes on listings classified as Co-Ops. Contact the listing agent and/or owner for fee details.
        Mortgage interest rates are dependent on a number of factors, including credit score, down payment, and repayment length. Interest rate data provided by Zillow Group Marketplace, Inc. as of 1/1/1970 from various mortgage lenders with which we have lead or other similar arrangements; the Estimated Payment is an average of those rates.
        See how much you could borrow to make a competitive offer.

        Climate risks

        Neighborhood: 33572

        Getting around

        0 / 100
        Car-Dependent
        25 / 100
        Somewhat Bikeable

        Nearby schools

        GreatSchools rating
        Schools provided by the listing agent
        • Elementary: Apollo Beach-HB
        • Middle: Eisenhower-HB
        • High: East Bay-HB

        Source: Stellar MLS. This data may not be complete. We recommend contacting the local school district to confirm school assignments for this home.

        A local agent can set up tours, give advice and negotiate with sellers.

        A local lender can help you make sure your offer is ready when you are.

        Browse local experts

        Similar homes