NEW ROOF OCTOBER INSTALL - Waterfront with direct access to Tampa Bay. David Weekley builder, “Sand Dollar” model offers the ideal setting for families who love entertaining, boating, and making memories together. Expansive layout, and thoughtfully designed indoor-outdoor spaces create an inviting atmosphere that feels both elegant and comfortable. Inside, the spacious floor plan offers flexibility for growing families with a large private office featuring French doors, perfect for working from home, a playroom, or study space. At the center of the home is an oversized gourmet kitchen designed for gathering and connection. Featuring upgraded Silestone countertops, upgraded 42-inch cherry cabinetry with glass inserts, stainless steel appliances including a new refrigerator, dishwasher, and microwave, double ovens, gas cooking, a large center island, and an expansive breakfast bar, this kitchen provides exceptional storage, prep space, and seating for everyday family living and entertaining alike. The adjoining family room creates a warm and welcoming space with a custom built-in entertainment center, electric fireplace, and accent lighting that makes evenings at home feel cozy and inviting. Upstairs, a dedicated theater/media room offers the perfect place for movie nights, gaming, or relaxing together after a day on the water. The oversized primary suite serves as a peaceful retreat, a spacious walk-in closet, dual vanities, and a luxurious bath featuring a Jacuzzi jetted tub. Additional storage beneath the staircase and throughout the home adds both convenience and functionality for busy family life. Outdoor living is where this home truly shines. The expansive screened paver lanai is designed for year-round enjoyment and entertaining, complete with a recently resurfaced pool, built-in LED lighting, generous covered seating areas, and a fully equipped outdoor kitchen with grill and prep space. The pet-friendly turf area creates a safe and low-maintenance space for children and pets to play while enjoying the beautiful waterfront setting. For boating enthusiasts, the private dock and 16,000 lb boat lift with up to 40 foot boat, provides quick and convenient access to Tampa Bay, making sunset cruises, fishing trips, and weekends on the water part of everyday life. Located within the resort-style community of MiraBay, residents enjoy access to outstanding amenities including a clubhouse with fitness center, heated pool with slide, pool side cafe, 4 clay tennis courts, 4 new pickleball courts, 2 basketball courts, playgrounds, parks, walking trails, community events, and a stunning 136-acre lagoon ideal for kayaking, paddle boarding, canoeing, and sailing. This exceptional waterfront home offers the perfect balance of luxury, recreation, family-friendly living, and the Florida lifestyle so many dream about. Schedule your private showing today.
For sale
$1,099,000
5727 SEA TROUT PLACE, APOLLO BEACH, FL 33572
4beds
3,634sqft
Single Family Residence
Built in 2006
8,553 Square Feet Lot
$1,062,800 Zestimate®
$302/sqft
$16/mo HOA
What's special
Electric fireplacePrivate dockLarge center islandExpansive screened paver lanaiExpansive layoutOversized gourmet kitchenRecently resurfaced pool
- 151 days
- 368
- 24
Zillow last checked:
Listing updated:
Listed by:
Chris Oleson 240-687-7315,
PREFERRED SHORE LLC 941-999-1179,
Lana Oleson 301-335-4880,
PREFERRED SHORE LLC
Source: Stellar MLS,MLS#: A4693354 Originating MLS: Sarasota - Manatee
Originating MLS: Sarasota - Manatee
Facts & features
Interior
Bedrooms & bathrooms
- Bedrooms: 4
- Bathrooms: 5
- Full bathrooms: 3
- 1/2 bathrooms: 2
Rooms
- Room types: Den/Library/Office, Media Room
Primary bedroom
- Features: Garden Bath, Walk-In Closet(s)
- Level: First
- Area: 266 Square Feet
- Dimensions: 19x14
Great room
- Level: First
- Area: 306 Square Feet
- Dimensions: 18x17
Kitchen
- Features: Dual Sinks
- Level: First
- Area: 224 Square Feet
- Dimensions: 16x14
Heating
- Natural Gas
Cooling
- Central Air
Appliances
- Included: Dishwasher, Disposal, Microwave, Range
- Laundry: Inside
Features
- High Ceilings, Kitchen/Family Room Combo, Open Floorplan, Walk-In Closet(s)
- Flooring: Carpet, Ceramic Tile
- Doors: Outdoor Grill, Outdoor Kitchen
- Windows: Window Treatments
- Has fireplace: Yes
- Fireplace features: Electric
Interior area
- Total structure area: 4,783
- Total interior livable area: 3,634 sqft
Video & virtual tour
Property
Parking
- Total spaces: 3
- Parking features: Oversized, Tandem
- Attached garage spaces: 3
Features
- Levels: Two
- Stories: 2
- Patio & porch: Covered, Front Porch, Rear Porch, Screened
- Exterior features: Irrigation System, Lighting, Outdoor Grill, Outdoor Kitchen, Sidewalk
- Has private pool: Yes
- Pool features: Heated, In Ground, Lighting, Screen Enclosure
- Has spa: Yes
- Spa features: Above Ground, Heated
- Has view: Yes
- View description: Water, Canal
- Has water view: Yes
- Water view: Water,Canal
- Waterfront features: Canal - Brackish, Brackish Canal Access, Lift, Seawall
Lot
- Size: 8,553 Square Feet
- Dimensions: 73.02 x 117
- Features: Cul-De-Sac, Flood Insurance Required, FloodZone, Landscaped
Details
- Additional structures: Outdoor Kitchen
- Parcel number: U29311971Y00003200017.0
- Zoning: PD
- Special conditions: None
Construction
Type & style
- Home type: SingleFamily
- Property subtype: Single Family Residence
Materials
- Block, Stucco
- Foundation: Slab
- Roof: Shingle
Condition
- New construction: No
- Year built: 2006
Details
- Builder model: Sand Dollar
- Builder name: David Weekley
Utilities & green energy
- Sewer: Public Sewer
- Water: Public
- Utilities for property: Cable Connected, Electricity Connected, Public
Community & HOA
Community
- Features: Clubhouse, Fitness Center, Gated Community - No Guard, Golf Carts OK, Playground, Pool, Restaurant, Sidewalks, Tennis Court(s)
- Pet fee: $0 monthly
- Subdivision: MIRABAY PH 3B-2
HOA
- Has HOA: Yes
- Amenities included: Clubhouse, Fitness Center, Gated, Pickleball Court(s), Playground, Pool, Recreation Facilities, Sauna, Tennis Court(s)
- Services included: Community Pool, Manager
- HOA fee: $16 monthly
- HOA name: Lesly Candelier at First Residential
- HOA phone: 813-736-8074
Location
- Region: Apollo Beach
Financial & listing details
- Price per square foot: $302/sqft
- Tax assessed value: $895,728
- Annual tax amount: $12,653
- Date on market: 5/14/2026
- Cumulative days on market: 152 days
- Listing terms: Cash,Conventional,FHA,VA Loan
- Ownership: Fee Simple
- Total actual rent: 0
- Electric utility on property: Yes
- Road surface type: Asphalt
Estimated market value
$1,062,800
$1.01M - $1.12M
$5,762/mo
Price history
| Date | Event | Price |
|---|---|---|
| 6/29/2026 | Price change | $1,099,000-4.4%$302/sqft |
Source:  Stellar MLS #A4693354 Report a problem Stellar MLS #A4693354 Report a problem | ||
| 5/26/2026 | Price change | $1,149,000-4.2%$316/sqft |
Source: Stellar MLS #A4693354 Report a problem | ||
| 5/15/2026 | Listed for sale | $1,199,000+139.8%$330/sqft |
Source: Stellar MLS #A4693354 Report a problem | ||
| 11/9/2012 | Listing removed | $500,000$138/sqft |
Source: Keller Williams Realty South Shore #T2520758 Report a problem | ||
| 9/30/2012 | Listed for sale | $500,000+2%$138/sqft |
Source: Keller Williams Realty South Shore #T2520758 Report a problem | ||
| 7/20/2012 | Sold | $490,000-2%$135/sqft |
Source: Stellar MLS #T2520758 Report a problem | ||
| 6/1/2012 | Listed for sale | $500,000-11.5%$138/sqft |
Source: Landmark Realty of Apollo Beach #T2520758 Report a problem | ||
| 7/25/2008 | Sold | $565,000-14.5%$155/sqft |
Source: Public Record Report a problem | ||
| 8/25/2006 | Sold | $660,900$182/sqft |
Source: Public Record Report a problem | ||
Public tax history
| Year | Property taxes | Tax assessment |
|---|---|---|
| 2025 | $12,653 +7.9% | $421,258 +2.9% |
| 2024 | $11,727 +2% | $409,386 +3% |
| 2023 | $11,499 +1.9% | $397,462 +3% |
| 2022 | $11,283 +3.4% | $385,885 +3% |
| 2021 | $10,909 +1% | $374,646 +1.4% |
| 2020 | $10,799 +5.3% | $369,473 +2.3% |
| 2019 | $10,254 -3.8% | $361,166 +1.9% |
| 2018 | $10,663 | $354,432 -17.5% |
| 2017 | $10,663 +5% | $429,451 +26.3% |
| 2016 | $10,151 +3.7% | $340,002 -10.2% |
| 2015 | $9,790 -2.6% | $378,755 +13.1% |
| 2014 | $10,052 0% | $334,959 +1.5% |
| 2013 | $10,052 +2.8% | $330,009 +8.3% |
| 2012 | $9,779 +1.7% | $304,666 -0.8% |
| 2011 | $9,614 +2.2% | $307,172 -2.9% |
| 2010 | $9,408 -13% | $316,387 -16.8% |
| 2009 | $10,820 -16.9% | $380,117 -24% |
| 2008 | $13,019 -11.4% | $500,113 -14.3% |
| 2007 | $14,686 +51.4% | $583,358 +111.2% |
| 2006 | $9,700 +46% | $276,235 +77.3% |
| 2005 | $6,641 | $155,825 +2833.5% |
| 2004 | -- | $5,312 |
Find assessor info on the county website
Monthly payment
Est. payment
Payment breakdown
Explore the cost of this home by adjusting the details. Changes won't be saved.Climate risks
Neighborhood: 33572
Nearby schools
Schools provided by the listing agent
- Elementary: Apollo Beach-HB
- Middle: Eisenhower-HB
- High: Lennard-HB
Source: Stellar MLS. This data may not be complete. We recommend contacting the local school district to confirm school assignments for this home.
- $1,007,2004 bd3 ba3.7k sqft5725 Sea Trout Pl, Apollo Beach, FL 33572Off Market
- $823,0004 bd4 ba3.4k sqft5729 Sea Trout Pl, Apollo Beach, FL 33572Off Market
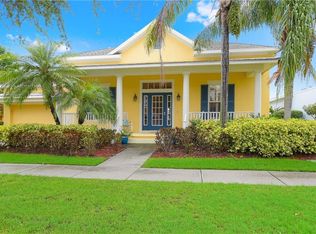
- $835,2004 bd4 ba3.5k sqft5723 Sea Trout Pl, Apollo Beach, FL 33572Off Market
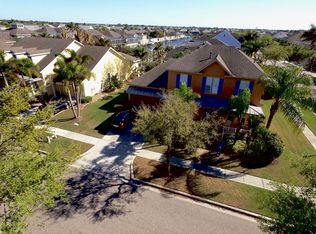
- $737,1004 bd5 ba3.6k sqft620 Islebay Dr, Apollo Beach, FL 33572Off Market
Similar homes
- $1,199,0004 bd4 ba3.3k sqft5722 SEA TROUT PLACE, APOLLO BEACH, FL 33572For Sale
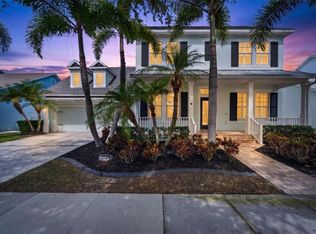
 MLS ID #TB8512941, Shawna Calvert, 27NORTH REALTY. Stellar MLS
 - $948,0004 bd4 ba3.6k sqft5714 SEA TROUT PLACE, APOLLO BEACH, FL 33572For Sale
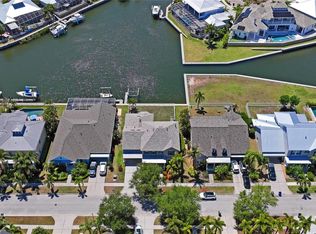 MLS ID #TB8506931, Tracy Truitt, REAL ESTATE FIRM OF FLORIDA, LLC. Stellar MLS
 - $949,9004 bd4 ba3.5k sqft616 MIRABAY BOULEVARD, APOLLO BEACH, FL 33572For Sale
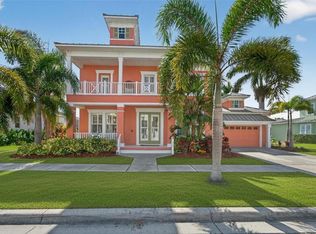 MLS ID #TB8482158, Brando Yates, DALTON WADE INC. Stellar MLS
 - $1,050,0004 bd5 ba3.2k sqft5229 BRIGHTON SHORE DRIVE, APOLLO BEACH, FL 33572For Sale
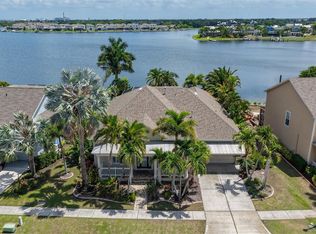 MLS ID #TB8517198, Melissa Davis, COLDWELL BANKER REALTY. Stellar MLS
 - $999,0004 bd3 ba2.9k sqft830 GOLF ISLAND DRIVE, APOLLO BEACH, FL 33572For SaleMLS ID #TB8519266, Amie Samuel-Hall, CHARLES RUTENBERG REALTY INC. Stellar MLS
- $799,0004 bd4 ba3.8k sqft824 ISLEBAY DRIVE, APOLLO BEACH, FL 33572For SaleMLS ID #TB8526655, Shawna Calvert, 27NORTH REALTY. Stellar MLS
- $1,155,0004 bd5 ba5.2k sqft6107 MARBELLA BOULEVARD, APOLLO BEACH, FL 33572For SaleMLS ID #TB8487718, Shawna Calvert, 27NORTH REALTY. Stellar MLS
- $1,490,0004 bd4 ba4k sqft715 ISLEBAY DRIVE, APOLLO BEACH, FL 33572For SaleMLS ID #TB8537178, Shawna Calvert, 27NORTH REALTY. Stellar MLS
- $1,299,9004 bd4 ba3.5k sqft5243 BRIGHTON SHORE DRIVE, APOLLO BEACH, FL 33572For SaleMLS ID #TB8527286, Gene Batronie, 27NORTH REALTY. Stellar MLS
- $1,299,0004 bd5 ba3k sqft1231 ACAPPELLA LANE, APOLLO BEACH, FL 33572For SaleMLS ID #TB8542739, Shawna Calvert, 27NORTH REALTY. Stellar MLS
- $914,9005 bd7 ba2.8k sqft861 SYMPHONY ISLES BOULEVARD, APOLLO BEACH, FL 33572For SaleMLS ID #TB8541248, Helle Hartley, SMITH & ASSOCIATES REAL ESTATE. Stellar MLS
- $759,0004 bd3 ba2.8k sqft5226 BRIGHTON SHORE DRIVE, APOLLO BEACH, FL 33572For SaleMLS ID #TB8532236, Shawna Calvert, 27NORTH REALTY. Stellar MLS
- $598,0004 bd3 ba3.5k sqft5321 SANDY SHELL DRIVE, APOLLO BEACH, FL 33572For SaleMLS ID #TB8541554, Seleka Kerr, REAL BROKER, LLC. Stellar MLS
- $1,599,0004 bd4 ba3.8k sqft6203 MARBELLA BOULEVARD, APOLLO BEACH, FL 33572For SaleMLS ID #TB8533043, Shawna Calvert, 27NORTH REALTY. Stellar MLS
- $699,0004 bd3 ba3.2k sqft5306 SILVER SUN DRIVE, APOLLO BEACH, FL 33572For SaleMLS ID #TB8533462, Kelley Sempert, COMPASS FLORIDA LLC. Stellar MLS
- $685,0004 bd3 ba2.7k sqft7223 HOURGLASS DRIVE, APOLLO BEACH, FL 33572For SaleMLS ID #TB8515526, Rachel Tucker, REALNET FLORIDA REAL ESTATE. Stellar MLS
- $1,070,0004 bd3 ba2.3k sqft6101 YEATS MANOR DRIVE, TAMPA, FL 33616For SaleMLS ID #TB8553172, Gary Simon, HOME LOCATORS INC.. Stellar MLS
- $1,095,0004 bd3 ba2.4k sqft4851 WINDMILL PALM TERRACE NE, ST PETERSBURG, FL 33703For SaleMLS ID #TB8552491, Janelle Chmura PA, SMITH & ASSOCIATES REAL ESTATE. Stellar MLS
- $1,099,0005 bd3 ba2.9k sqft7511 HERITAGE GRAND PLACE, BRADENTON, FL 34212For SaleMLS ID #A4696231, Miro Tmej, STARLIGHT PALMS PROPERTY MANAGEMENT, LLC. Stellar MLS
- $885,0005 bd4 ba3.7k sqft5207 LAKE VENICE DRIVE, WIMAUMA, FL 33598For SaleMLS ID #TB8532203, Jenn Ferlita, KELLER WILLIAMS SUBURBAN TAMPA. Stellar MLS
