APOLLO BEACH WATERFRONT | CUSTOM EXECUTIVE POOL HOME | NO CDD OR HOA FEES: Vacation all year round in this gorgeous waterfront pool home located on Masters Canal, in the very desirable community of Golf and Sea Village. With direct boating access to Tampa Bay, the Gulf of Mexico, and beyond, this exceptional property offers the ideal blend of luxury, comfort, and waterfront living. Bring your boat and keep it at the ready for your next adventure on the private boat lift. This luxury pool home is thoughtfully designed with a fantastic floor plan and great flow. Bright and spacious, this 4-bedroom, 3-bath, 2,904 sq. ft. home with a spacious 3-car garage was built for family fun and entertaining. From the moment you enter the foyer, you'll be captivated by soaring ceilings, abundant natural light, and breathtaking water views. The open-concept floor plan seamlessly connects the great room, formal dining room, and gourmet kitchen, while French doors frame the sparkling pool and picturesque canal beyond. At the heart of the home is the chef-inspired kitchen, beautifully appointed with 42-inch white solid-wood cabinetry, newer stainless-steel appliances, granite countertops, a matching granite backsplash, pendant lighting, breakfast bar seating, and a closet pantry. The adjacent formal dining room, complete with a convenient butler's bar and a charming dinette with custom-built-in cabinetry, creates the perfect setting for both casual meals and elegant gatherings. The private upstairs owner's retreat is a true sanctuary. Featuring a tray ceiling, abundant natural light, and French doors leading to a private balcony overlooking the pool and waterfront. This spacious retreat easily accommodates a king-size bedroom set, with room to spare. Additional highlights include a comfortable sitting area, a large custom walk-in closet, a large walk-in storage closet, and a luxurious en-suite bath with dual vanities, two linen closets, a private water closet, a garden tub, and a separate walk-in shower. Also located upstairs is an impressive 13' x 15' flex room featuring built-in cabinetry, a wet bar, and a mini-fridge, ideal for a home office, library, or flex space. The three secondary bedrooms all feature walk-in closets, are conveniently located on the first floor, and offer generous accommodations. Bedrooms #2 and #3 share a Jack-and-Jill bathroom, while the fourth bedroom features an adjacent full bath that also serves as a convenient pool bath. Additional upgrades and features include plantation shutters throughout, new quartz countertops in the bathrooms and wet bar, double-pane windows, under-stair storage, a water softener, a water purifier, and an oversized laundry room complete with cabinetry, countertop workspace, and a utility sink. Step outside to your private backyard oasis, where beautiful brick pavers and a large screened enclosure surround a custom saltwater pool and spa. Whether enjoying spectacular sunrise views, hosting family and friends, or simply relaxing waterside, this outdoor living space was designed to create unforgettable memories with the ones you love. This amazing home is situated on a large 100' x 125' lot on a quiet cul-de-sac street with fantastic neighbors, and features a fenced lot with mature trees and landscaping. This forever home is centrally located, with convenient access to everything the Tampa Bay area has to offer. Come embrace the ultimate waterfront lifestyle and make your Florida dream a reality.
For sale
Price cut: $25.9K (8/13)
$999,000
830 GOLF ISLAND DRIVE, APOLLO BEACH, FL 33572
4beds
2,904sqft
Single Family Residence
Built in 2001
0.29 Acres Lot
$970,300 Zestimate®
$344/sqft
$-- HOA
What's special
- 107 days
- 591
- 49
Zillow last checked:
Listing updated:
Listed by:
Amie Samuel-Hall 813-777-3378,
CHARLES RUTENBERG REALTY INC 727-538-9200,
John Hall, Sr. 813-318-1226,
CHARLES RUTENBERG REALTY INC
Source: Stellar MLS,MLS#: TB8519266 Originating MLS: Suncoast Tampa
Originating MLS: Suncoast Tampa
Facts & features
Interior
Bedrooms & bathrooms
- Bedrooms: 4
- Bathrooms: 3
- Full bathrooms: 3
Rooms
- Room types: Den/Library/Office, Dining Room, Great Room, Utility Room, Storage Rooms
Primary bedroom
- Features: Ceiling Fan(s), Walk-In Closet(s)
- Level: Second
- Area: 256 Square Feet
- Dimensions: 16x16
Bedroom 2
- Features: Ceiling Fan(s), Jack & Jill Bathroom, Walk-In Closet(s)
- Level: First
- Area: 156 Square Feet
- Dimensions: 12x13
Bedroom 3
- Features: Ceiling Fan(s), Jack & Jill Bathroom, Walk-In Closet(s)
- Level: First
- Area: 165 Square Feet
- Dimensions: 15x11
Bedroom 4
- Features: Ceiling Fan(s), En Suite Bathroom, Walk-In Closet(s)
- Level: First
- Area: 143 Square Feet
- Dimensions: 11x13
Balcony porch lanai
- Level: Second
- Area: 91 Square Feet
- Dimensions: 13x7
Balcony porch lanai
- Level: First
- Area: 169 Square Feet
- Dimensions: 13x13
Dinette
- Features: Built-In Shelving
- Level: First
- Area: 182 Square Feet
- Dimensions: 14x13
Dining room
- Level: First
- Area: 108 Square Feet
- Dimensions: 12x9
Kitchen
- Features: Breakfast Bar, Ceiling Fan(s), Pantry, Built-in Features, Granite Counters
- Level: First
- Area: 100 Square Feet
- Dimensions: 10x10
Living room
- Features: Ceiling Fan(s)
- Level: First
- Area: 252 Square Feet
- Dimensions: 18x14
Office
- Features: Built-In Shelving, Ceiling Fan(s), Wet Bar
- Level: Second
- Area: 195 Square Feet
- Dimensions: 15x13
Heating
- Central, Electric, Zoned
Cooling
- Central Air, Zoned
Appliances
- Included: Dishwasher, Disposal, Electric Water Heater, Microwave, Range, Refrigerator, Water Purifier, Water Softener, Wine Refrigerator
- Laundry: Inside, Laundry Room
Features
- Ceiling Fan(s), Eating Space In Kitchen, High Ceilings, PrimaryBedroom Upstairs, Solid Wood Cabinets, Split Bedroom, Stone Counters, Tray Ceiling(s), Walk-In Closet(s), Wet Bar
- Flooring: Luxury Vinyl, Tile, Hardwood
- Doors: French Doors, Outdoor Shower
- Windows: Window Treatments
- Has fireplace: No
Interior area
- Total structure area: 4,140
- Total interior livable area: 2,904 sqft
Video & virtual tour
Property
Parking
- Total spaces: 3
- Parking features: Driveway, Garage Door Opener, Oversized
- Attached garage spaces: 3
- Has uncovered spaces: Yes
- Details: Garage Dimensions: 23x27
Features
- Levels: Two
- Stories: 2
- Patio & porch: Covered, Front Porch, Patio, Rear Porch, Screened
- Exterior features: Balcony, Irrigation System, Lighting, Outdoor Shower, Rain Gutters
- Has private pool: Yes
- Pool features: Gunite, Heated, In Ground, Salt Water, Screen Enclosure
- Has spa: Yes
- Spa features: Heated
- Fencing: Chain Link,Fenced
- Has view: Yes
- View description: Pool, Water, Canal
- Has water view: Yes
- Water view: Water,Canal
- Waterfront features: Canal - Saltwater, Bay/Harbor Access, Saltwater Canal Access, Gulf/Ocean Access, Bridges - No Fixed Bridges, Lift, No Wake Zone, Riprap, Seawall
- Body of water: MASTERS CANAL
Lot
- Size: 0.29 Acres
- Dimensions: 100 x 125
- Features: Cul-De-Sac, FloodZone, Landscaped, Near Marina
- Residential vegetation: Mature Landscaping, Trees/Landscaped
Details
- Parcel number: U2031191TA00003600018.0
- Zoning: PD
- Special conditions: None
Construction
Type & style
- Home type: SingleFamily
- Architectural style: Contemporary,Custom
- Property subtype: Single Family Residence
Materials
- Block, Stucco
- Foundation: Slab
- Roof: Shingle
Condition
- Completed
- New construction: No
- Year built: 2001
Utilities & green energy
- Sewer: Public Sewer
- Water: Public
- Utilities for property: BB/HS Internet Available, Cable Connected, Electricity Connected, Phone Available, Propane, Public, Sewer Connected, Street Lights, Underground Utilities, Water Connected
Green energy
- Energy efficient items: Windows
Community & HOA
Community
- Features: None
- Security: Smoke Detector(s)
- Pet fee: $0 monthly
- Subdivision: APOLLO BEACH UNIT 06
HOA
- Has HOA: No
Location
- Region: Apollo Beach
Financial & listing details
- Price per square foot: $344/sqft
- Tax assessed value: $783,811
- Annual tax amount: $14,355
- Date on market: 6/25/2026
- Cumulative days on market: 349 days
- Listing terms: Cash,Conventional,FHA,VA Loan
- Ownership: Fee Simple
- Total actual rent: 0
- Electric utility on property: Yes
- Road surface type: Paved, Asphalt
Estimated market value
$970,300
$922,000 - $1.02M
$4,806/mo
Price history
| Date | Event | Price |
|---|---|---|
| 8/13/2026 | Price change | $999,000-2.5%$344/sqft |
Source:  Stellar MLS #TB8519266 Report a problem Stellar MLS #TB8519266 Report a problem | ||
| 7/8/2026 | Price change | $1,024,9000%$353/sqft |
Source: Stellar MLS #TB8519266 Report a problem | ||
| 6/25/2026 | Listed for sale | $1,024,990-2.3%$353/sqft |
Source: Stellar MLS #TB8519266 Report a problem | ||
| 6/3/2026 | Listing removed | $1,049,000$361/sqft |
Source: Stellar MLS #TB8433598 Report a problem | ||
| 3/25/2026 | Price change | $1,049,000-2.8%$361/sqft |
Source: Stellar MLS #TB8433598 Report a problem | ||
| 12/17/2025 | Price change | $1,079,000-6.2%$372/sqft |
Source: Stellar MLS #TB8433598 Report a problem | ||
| 11/18/2025 | Price change | $1,149,900-3.4%$396/sqft |
Source: Stellar MLS #TB8433598 Report a problem | ||
| 10/2/2025 | Listed for sale | $1,190,000-4.8%$410/sqft |
Source: Stellar MLS #TB8433598 Report a problem | ||
| 2/25/2025 | Listing removed | $1,250,000$430/sqft |
Source:  Exit Realty #T3548686 Report a problem Exit Realty #T3548686 Report a problem | ||
| 1/2/2025 | Price change | $1,250,000-3.5%$430/sqft |
Source: Stellar MLS #T3548686 Report a problem | ||
| 9/11/2024 | Price change | $1,295,000-0.4%$446/sqft |
Source: Stellar MLS #T3548686 Report a problem | ||
| 8/22/2024 | Listed for sale | $1,300,000+30%$448/sqft |
Source: Stellar MLS #T3548686 Report a problem | ||
| 7/18/2024 | Listing removed | -- |
Source: Zillow Rentals Report a problem | ||
| 5/27/2024 | Listed for rent | $6,000$2/sqft |
Source: Zillow Rentals Report a problem | ||
| 8/14/2023 | Sold | $1,000,000-12.7%$344/sqft |
Source: Public Record Report a problem | ||
| 7/21/2023 | Pending sale | $1,145,000$394/sqft |
Source: Stellar MLS #T3428417 Report a problem | ||
| 6/15/2023 | Price change | $1,145,000-0.4%$394/sqft |
Source: Stellar MLS #T3428417 Report a problem | ||
| 4/23/2023 | Listed for sale | $1,150,000+88.8%$396/sqft |
Source: Stellar MLS #T3428417 Report a problem | ||
| 5/17/2016 | Sold | $609,000-2.6%$210/sqft |
Source: Public Record Report a problem | ||
| 4/22/2016 | Pending sale | $625,000$215/sqft |
Source: CENTURY 21 Beggins Enterprises #T2809125 Report a problem | ||
| 3/23/2016 | Listed for sale | $625,000+89.5%$215/sqft |
Source: CENTURY 21 Beggins Enterprises #T2809125 Report a problem | ||
| 4/6/2001 | Sold | $329,900+423.7%$114/sqft |
Source: Public Record Report a problem | ||
| 7/22/1998 | Sold | $63,000$22/sqft |
Source: Public Record Report a problem | ||
Public tax history
| Year | Property taxes | Tax assessment |
|---|---|---|
| 2025 | $14,953 +5% | $783,811 |
| 2024 | $14,236 +92.4% | $783,811 +81.1% |
| 2023 | $7,397 +3.9% | $432,731 +3% |
| 2022 | $7,121 +1.1% | $420,127 +3% |
| 2021 | $7,041 +1.6% | $407,890 +1.4% |
| 2020 | $6,928 +3.1% | $402,258 +2.3% |
| 2019 | $6,718 | $393,214 +1.9% |
| 2018 | $6,718 +0.9% | $385,882 +2.1% |
| 2017 | $6,656 +1.2% | $377,945 +34.8% |
| 2016 | $6,578 +36.4% | $280,367 +0.7% |
| 2015 | $4,824 -0.6% | $278,418 +0.8% |
| 2014 | $4,851 | $276,208 +1.5% |
| 2013 | $4,851 +0.3% | $272,126 +1.7% |
| 2012 | $4,838 -4.7% | $267,577 -4% |
| 2011 | $5,074 -9.1% | $278,722 -9% |
| 2010 | $5,584 -4.2% | $306,242 -3.4% |
| 2009 | $5,828 -0.1% | $317,167 +0.1% |
| 2008 | $5,834 -0.7% | $316,850 +3% |
| 2007 | $5,873 -5.8% | $307,621 +2.5% |
| 2006 | $6,237 -0.1% | $300,118 +3% |
| 2005 | $6,245 | $291,377 +3% |
| 2004 | -- | $282,890 +2% |
| 2003 | -- | $277,327 +2.4% |
| 2002 | -- | $270,827 +392.4% |
| 2001 | -- | $55,000 |
| 2000 | $1,322 | $55,000 |
Find assessor info on the county website
Monthly payment
Est. payment
Payment breakdown
Explore the cost of this home by adjusting the details. Changes won't be saved.Climate risks
Neighborhood: 33572
Nearby schools
Schools provided by the listing agent
- Elementary: Apollo Beach-HB
- Middle: Eisenhower-HB
- High: Lennard-HB
Source: Stellar MLS. This data may not be complete. We recommend contacting the local school district to confirm school assignments for this home.


Similar homes
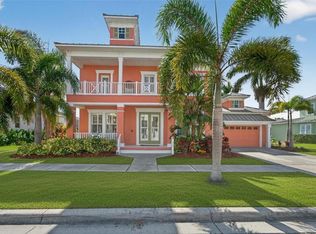
- $949,9004 bd4 ba3.5k sqft616 MIRABAY BOULEVARD, APOLLO BEACH, FL 33572For Sale
 MLS ID #TB8482158, Brando Yates, DALTON WADE INC. Stellar MLS
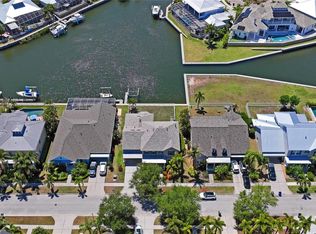
 - $948,0004 bd4 ba3.6k sqft5714 SEA TROUT PLACE, APOLLO BEACH, FL 33572For Sale
 MLS ID #TB8506931, Tracy Truitt, REAL ESTATE FIRM OF FLORIDA, LLC. Stellar MLS
 - $1,099,0004 bd5 ba3.6k sqft5727 SEA TROUT PLACE, APOLLO BEACH, FL 33572For Sale
 MLS ID #A4693354, Chris Oleson, PREFERRED SHORE LLC. Stellar MLS
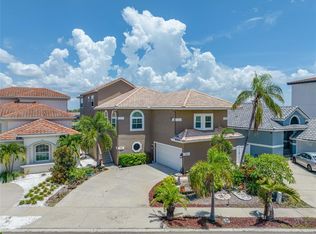
 - $914,9005 bd7 ba2.8k sqft861 SYMPHONY ISLES BOULEVARD, APOLLO BEACH, FL 33572For Sale
 MLS ID #TB8541248, Helle Hartley, SMITH & ASSOCIATES REAL ESTATE. Stellar MLS
 - $1,199,0004 bd4 ba3.3k sqft5722 SEA TROUT PLACE, APOLLO BEACH, FL 33572For SaleMLS ID #TB8512941, Shawna Calvert, 27NORTH REALTY. Stellar MLS
- $799,9903 bd2 ba1.6k sqft923 GOLF ISLAND DRIVE, APOLLO BEACH, FL 33572For SaleMLS ID #TB8532434, Amie Samuel-Hall, CHARLES RUTENBERG REALTY INC. Stellar MLS
- $799,0004 bd4 ba3.8k sqft824 ISLEBAY DRIVE, APOLLO BEACH, FL 33572For SaleMLS ID #TB8526655, Shawna Calvert, 27NORTH REALTY. Stellar MLS
- $929,0003 bd2 ba1.9k sqft429 MANNS HARBOR DRIVE, APOLLO BEACH, FL 33572For SaleMLS ID #TB8536642, Shawna Calvert, 27NORTH REALTY. Stellar MLS
- $1,299,0004 bd5 ba3k sqft1231 ACAPPELLA LANE, APOLLO BEACH, FL 33572For SaleMLS ID #TB8542739, Shawna Calvert, 27NORTH REALTY. Stellar MLS
- $759,0004 bd3 ba2.8k sqft5226 BRIGHTON SHORE DRIVE, APOLLO BEACH, FL 33572For SaleMLS ID #TB8532236, Shawna Calvert, 27NORTH REALTY. Stellar MLS
- $834,0004 bd4 ba3.3k sqft6323 HAVENSPORT DRIVE, APOLLO BEACH, FL 33572For SaleMLS ID #TB8537370, Jaqueline Coons, DALTON WADE INC. Stellar MLS
- $1,299,9004 bd4 ba3.5k sqft5243 BRIGHTON SHORE DRIVE, APOLLO BEACH, FL 33572For SaleMLS ID #TB8527286, Gene Batronie, 27NORTH REALTY. Stellar MLS
- $1,490,0004 bd4 ba4k sqft715 ISLEBAY DRIVE, APOLLO BEACH, FL 33572For SaleMLS ID #TB8537178, Shawna Calvert, 27NORTH REALTY. Stellar MLS
- $685,0004 bd3 ba2.7k sqft7223 HOURGLASS DRIVE, APOLLO BEACH, FL 33572For SaleMLS ID #TB8515526, Rachel Tucker, REALNET FLORIDA REAL ESTATE. Stellar MLS
- $699,0004 bd3 ba3.2k sqft5306 SILVER SUN DRIVE, APOLLO BEACH, FL 33572For SaleMLS ID #TB8533462, Kelley Sempert, COMPASS FLORIDA LLC. Stellar MLS
- $510,0004 bd3 ba2.8k sqft416 MANNS HARBOR DRIVE, APOLLO BEACH, FL 33572For SaleMLS ID #TB8490028, Carina Galati, GULF SHORES REALTY ERA POWERED LLC. Stellar MLS
- $749,0003 bd2 ba1.5k sqft918 SHAGOS DRIVE, APOLLO BEACH, FL 33572For SaleMLS ID #TB8543555, Shawna Calvert, 27NORTH REALTY. Stellar MLS
- $516,0004 bd4 ba3.2k sqft5227 ADMIRAL POINTE DRIVE, APOLLO BEACH, FL 33572For SaleMLS ID #TB8475052, Jessica Houston, CENTURY 21 LIST WITH BEGGINS. Stellar MLS
- $639,0004 bd4 ba2.7k sqft6407 MAYRA SHORES LANE, APOLLO BEACH, FL 33572For SaleMLS ID #TB8525295, Shawna Calvert, 27NORTH REALTY. Stellar MLS
- $530,0003 bd3 ba2.3k sqft6420 SUNSET BAY CIRCLE, APOLLO BEACH, FL 33572For SaleMLS ID #TB8542304, Vojtech Bosek, CHARLES RUTENBERG REALTY INC. Stellar MLS
