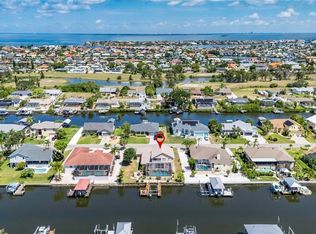
APOLLO BEACH WATERFRONT – UPDATED CUSTOM-BUILT EXECUTIVE HOME - NO CDD OR HOA FEES - UP TO $15,000 BUYER'S CREDIT AT CLOSING: Vacation all year round and embark on a lifestyle filled with relaxation and endless waterfront fun in this custom-built executive home nestled in the desirable Golf & Sea Village. This home is perfectly situated at a high elevation on an oversized lot, boasting a breathtaking 100 ft. of canal frontage. It offers a panoramic view of the St. Andrews Canal. Your aquatic adventures begin at your doorstep with a 12'x24' composite dock equipped with a 12,000 lb. boat lift, ready to whisk you away into the Tampa Bay sunset. This custom home has a fantastic floor plan and great flow. Bright and spacious, this 4-bedroom, 2.5 bath, 2,244 sq. ft. home with a 2-car garage was built for family fun and entertaining. As you step through the double entry doors into the foyer, your attention is drawn to the high ceilings and cascades of natural light accentuating the formal living room, dining room, family room, and kitchen area of this split-floor plan design. The heart of this home is the chef’s kitchen, recently remodeled to perfection. Here, high-end stainless-steel appliances, featuring a 36” cooktop with range hood, and a built-in double convection oven, merge with luxurious finishes like 42-in. solid wood, slow-close cabinets with crown molding, gleaming granite countertops, breakfast bar seating, and a stylish custom tile backsplash. The kitchen’s open layout flows effortlessly into the dining area, creating an ideal setting for gatherings. The formal living room and a family room offer captivating spaces for relaxation and enjoyment. The Master Retreat is serene and spacious, featuring plenty of natural light, and comfortably fits a king-size bedroom set. It also features a large slider to the outdoor living area, and his and her closets. There is an amazing en-suite bathroom with a pocket door for privacy, double vanities, solid wood cabinetry, granite countertops, a garden tub, and a beautiful walk-in shower. The secondary bedrooms are bright and offer generous accommodations. They share bathroom #2, which is conveniently located nearby. This home features an updated and conveniently located powder room, a well-appointed laundry room, new baseboards, and tile flooring throughout. It boasts a BRAND-NEW ROOF, HURRICANE IMPACT WINDOWS 2023, and MAIN ELECTRICAL PANEL 2020. There is also a mini-split A/C unit to keep things cool in the garage. The outside living area is an oasis where the true essence of Florida living unfolds. Your oasis features a large 20’x16’ covered lanai featuring wood decking, tongue and groove ceiling, and a pass-through window to the kitchen. It comes complete with a custom bar and an extra-large hot tub, which is perfect for outdoor dining and entertaining. The lanai flows seamlessly into a large screened enclosure, creating the ideal backdrop for memorable entertainment under the sun or stars. This beautiful home is situated on a substantial lot with mature trees & landscaping. St. Andrews Canal is a wide, deep-water canal that offers quick and easy access to Tampa Bay, the Gulf of Mexico, and beyond. This home is located with convenient access to everything Tampa Bay offers. This breathtaking property invites you to indulge in the ultimate boating lifestyle and make your waterfront dreams a vivid reality.
Sold for $785,000
Zillow last checked:
Listing updated:
Bought with:
Sean Bates, 3271378
EXP REALTY LLC
Source: Stellar MLS,MLS#: TB8368893 Originating MLS: Suncoast Tampa
Originating MLS: Suncoast Tampa
Price history
| Date | Event | Price |
|---|---|---|
| 10/1/2025 | Sold | $785,000-6%$350/sqft |
Source:  Stellar MLS #TB8368893 Report a problem Stellar MLS #TB8368893 Report a problem | ||
| 9/1/2025 | Pending sale | $834,990$372/sqft |
Source: Stellar MLS #TB8368893 Report a problem | ||
| 7/9/2025 | Price change | $834,990-4.6%$372/sqft |
Source: Stellar MLS #TB8368893 Report a problem | ||
| 6/18/2025 | Price change | $874,8900%$390/sqft |
Source: Stellar MLS #TB8368893 Report a problem | ||
| 6/2/2025 | Price change | $874,990-1.1%$390/sqft |
Source: Stellar MLS #TB8368893 Report a problem | ||
| 5/15/2025 | Listed for sale | $884,990+149.3%$394/sqft |
Source: Stellar MLS #TB8368893 Report a problem | ||
| 4/30/2008 | Sold | $355,000-19.3%$158/sqft |
Source: Stellar MLS #T2272817 Report a problem | ||
| 1/18/2008 | Listed for sale | $439,900+149.2%$196/sqft |
Source: Visual Tour #T2272817 Report a problem | ||
| 5/10/1996 | Sold | $176,500+16.2%$79/sqft |
Source: Public Record Report a problem | ||
| 11/9/1995 | Sold | $151,900-14.1%$68/sqft |
Source: Public Record Report a problem | ||
| 7/16/1993 | Sold | $176,900$79/sqft |
Source: Public Record Report a problem | ||
Nearby homes


Get a cash offer in 3 minutes
Find out how much your home could sell for in as little as 3 minutes with a no-obligation cash offer.
Estimated market value
$771,600
