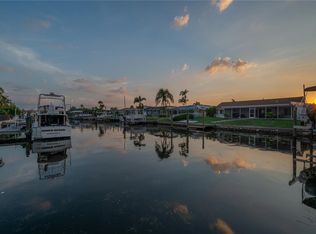
APOLLO BEACH WATERFRONT – NEWLY RENOVATED EXECUTIVE POOL HOME – HIGH ELEVATION - NO CDD OR HOA FEES: Live like you're on vacation and experience year-round waterfront living in this beautifully updated custom-built executive pool home, ideally located in the highly desirable Golf & Sea Village community. Perfectly positioned on an oversized lot with 100 feet of canal frontage, this exceptional property offers panoramic views of the St. Andrews Canal and the ultimate Florida boating lifestyle. Your waterfront adventures begin from your own backyard with a large dock and an 8,000 lb. boat lift, providing quick, easy access to Tampa Bay, the Gulf of Mexico, and beyond. Designed for comfort and entertaining, this bright, spacious 3-bedroom, 2-bath home offers 1,644 square feet of living space plus a 2-car garage. As you step through the front door, soaring 10-foot ceilings and abundant natural light welcome you, highlighting the open-concept great room, dining area, and kitchen within the thoughtfully designed split-floor plan. The recently remodeled chef-inspired kitchen is the nucleus of this home, featuring stainless-steel appliances, white solid-wood soft-close cabinetry with 42-inch upper cabinets and crown molding, gleaming granite countertops, breakfast bar seating, pendant lighting, and a closet pantry. Its seamless flow into the dining and living areas creates the perfect atmosphere for gatherings and everyday living. The great room provides a warm and inviting space to relax while enjoying stunning water views. The spacious primary retreat offers a water view, abundant natural light, private access to the outdoor living area, a walk-in closet, and plenty of room for a king-size bedroom set. It also features an additional mini-split A/C system. The luxurious, newly renovated en-suite bath features double vanities with granite countertops, solid wood cabinetry, a private water closet, and a beautifully designed walk-in shower. The secondary bedrooms are bright, offer generous accommodations, and feature an additional mini-split A/C system. Bedroom #3 offers private access to the outdoor living area. A conveniently located, newly renovated guest bath and a well-appointed laundry room add to the home’s functionality. Wood-look luxury vinyl flooring throughout enhances the home’s warmth and elegance. Step outside to your private tropical oasis, where the true essence of Florida living comes to life. A covered lanai opens seamlessly into a large screened enclosure that surrounds a beautiful heated pool and spa, creating the perfect setting for relaxing days, unforgettable evenings, and infinite memories by the water. Located with convenient access to everything the Tampa Bay area has to offer, this beautiful home is situated on a quiet cul-de-sac street, on a large 100'x113' lot with mature trees & landscaping. St. Andrews Canal is a 150' wide, deep-water canal. This exceptional waterfront property combines luxury, comfort, and boating convenience in one remarkable home.
Coming soon
$799,990
923 GOLF ISLAND DRIVE, APOLLO BEACH, FL 33572
3beds
1,644sqft
Single Family Residence
Built in 1985
10,848 Square Feet Lot
$771,400 Zestimate®
$487/sqft
$-- HOA
What's special
- 9 days
- 440
- 42
Zillow last checked:
Listing updated:
Listed by:
Amie Samuel-Hall 813-777-3378,
CHARLES RUTENBERG REALTY INC 727-538-9200,
John Hall, Sr. 813-318-1226,
CHARLES RUTENBERG REALTY INC
Source: Stellar MLS,MLS#: TB8532434 Originating MLS: Suncoast Tampa
Originating MLS: Suncoast Tampa
Facts & features
Interior
Bedrooms & bathrooms
- Bedrooms: 3
- Bathrooms: 2
- Full bathrooms: 2
Rooms
- Room types: Utility Room
Primary bedroom
- Features: Ceiling Fan(s), En Suite Bathroom, Walk-In Closet(s)
- Level: First
- Area: 240 Square Feet
- Dimensions: 15x16
Bedroom 2
- Features: Ceiling Fan(s), Built-in Closet
- Level: First
- Area: 145 Square Feet
- Dimensions: 10x14.5
Bedroom 3
- Features: Ceiling Fan(s), Built-in Closet
- Level: First
- Area: 88 Square Feet
- Dimensions: 8x11
Balcony porch lanai
- Features: Ceiling Fan(s)
- Level: First
- Area: 408 Square Feet
- Dimensions: 12x34
Dinette
- Level: First
- Area: 88 Square Feet
- Dimensions: 11x8
Kitchen
- Features: Breakfast Bar, Pantry
- Level: First
- Area: 120 Square Feet
- Dimensions: 10x12
Living room
- Features: Ceiling Fan(s), Built-in Closet
- Level: First
- Area: 150 Square Feet
- Dimensions: 10x15
Heating
- Central, Electric, Zoned
Cooling
- Central Air, Zoned
Appliances
- Included: Dishwasher, Disposal, Electric Water Heater, Microwave, Range, Refrigerator, Water Filtration System
- Laundry: Inside, Laundry Room
Features
- Ceiling Fan(s), Eating Space In Kitchen, High Ceilings, Living Room/Dining Room Combo, Open Floorplan, Split Bedroom, Stone Counters, Walk-In Closet(s)
- Flooring: Concrete, Luxury Vinyl, Tile
- Doors: Sliding Doors
- Windows: Window Treatments
- Has fireplace: No
Interior area
- Total structure area: 2,578
- Total interior livable area: 1,644 sqft
Video & virtual tour
Property
Parking
- Total spaces: 2
- Parking features: Driveway, Garage Door Opener
- Attached garage spaces: 2
- Has uncovered spaces: Yes
- Details: Garage Dimensions: 20x23
Features
- Levels: One
- Stories: 1
- Patio & porch: Deck, Front Porch, Porch, Screened
- Exterior features: Private Mailbox
- Has private pool: Yes
- Pool features: Gunite, In Ground
- Has spa: Yes
- Spa features: Heated, In Ground
- Has view: Yes
- View description: Pool, Water, Canal
- Has water view: Yes
- Water view: Water,Canal
- Waterfront features: Waterfront, Canal - Saltwater, Bay/Harbor Access, Saltwater Canal Access, Gulf/Ocean Access, Bridges - No Fixed Bridges, Lift - Covered, No Wake Zone, Riprap, Seawall
- Body of water: ST. ANDREWS CANAL
Lot
- Size: 10,848 Square Feet
- Features: Cul-De-Sac, FloodZone, In County, Landscaped, Level, Oversized Lot
- Residential vegetation: Fruit Trees, Mature Landscaping, Trees/Landscaped
Details
- Parcel number: U2931191TA00003600035.0
- Zoning: PD
- Special conditions: None
Construction
Type & style
- Home type: SingleFamily
- Architectural style: Contemporary
- Property subtype: Single Family Residence
Materials
- Block, Stucco
- Foundation: Slab
- Roof: Tile
Condition
- New construction: No
- Year built: 1985
Details
- Builder name: Apple Homes
Utilities & green energy
- Sewer: Public Sewer
- Water: Public
- Utilities for property: BB/HS Internet Available, Cable Connected, Electricity Connected, Phone Available, Public, Sewer Connected, Street Lights, Underground Utilities, Water Connected
Community & HOA
Community
- Features: Waterfront
- Security: Security System Owned, Smoke Detector(s)
- Pet fee: $0 monthly
- Subdivision: APOLLO BEACH UNIT 06
HOA
- Has HOA: No
Location
- Region: Apollo Beach
Financial & listing details
- Price per square foot: $487/sqft
- Tax assessed value: $578,914
- Annual tax amount: $10,421
- Date on market: 9/15/2026
- Listing terms: Cash,Conventional,FHA,VA Loan
- Ownership: Fee Simple
- Total actual rent: 0
- Electric utility on property: Yes
- Road surface type: Paved, Asphalt
Estimated market value
$771,400
$710,000 - $841,000
$4,265/mo
Price history
| Date | Event | Price |
|---|---|---|
| 1/23/2025 | Sold | $765,000$465/sqft |
Source:  Stellar MLS #T3541408 Report a problem Stellar MLS #T3541408 Report a problem | ||
| 11/24/2024 | Pending sale | $765,000$465/sqft |
Source: Stellar MLS #T3541408 Report a problem | ||
| 11/24/2024 | Price change | $765,000+3.5%$465/sqft |
Source: Stellar MLS #T3541408 Report a problem | ||
| 11/6/2024 | Price change | $739,000-1.3%$450/sqft |
Source: Stellar MLS #T3541408 Report a problem | ||
| 9/16/2024 | Price change | $749,000-1.3%$456/sqft |
Source: Stellar MLS #T3541408 Report a problem | ||
| 9/6/2024 | Price change | $759,000-2.6%$462/sqft |
Source: Stellar MLS #T3541408 Report a problem | ||
| 9/2/2024 | Price change | $779,000-2.5%$474/sqft |
Source: Stellar MLS #T3541408 Report a problem | ||
| 8/24/2024 | Price change | $799,000-4.8%$486/sqft |
Source: Stellar MLS #T3541408 Report a problem | ||
| 8/16/2024 | Price change | $839,000-4.6%$510/sqft |
Source: Stellar MLS #T3541408 Report a problem | ||
| 8/11/2024 | Listed for sale | $879,000+100.2%$535/sqft |
Source: Stellar MLS #T3541408 Report a problem | ||
| 9/22/2017 | Sold | $439,000-0.2%$267/sqft |
Source: Public Record Report a problem | ||
| 8/17/2017 | Pending sale | $439,900$268/sqft |
Source: CENTURY 21 Beggins Enterprises #T2898319 Report a problem | ||
| 8/10/2017 | Listed for sale | $439,900+144.4%$268/sqft |
Source: CENTURY 21 Beggins Enterprises #T2898319 Report a problem | ||
| 4/23/1996 | Sold | $180,000+14.6%$109/sqft |
Source: Public Record Report a problem | ||
| 8/30/1994 | Sold | $157,000$95/sqft |
Source: Public Record Report a problem | ||
Public tax history
| Year | Property taxes | Tax assessment |
|---|---|---|
| 2025 | $10,856 +11.5% | $578,914 +16% |
| 2024 | $9,735 +7% | $499,003 +10% |
| 2023 | $9,097 +10.2% | $453,639 +10% |
| 2022 | $8,256 +14.2% | $412,399 +10% |
| 2021 | $7,233 +10% | $374,908 +10% |
| 2020 | $6,573 +3.3% | $340,825 +2.6% |
| 2019 | $6,362 | $332,044 +0.3% |
| 2018 | $6,362 -0.7% | $331,213 +15.3% |
| 2017 | $6,409 +105% | $287,296 +51.7% |
| 2016 | $3,126 +1.3% | $189,406 +0.7% |
| 2015 | $3,087 -0.3% | $188,089 +0.8% |
| 2014 | $3,095 | $186,596 +1.5% |
| 2013 | $3,095 +0.4% | $183,838 +1.7% |
| 2012 | $3,083 +3.4% | $180,765 +3% |
| 2011 | $2,983 +2.7% | $175,500 +1.5% |
| 2010 | $2,904 +3% | $172,906 +2.7% |
| 2009 | $2,819 +0.1% | $168,360 +0.1% |
| 2008 | $2,816 -5.5% | $168,192 +3% |
| 2007 | $2,979 -5.1% | $163,293 +2.5% |
| 2006 | $3,138 +0.2% | $159,310 +3% |
| 2005 | $3,134 | $154,670 +3% |
| 2004 | -- | $150,165 +1.9% |
| 2003 | -- | $147,365 +2.4% |
| 2002 | -- | $143,911 +1.6% |
| 2001 | -- | $141,645 -3.5% |
| 2000 | $2,897 | $146,769 |
Find assessor info on the county website
Monthly payment
Est. payment
Payment breakdown
Explore the cost of this home by adjusting the details. Changes won't be saved.Climate risks
Neighborhood: 33572
Nearby schools
Schools provided by the listing agent
- Elementary: Apollo Beach-HB
- Middle: Eisenhower-HB
- High: Lennard-HB
Source: Stellar MLS. This data may not be complete. We recommend contacting the local school district to confirm school assignments for this home.
Similar homes
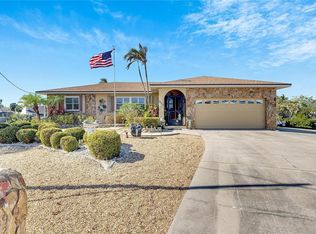
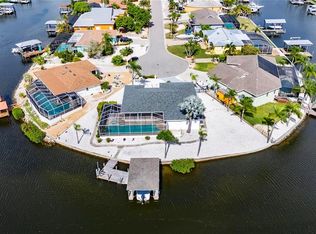
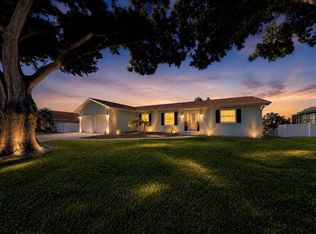
- $849,0003 bd2 ba2.2k sqft708 SPANISH MAIN DRIVE, APOLLO BEACH, FL 33572For Sale
 MLS ID #TB8538209, Andi Simmons, CENTURY 21 BEGGINS ENTERPRISES. Stellar MLS
 - $749,0003 bd2 ba1.5k sqft918 SHAGOS DRIVE, APOLLO BEACH, FL 33572For Sale
 MLS ID #TB8543555, Shawna Calvert, 27NORTH REALTY. Stellar MLS
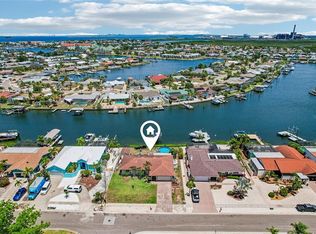
 - $699,0003 bd2 ba1.5k sqft801 FLAMINGO DRIVE, APOLLO BEACH, FL 33572For Sale
 MLS ID #TB8507339, Christie Frankenstein, KELLER WILLIAMS SOUTH SHORE. Stellar MLS
 - $699,9993 bd2 ba1.7k sqft6322 COTTONWOOD LANE, APOLLO BEACH, FL 33572For Sale
 MLS ID #TB8508945, Albert Leon Jr, CIGAR CITY REALTY LLC. Stellar MLS
 - $698,5003 bd2 ba1.4k sqft485 FLAMINGO DRIVE, APOLLO BEACH, FL 33572For SaleMLS ID #TB8534624, Leisa Mohler-Erickson, COMPASS FLORIDA LLC. Stellar MLS
- $929,0003 bd2 ba1.9k sqft429 MANNS HARBOR DRIVE, APOLLO BEACH, FL 33572For SaleMLS ID #TB8536642, Shawna Calvert, 27NORTH REALTY. Stellar MLS
- $404,9993 bd3 ba1.8k sqft6511 SALT CREEK AVENUE, APOLLO BEACH, FL 33572For SaleMLS ID #TB8548320, Shawna Calvert, 27NORTH REALTY. Stellar MLS
- $560,0003 bd3 ba1.8k sqft820 SYMPHONY ISLES BOULEVARD, APOLLO BEACH, FL 33572For SaleMLS ID #TB8527405, Michael Ceparano, FUTURE HOME REALTY INC. Stellar MLS
- $549,0004 bd3 ba2.3k sqft5344 WISHING ARCH DRIVE, APOLLO BEACH, FL 33572For SaleMLS ID #A4693287, Chris Oleson, PREFERRED SHORE LLC. Stellar MLS
- $599,9004 bd3 ba2.3k sqft1065 SIGNET DRIVE, APOLLO BEACH, FL 33572For SaleMLS ID #TB8533523, Nes Zuluaga, KELLER WILLIAMS TAMPA CENTRAL. Stellar MLS
- $530,0003 bd3 ba2.3k sqft6420 SUNSET BAY CIRCLE, APOLLO BEACH, FL 33572For SaleMLS ID #TB8542304, Vojtech Bosek, CHARLES RUTENBERG REALTY INC. Stellar MLS
- $447,0003 bd3 ba2.4k sqft508 WINTERSIDE DRIVE, APOLLO BEACH, FL 33572For SaleMLS ID #TB8501799, Shawna Calvert, 27NORTH REALTY. Stellar MLS
- $739,9003 bd3 ba1.7k sqft786 59TH AVENUE NE, ST PETERSBURG, FL 33703For SaleMLS ID #TB8547266, Lincoln Crone, II, ALLIANCE PROPERTY SERVICES INC. Stellar MLS
- $401,0003 bd3 ba2.1k sqft707 WINTERSIDE DRIVE, APOLLO BEACH, FL 33572For SaleMLS ID #TB8473960, Shawna Calvert, 27NORTH REALTY. Stellar MLS
- $625,0003 bd2 ba2k sqft805 LEISEY CIRCLE, RUSKIN, FL 33570For SaleMLS ID #O6413610, Cristina Porretto, THE AGENCY FL. Stellar MLS
- $415,0003 bd3 ba2.1k sqft7113 BOWSPIRIT PLACE, APOLLO BEACH, FL 33572For SaleMLS ID #TB8538051, Shawna Calvert, 27NORTH REALTY. Stellar MLS
- $799,0003 bd2 ba1.6k sqft4425 13TH WAY NE, ST PETERSBURG, FL 33703For SaleMLS ID #TB8528130, Laura Blackwell, COMPASS FLORIDA LLC. Stellar MLS
- $489,9994 bd2 ba2k sqft5521 LIMELIGHT DRIVE, APOLLO BEACH, FL 33572For SaleMLS ID #TB8507151, Kerin Clarkin, AGILE GROUP REALTY. Stellar MLS
- $825,0003 bd2 ba1.6k sqft4051 14TH STREET NE, ST PETERSBURG, FL 33703For SaleMLS ID #TB8544083, John Milkovich, CHARLES RUTENBERG REALTY INC. Stellar MLS
- $475,0003 bd3 ba1.7k sqft626 YARDARM DRIVE #13, APOLLO BEACH, FL 33572For SaleMLS ID #TB8489449, Erica May, RE/MAX COLLECTIVE. Stellar MLS
