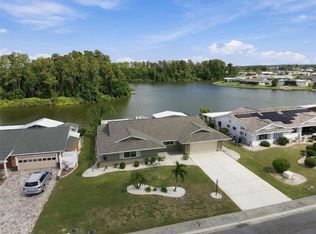
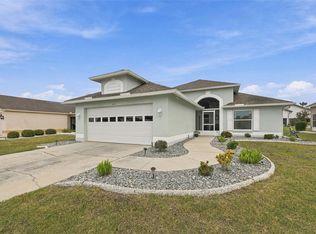
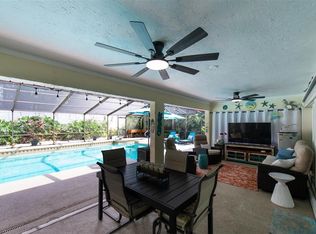
Virtually Staged. Tucked away in a quiet cul-de-sac in the highly sought after Caloosa Country Club Estates, this exceptional 3-bedroom plus office/den home perfectly blends premium upgrades with a private outdoor oasis This beauty has over 2002 sq feet of exquisite living space. Situated on an oversized lot on the North Side of Sun City Center (SCC) with low HOA fees, this property boasts incredible curb appeal with an expansive driveway, 2-car garage, and modern grey paver walkway. Step through the screened front entry into a light-filled interior featuring soaring vaulted ceilings, timeless neutral tones, and refined modern finishes. Stunning 20 X 20; porcelain tile flows seamlessly through the open-concept living/dining area and versatile bonus room—perfect for a den, office, or craft room. Elegant premium plantation shutters lend privacy, low maintenance, and an allergy-friendly environment. The heart of the residence is the beautifully remodeled kitchen, boasting stainless steel appliances, exotic granite countertops (Copacabana), gorgeous cherry wood soft-closing custom cabinets, and a generous kitchen island that provides additional storage and plenty of counter-height space tailored for gourmet meal preparation or casual dining, making this home a truly exceptional place for hosting family & friends. The primary bedroom features a walk-in closet and a completely luxurious remodeled en suite bath. This bath showcases a spacious luxury walk-in shower complete with multiple shower heads and a built-in bench for maximum ease and comfort. The high-end craftsmanship carries into the butler’s pantry/wine bar/laundry room, which comes fully equipped with beautiful coordinating cabinetry and matching Copacabana granite surfaces. This room offers a drink refrigerator, mixer lift, wine glass rack and tons of pull outs & soft closing drawers for storage and meal/drink preparation. This home was remodeled for both daily comfort and security. Upgraded energy-efficient windows and sturdy hurricane impact doors, along with roll down shutters increase the homes efficiency by decreasing your utility costs while providing excellent noise reduction & storm protection. SCC is an active 55+ ACTIVE GOLF CART community close to airports, shopping, dining, and big city entertainment. SCC amenities include indoor and outdoor pools, spas, state of the art fitness center, library, arts and crafts, pickleball, golf, over 150 active social clubs. Be the envy of your neighbors in this striking, well maintained, & move in ready treasure which doesn’t come around often! Schedule your private showing today and start living your best Florida lifestyle! OPTIONAL Caloosa Country Club membership is available.
Coming soon
$474,400
1902 E VIEW DRIVE, SUN CITY CENTER, FL 33573
3beds
2,002sqft
Single Family Residence
Built in 1987
0.49 Acres Lot
$-- Zestimate®
$237/sqft
$48/mo HOA
What's special
- 6 days
- 190
- 13
Zillow last checked:
Listing updated:
Listed by:
Dana Troeleman 443-528-3203,
DALTON WADE INC 888-668-8283
Source: Stellar MLS,MLS#: TB8561422 Originating MLS: Suncoast Tampa
Facts & features
Interior
Bedrooms & bathrooms
- Bedrooms: 3
- Bathrooms: 2
- Full bathrooms: 2
Rooms
- Room types: Den/Library/Office
Primary bedroom
- Features: Walk-In Closet(s)
- Level: First
- Area: 312 Square Feet
- Dimensions: 12x26
Bedroom 2
- Features: Built-in Closet
- Level: First
- Area: 121 Square Feet
- Dimensions: 11x11
Bedroom 3
- Features: Built-in Closet
- Level: First
- Area: 143 Square Feet
- Dimensions: 11x13
Primary bathroom
- Features: Built-In Shower Bench, En Suite Bathroom, Granite Counters, Multiple Shower Heads, Other, Rain Shower Head, Tall Countertops, No Closet
- Level: First
- Area: 143 Square Feet
- Dimensions: 13x11
Bathroom 2
- Level: First
- Area: 80 Square Feet
- Dimensions: 10x8
Den
- Features: Ceiling Fan(s), No Closet
- Level: First
- Area: 110 Square Feet
- Dimensions: 10x11
Dinette
- Features: No Closet
- Level: First
- Area: 42 Square Feet
- Dimensions: 6x7
Foyer
- Features: Built-in Closet
- Level: First
- Area: 36 Square Feet
- Dimensions: 6x6
Kitchen
- Features: Breakfast Bar, No Closet
- Level: First
- Area: 42 Square Feet
- Dimensions: 6x7
Laundry
- Level: First
- Area: 108 Square Feet
- Dimensions: 9x12
Living room
- Features: Ceiling Fan(s), No Closet
- Level: First
- Area: 308 Square Feet
- Dimensions: 14x22
Heating
- Heat Pump
Cooling
- Central Air
Appliances
- Included: Bar Fridge, Dishwasher, Dryer, Electric Water Heater, Microwave, Range, Range Hood, Refrigerator, Washer, Water Softener
- Laundry: Inside, Laundry Room
Features
- Ceiling Fan(s), Dry Bar, Eating Space In Kitchen, Living Room/Dining Room Combo, Open Floorplan, Other, Smart Thermostat, Solid Wood Cabinets, Split Bedroom, Stone Counters, Vaulted Ceiling(s)
- Flooring: Carpet, Porcelain Tile
- Doors: French Doors
- Windows: Skylight(s), Window Treatments, Hurricane Shutters, Hurricane Shutters/Windows
- Has fireplace: No
Interior area
- Total structure area: 3,667
- Total interior livable area: 2,002 sqft
Video & virtual tour
Property
Parking
- Total spaces: 2
- Parking features: Driveway, Garage Door Opener
- Attached garage spaces: 2
- Has uncovered spaces: Yes
- Details: Garage Dimensions: 20X20
Accessibility
- Accessibility features: Accessible Stairway
Features
- Levels: One
- Stories: 1
- Patio & porch: Covered, Front Porch, Patio, Screened
- Exterior features: Courtyard, Irrigation System, Private Mailbox, Private Yard, Rain Gutters, Sidewalk, Smart Irrigation, Smart Lock(s)
- Has spa: Yes
- Spa features: Above Ground, Heated, Swim Spa
- Has view: Yes
- View description: Garden, Trees/Woods, Water, Pond
- Has water view: Yes
- Water view: Water,Pond
- Waterfront features: Pond, Pond Access
- Body of water: CALOOSA LAKE
Lot
- Size: 0.49 Acres
- Dimensions: 92 x 117
- Features: Cleared, Cul-De-Sac, Landscaped, Level, Near Golf Course, Oversized Lot, Private, Sidewalk, Unincorporated, Above Flood Plain
- Residential vegetation: Bamboo, Mature Landscaping, Trees/Landscaped
Details
- Parcel number: U0632202WG00000100024.0
- Zoning: PD-MU
- Special conditions: None
Construction
Type & style
- Home type: SingleFamily
- Architectural style: Florida,Ranch
- Property subtype: Single Family Residence
- Attached to another structure: Yes
Materials
- Block, Stucco
- Foundation: Slab
- Roof: Shingle
Condition
- Completed
- New construction: No
- Year built: 1987
Utilities & green energy
- Sewer: Public Sewer
- Water: Canal/Lake For Irrigation, Public
- Utilities for property: BB/HS Internet Available, Cable Available, Electricity Connected, Sewer Connected, Water Connected
Green energy
- Water conservation: Fl. Friendly/Native Landscape
Community & HOA
Community
- Features: Association Recreation - Lease, Dog Park, Fitness Center, Golf Carts OK, Golf, Sidewalks, Special Community Restrictions, Tennis Court(s)
- Security: Closed Circuit Camera(s), Security Lights, Security System, Smart Security, Smoke Detector(s)
- Pet fee: $0 monthly
- Senior community: Yes
- Subdivision: CALOOSA COUNTRY CLUB ESTATES U
HOA
- Has HOA: Yes
- Amenities included: Fence Restrictions, Fitness Center, Pickleball Court(s), Pool, RV/Boat Storage, Security, Shuffleboard Court, Spa/Hot Tub, Tennis Court(s), Wheelchair Access
- Services included: Community Pool, Recreational Facilities, Security
- HOA fee: $48 monthly
- HOA name: SCCCA / Jodi Gross
- HOA phone: 203-428-1415
- Second HOA name: Sun City Center Community Association
- Second HOA phone: 813-633-3500
Location
- Region: Sun City Center
Financial & listing details
- Price per square foot: $237/sqft
- Annual tax amount: $2,211
- Date on market: 10/30/2026
- Listing terms: Cash,Conventional,VA Loan
- Ownership: Fee Simple
- Total actual rent: 0
- Electric utility on property: Yes
- Road surface type: Asphalt
Estimated market value
Not available
Estimated sales range
Not available
Not available
Price history
Price history is unavailable.
Public tax history
Tax history is unavailable.
Monthly payment
Est. payment
Payment breakdown
Explore the cost of this home by adjusting the details. Changes won't be saved.Climate risks
Neighborhood: 33573
Nearby schools
Schools provided by the listing agent
- Elementary: Cypress Creek-HB
- Middle: Shields-HB
- High: Lennard-HB
Source: Stellar MLS. This data may not be complete. We recommend contacting the local school district to confirm school assignments for this home.


Similar homes
- $475,0003 bd2 ba2.3k sqft1615 BUNKER HILL DRIVE, SUN CITY CENTER, FL 33573For Sale
 MLS ID #W7889933, Carol Ridlon, EXIT SUCCESS REALTY. Stellar MLS
- $346,5002 bd2 ba1.8k sqft1613 E DEL WEBB BOULEVARD, SUN CITY CENTER, FL 33573For Sale
 MLS ID #TB8564312, Carole Drain, CENTURY 21 BEGGINS ENTERPRISES. Stellar MLS
- $459,0003 bd2 ba2.1k sqft2307 PLATINUM DRIVE, SUN CITY CENTER, FL 33573For Sale
 MLS ID #TB8560239, Robin Bennett, CENTURY 21 BEGGINS ENTERPRISES. Stellar MLS
- $435,0003 bd2 ba1.9k sqft207 AMESBURY CIRCLE, SUN CITY CENTER, FL 33573For Sale
 MLS ID #TB8545992, Barbara Strickland, COLDWELL BANKER REALTY. Stellar MLS
- $499,0003 bd2 ba2.4k sqft301 THORN HILL PLACE, SUN CITY CENTER, FL 33573For SaleMLS ID #C7515255, Jill Kerekes Upleger, RE/MAX PALM REALTY. Stellar MLS
- $354,9003 bd2 ba1.9k sqft2058 PRESTANCIA LANE, SUN CITY CENTER, FL 33573For SaleMLS ID #TB8558714, David Lovitch, KELLER WILLIAMS SOUTH SHORE. Stellar MLS
- $458,0003 bd2 ba1.7k sqft1106 EMERALD DUNES DRIVE, SUN CITY CENTER, FL 33573For SaleMLS ID #TB8549924, Kristen Miller, CENTURY 21 BEGGINS ENTERPRISES. Stellar MLS
- $374,9002 bd2 ba1.4k sqft1405 W DEL WEBB BOULEVARD, SUN CITY CENTER, FL 33573For SaleMLS ID #TB8561113, David Lovitch, KELLER WILLIAMS SOUTH SHORE. Stellar MLS
- $377,0002 bd2 ba1.6k sqft308 CALOOSA PALMS COURT, SUN CITY CENTER, FL 33573For SaleMLS ID #TB8546022, Dvonna Kienow, RE/MAX REALTY UNLIMITED. Stellar MLS
- $359,0003 bd2 ba2k sqft1806 PINEAPPLE PALM COURT, SUN CITY CENTER, FL 33573For SaleMLS ID #TB8557645, Jennifer Velez, REDFIN CORPORATION. Stellar MLS
- $520,0004 bd3 ba2.4k sqft4024 SALIDA DELSOL DRIVE, SUN CITY CENTER, FL 33573For SaleMLS ID #G5117782, Estela Vega, LUXE PROPERTIES. Stellar MLS
- $375,0004 bd2 ba1.5k sqft2242 W DEL WEBB BOULEVARD, SUN CITY CENTER, FL 33573For SaleMLS ID #TB8534837, Jeanette Martinez, CENTURY 21 BEGGINS ENTERPRISES. Stellar MLS
- $475,0003 bd2 ba2k sqft10810 SAILBROOKE DRIVE, RIVERVIEW, FL 33579For SaleMLS ID #TB8555718, Jason McIntosh, RE/MAX REALTY UNLIMITED. Stellar MLS
- $247,9003 bd2 ba1.5k sqft702 THUNDERBIRD AVENUE, SUN CITY CENTER, FL 33573For SaleMLS ID #TB8545978, Dave Allen, DALTON WADE INC. Stellar MLS
- $350,0003 bd2 ba2.6k sqft1812 NEW BEDFORD DRIVE, SUN CITY CENTER, FL 33573For SaleMLS ID #TB8520649, Vikki Lupatin, RE/MAX REALTY UNLIMITED. Stellar MLS
- $279,4002 bd2 ba1.7k sqft907 BLUEWATER DRIVE, SUN CITY CENTER, FL 33573For SaleMLS ID #TB8533224, Nicole Torres, AZURE REAL ESTATE & PROPERTY MANAGEMENT GROUP LLC. Stellar MLS
- $269,9992 bd2 ba1.8k sqft609 FOX HILLS DRIVE, SUN CITY CENTER, FL 33573For SaleMLS ID #TB8432588, Sean McDermott II, LPT REALTY, LLC. Stellar MLS
- $335,0002 bd2 ba1.8k sqft1803 NEW BEDFORD DRIVE, SUN CITY CENTER, FL 33573For SaleMLS ID #TB8542835, Sandra Tams, CENTURY 21 BEGGINS ENTERPRISES. Stellar MLS
- $474,0004 bd3 ba2.3k sqft7205 NIGHTSHADE DRIVE, RIVERVIEW, FL 33578For SaleMLS ID #TB8561051, Kyle Sasser LLC, CHARLES RUTENBERG REALTY INC. Stellar MLS
- $425,0003 bd2 ba2.4k sqft15929 GOLDEN LAKES DRIVE, WIMAUMA, FL 33598For SaleMLS ID #TB8529062, Leah Herzwurm, COMPASS FLORIDA LLC. Stellar MLS
