Virtually Staged. Welcome to this delightful 2-bedroom, 2-bathroom single-family home in the heart of the Sun City Center 55+ community. With approximately 1,852 sq ft of living space and set on a low maintenance .2 acre lot, this residence combines Florida comfort with active community living. As you enter, you’ll appreciate the bright, airy interior and well-planned layout. The split bedroom floor plan provides privacy, and both bathrooms have been tastefully updated with large walk-in showers giving a modern touch. One of the home’s key features is the enclosed, air-conditioned Florida room, offering a serene retreat that brings the outdoors in, yet provides year-round comfort. Outside, a covered front porch welcomes you, and the yard offers low-maintenance landscaping with space for your personal touches. The home includes a 2-car garage for convenient parking and storage. Located in a mature neighborhood close to community amenities, this home offers both convenience and lifestyle appeal.
For sale
$279,999
609 FOX HILLS DRIVE, SUN CITY CENTER, FL 33573
2beds
1,852sqft
Single Family Residence
Built in 1969
8,500 Square Feet Lot
$273,900 Zestimate®
$151/sqft
$28/mo HOA
What's special
Well-planned layoutLow-maintenance landscaping
- 321 days |
- 256 |
- 13 |
Zillow last checked:
Listing updated:
Listed by:
Sean McDermott II 678-448-7545,
LPT REALTY, LLC 877-366-2213
Source: Stellar MLS,MLS#: TB8432588 Originating MLS: Orlando Regional
Originating MLS: Orlando Regional
Facts & features
Interior
Bedrooms & bathrooms
- Bedrooms: 2
- Bathrooms: 2
- Full bathrooms: 2
Primary bedroom
- Features: Walk-In Closet(s)
- Level: First
- Area: 165 Square Feet
- Dimensions: 15x11
Bedroom 2
- Features: Built-in Closet
- Level: First
- Area: 165 Square Feet
- Dimensions: 15x11
Dining room
- Level: First
- Area: 77 Square Feet
- Dimensions: 11x7
Florida room
- Level: First
- Area: 242 Square Feet
- Dimensions: 22x11
Great room
- Level: First
- Area: 315 Square Feet
- Dimensions: 21x15
Kitchen
- Level: First
- Area: 220 Square Feet
- Dimensions: 22x10
Heating
- Central
Cooling
- Central Air
Appliances
- Included: Microwave, Range, Refrigerator
- Laundry: Inside, Laundry Room
Features
- Ceiling Fan(s), Open Floorplan, Solid Surface Counters, Walk-In Closet(s)
- Flooring: Carpet, Tile
- Has fireplace: No
Interior area
- Total structure area: 2,691
- Total interior livable area: 1,852 sqft
Video & virtual tour
Property
Parking
- Total spaces: 2
- Parking features: Garage - Attached
- Attached garage spaces: 2
Features
- Levels: One
- Stories: 1
- Patio & porch: Covered, Front Porch, Porch
- Exterior features: Lighting
- Has view: Yes
- View description: Park/Greenbelt
Lot
- Size: 8,500 Square Feet
- Dimensions: 85 x 100
Details
- Parcel number: U0632202W8Q0000000036.0
- Zoning: RSC-6
- Special conditions: None
Construction
Type & style
- Home type: SingleFamily
- Property subtype: Single Family Residence
Materials
- Stucco
- Foundation: Slab
- Roof: Shingle
Condition
- New construction: No
- Year built: 1969
Utilities & green energy
- Sewer: Public Sewer
- Water: Public
- Utilities for property: Electricity Connected
Community & HOA
Community
- Features: Clubhouse, Deed Restrictions, Pool
- Pet fee: $0 monthly
- Senior community: Yes
- Subdivision: DEL WEBBS SUN CITY FLORIDA UN
HOA
- Has HOA: Yes
- Amenities included: Clubhouse, Pool
- Services included: Community Pool
- HOA fee: $28 monthly
- HOA name: Sun City Center Community Association / Jody
- HOA phone: 813-642-2016
Location
- Region: Sun City Center
Financial & listing details
- Price per square foot: $151/sqft
- Tax assessed value: $284,262
- Annual tax amount: $4,496
- Date on market: 9/29/2025
- Cumulative days on market: 687 days
- Listing terms: Cash,Conventional,FHA,VA Loan
- Ownership: Fee Simple
- Total actual rent: 0
- Electric utility on property: Yes
- Road surface type: Paved
Estimated market value
$273,900
$260,000 - $288,000
$2,008/mo
Price history
| Date | Event | Price |
|---|---|---|
| 5/8/2026 | Price change | $279,999-5.1%$151/sqft |
Source:  Stellar MLS #TB8432588 Report a problem Stellar MLS #TB8432588 Report a problem | ||
| 1/29/2026 | Price change | $295,000-4.5%$159/sqft |
Source: Stellar MLS #TB8432588 Report a problem | ||
| 12/9/2025 | Price change | $309,000-6.4%$167/sqft |
Source: Stellar MLS #TB8432588 Report a problem | ||
| 9/29/2025 | Listed for sale | $329,999+10%$178/sqft |
Source: Stellar MLS #TB8432588 Report a problem | ||
| 8/9/2025 | Listing removed | $300,000$162/sqft |
Source: Stellar MLS #T3546513 Report a problem | ||
| 5/16/2025 | Price change | $300,000-8.8%$162/sqft |
Source: Stellar MLS #T3546513 Report a problem | ||
| 1/17/2025 | Price change | $329,000-1.8%$178/sqft |
Source: Stellar MLS #T3546513 Report a problem | ||
| 11/13/2024 | Price change | $335,000-4.3%$181/sqft |
Source: Stellar MLS #T3546513 Report a problem | ||
| 10/19/2024 | Price change | $349,999-1.4%$189/sqft |
Source: Stellar MLS #T3546513 Report a problem | ||
| 9/10/2024 | Price change | $355,000-2.7%$192/sqft |
Source: Stellar MLS #T3546513 Report a problem | ||
| 8/8/2024 | Listed for sale | $365,000+3.1%$197/sqft |
Source: Stellar MLS #T3546513 Report a problem | ||
| 7/11/2022 | Sold | $354,000+1.2%$191/sqft |
Source: Public Record Report a problem | ||
| 5/8/2022 | Pending sale | $349,900$189/sqft |
Source: Stellar MLS #T3365617 Report a problem | ||
| 5/2/2022 | Listed for sale | $349,900$189/sqft |
Source: Stellar MLS #T3365617 Report a problem | ||
| 4/11/2022 | Listing removed | -- |
Source: Stellar MLS #T3365617 Report a problem | ||
| 4/10/2022 | Price change | $349,900-2.8%$189/sqft |
Source: Stellar MLS #T3365617 Report a problem | ||
| 4/8/2022 | Listed for sale | $359,900+104.5%$194/sqft |
Source: Stellar MLS #T3365617 Report a problem | ||
| 10/30/2018 | Sold | $176,000-4.8%$95/sqft |
Source: Public Record Report a problem | ||
| 9/14/2018 | Pending sale | $184,900$100/sqft |
Source: CENTURY 21 Beggins Enterprises #T3126871 Report a problem | ||
| 8/24/2018 | Listed for sale | $184,900+32.1%$100/sqft |
Source: CENTURY 21 BEGGINS ENTERPRISES #T3126871 Report a problem | ||
| 4/29/2005 | Sold | $140,000+124%$76/sqft |
Source: Public Record Report a problem | ||
| 11/16/1993 | Sold | $62,500$34/sqft |
Source: Public Record Report a problem | ||
Public tax history
| Year | Property taxes | Tax assessment |
|---|---|---|
| 2025 | $597 -87.2% | $284,262 +2% |
| 2024 | $4,666 +3.8% | $278,799 +3% |
| 2023 | $4,497 +130.4% | $270,679 +110.1% |
| 2022 | $1,952 +3.5% | $128,848 +3% |
| 2021 | $1,886 +4.3% | $125,095 +1.4% |
| 2020 | $1,809 +5.1% | $123,368 +2.3% |
| 2019 | $1,721 | $120,594 +48.2% |
| 2018 | $1,721 +74.7% | $81,392 -30% |
| 2017 | $985 +2.7% | $116,193 +48.8% |
| 2016 | $959 +2.5% | $78,078 +0.7% |
| 2015 | $935 +1.7% | $77,535 +0.8% |
| 2014 | $920 | $76,920 +1.5% |
| 2013 | $920 +0.2% | $75,783 +1.7% |
| 2012 | $918 -15.3% | $74,516 -10.1% |
| 2011 | $1,084 -11% | $82,923 -8.1% |
| 2010 | $1,218 -12.1% | $90,230 -8.5% |
| 2009 | $1,385 -22.9% | $98,583 -17.3% |
| 2008 | $1,797 -36.5% | $119,173 -24.1% |
| 2007 | $2,831 -5.4% | $157,008 +2.2% |
| 2006 | $2,994 +90% | $153,697 +76.4% |
| 2005 | $1,575 | $87,128 +3% |
| 2004 | -- | $84,590 +7.7% |
| 2003 | -- | $78,575 +2.4% |
| 2002 | -- | $76,733 +1.6% |
| 2001 | -- | $75,525 -0.4% |
| 2000 | $1,314 | $75,820 |
Find assessor info on the county website
Monthly payment
Est. payment
Payment breakdown
Explore the cost of this home by adjusting the details. Changes won't be saved.Climate risks
Neighborhood: 33573
Nearby schools
GreatSchools rating
- 3/10Cypress Creek Elementary SchoolGrades: PK-5Distance: 1.7 mi
- 2/10Shields Middle SchoolGrades: 6-8Distance: 1.8 mi
- 3/10Jule F Sumner High SchoolGrades: 9-12Distance: 3.3 mi
- $255,0002 bd2 ba1.2k sqft611 Fox Hills Dr, Sun City Center, FL 33573Sold

- $249,5002 bd2 ba1.8k sqft607 Fox Hills Dr, Sun City Center, FL 33573Sold
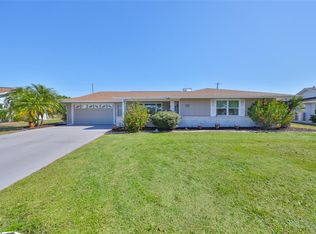
- $217,0002 bd2 ba1.4k sqft701 Fox Hills Dr, Sun City Center, FL 33573Off Market

- $--2 bd2 ba1.4k sqft701 Fox Hills Dr #701, Sun City Center, FL 33573Off Market
- $289,6004 bd2 ba2.1k sqft606 Fox Hills Dr, Sun City Center, FL 33573Off Market
- $371,8003 bd2 ba2k sqft605 Fox Hills Dr, Sun City Center, FL 33573Sold
- $272,6002 bd2 ba1.4k sqft610 Fox Hills Dr, Sun City Center, FL 33573Off Market
- $253,9002 bd2 ba1.8k sqft703 Fox Hills Dr, Sun City Center, FL 33573Off Market
A local agent can set up tours, give advice and negotiate with sellers.
Similar homes
- $265,0003 bd2 ba1.5k sqft1743 COCO PALM CIRCLE, SUN CITY CENTER, FL 33573For Sale

 MLS ID #TB8538378, Cheryl White, KELLER WILLIAMS SOUTH SHORE. Stellar MLS
 - $299,0003 bd3 ba2k sqft624 LA JOLLA AVENUE, SUN CITY CENTER, FL 33573For Sale
 MLS ID #TB8519851, Tamara Bushnell, DALTON WADE INC. Stellar MLS
 - $269,9992 bd2 ba1.7k sqft1915 W DEL WEBB BOULEVARD, SUN CITY CENTER, FL 33573For Sale
 MLS ID #TB8534690, Kerin Clarkin, AGILE GROUP REALTY. Stellar MLS
 - $240,0002 bd2 ba1.8k sqft2305 E DEL WEBB BLVD, SUN CITY CENTER, FL 33573For Sale
 MLS ID #TB8454009, Barbara Weller, CARRILLO REALTY PA. Stellar MLS
 - $249,5002 bd2 ba1.6k sqft1525 ALLEGHENY DRIVE, SUN CITY CENTER, FL 33573For SaleMLS ID #TB8498121, Dick Wilson, CENTURY 21 BEGGINS ENTERPRISES. Stellar MLS
- $318,0002 bd2 ba1.3k sqft830 LA JOLLA AVENUE, SUN CITY CENTER, FL 33573For SaleMLS ID #TB8521208, Janet Moore, PREMIER SOTHEBY'S INTL REALTY. Stellar MLS
- $265,0003 bd2 ba1.5k sqft1001 AUGUSTA DRIVE, SUN CITY CENTER, FL 33573For SaleMLS ID #TB8467853, Pat Hall, KELLER WILLIAMS SOUTH SHORE. Stellar MLS
- $309,9003 bd2 ba1.7k sqft235 LINGER LANE, SUN CITY CENTER, FL 33573For SaleMLS ID #TB8511306, Ricki Bauman, P.A., DALTON WADE INC. Stellar MLS
- $339,0004 bd3 ba1.6k sqft672 ALLEGHENY DRIVE, SUN CITY CENTER, FL 33573For SaleMLS ID #TB8449362, Shawn Leggett, KELLER WILLIAMS SOUTH SHORE. Stellar MLS
- $239,9002 bd2 ba1.6k sqft214 LINGER LANE, SUN CITY CENTER, FL 33573For SaleMLS ID #TB8499627, David Lovitch, KELLER WILLIAMS SOUTH SHORE. Stellar MLS
- $249,9002 bd2 ba1.4k sqft1809 HAVERFORD AVENUE, SUN CITY CENTER, FL 33573For SaleMLS ID #TB8377262, Celeste Christman, CENTURY 21 BEGGINS ENTERPRISES. Stellar MLS
- $329,9002 bd2 ba1.8k sqft1743 COUNCIL DRIVE, SUN CITY CENTER, FL 33573For SaleMLS ID #TB8516700, Patrick DeFeo, II, EXP REALTY LLC. Stellar MLS
- $224,9002 bd1 ba1.1k sqft704 OJAI AVENUE, SUN CITY CENTER, FL 33573For SaleMLS ID #TB8501162, David Lovitch, KELLER WILLIAMS SOUTH SHORE. Stellar MLS
- $225,7002 bd2 ba1.8k sqft1209 WILD FEATHER LANE, SUN CITY CENTER, FL 33573For SaleMLS ID #TB8403258, Tanja Cisliek, FUTURE HOME REALTY INC. Stellar MLS
- $335,0003 bd2 ba2.3k sqft1501 NEW BEDFORD DRIVE, SUN CITY CENTER, FL 33573For SaleMLS ID #TB8527804, Sandra Kehoe, MARK SPAIN REAL ESTATE. Stellar MLS
- $329,9002 bd2 ba1.7k sqft705 WESTMONT WAY, SUN CITY CENTER, FL 33573For SaleMLS ID #TB8507598, Madeline Richards-Paslay, KELLER WILLIAMS SOUTH SHORE. Stellar MLS
- $229,9002 bd2 ba1.1k sqft209 GENET COURT, SUN CITY CENTER, FL 33573For SaleMLS ID #TB8494958, Aaron Eshack, ASSIST 2 SELL THE ESHACK TEAM. Stellar MLS
- $389,9002 bd2 ba2.2k sqft1810 MILFORD CIRCLE, SUN CITY CENTER, FL 33573For SaleMLS ID #TB8495089, Rich Shelley, FLORIDA'S 1ST CHOICE RLTY LLC. Stellar MLS
- $334,9002 bd2 ba1.8k sqft701 BALTUSROL WAY, SUN CITY CENTER, FL 33573For SaleMLS ID #TB8518582, Chelsea Spence, COMPASS FLORIDA, LLC. Stellar MLS
- $269,9002 bd2 ba1.7k sqft1317 LELAND DRIVE, SUN CITY CENTER, FL 33573For SaleMLS ID #TB8532624, Cathy Griggs, KELLER WILLIAMS SOUTH SHORE. Stellar MLS
