Discover the perfect blend of comfort and modern style in this charming 2-bedroom, 1-bathroom home—with NO HOA! Step inside to find stunning dark wood-look vinyl flooring throughout the entire home, creating a warm and seamless aesthetic. The heart of the home is a beautifully updated kitchen featuring rich wood cabinets, modern countertops, a custom backsplash, and stainless steel appliances. Both bedrooms are generously sized, and the bathroom has been thoughtfully updated with custom tile work. Enjoy outdoor living year-round with a relaxing covered front porch, a spacious Florida room, and an additional covered back porch. Best of all, the solar panels will be paid off at closing, offering significant energy savings for the new owner! You’ll love Sun City Center with its amazing facilities, pools, and clubs just waiting for you to enjoy. Nestled between Sarasota and Tampa, this location offers a convenient ride to airports, great shopping, dining, and professional entertainment. With easy access to award-winning, sandy beaches, this home provides the best of all worlds without the stress of big city life. Leave it all behind and enjoy your new life here in one of Florida’s most affordable 55-and-better communities!
For sale
$224,900
704 OJAI AVENUE, SUN CITY CENTER, FL 33573
2beds
1,149sqft
Single Family Residence
Built in 1962
7,800 Square Feet Lot
$214,800 Zestimate®
$196/sqft
$29/mo HOA
What's special
Beautifully updated kitchenAdditional covered back porchRelaxing covered front porchSpacious florida roomRich wood cabinetsModern countertopsStainless steel appliances
- 106 days |
- 93 |
- 8 |
Zillow last checked:
Listing updated:
Listed by:
David Lovitch 845-629-7804,
KELLER WILLIAMS SOUTH SHORE 813-641-8300,
Flo Vachon 813-500-0529,
KELLER WILLIAMS SOUTH SHORE
Source: Stellar MLS,MLS#: TB8501162 Originating MLS: Suncoast Tampa
Originating MLS: Suncoast Tampa
Facts & features
Interior
Bedrooms & bathrooms
- Bedrooms: 2
- Bathrooms: 1
- Full bathrooms: 1
Rooms
- Room types: Florida Room, Utility Room
Primary bedroom
- Features: Built-in Closet
- Level: First
- Area: 147.61 Square Feet
- Dimensions: 14.6x10.11
Bedroom 2
- Features: Built-in Closet
- Level: First
- Area: 112.53 Square Feet
- Dimensions: 12.1x9.3
Balcony porch lanai
- Level: First
- Area: 226.72 Square Feet
- Dimensions: 21.8x10.4
Balcony porch lanai
- Level: First
- Area: 188.32 Square Feet
- Dimensions: 10.7x17.6
Balcony porch lanai
- Level: First
- Area: 138.99 Square Feet
- Dimensions: 33.9x4.1
Dining room
- Level: First
- Area: 63.86 Square Feet
- Dimensions: 10.3x6.2
Florida room
- Level: First
- Area: 148.5 Square Feet
- Dimensions: 13.5x11
Kitchen
- Level: First
- Area: 85.05 Square Feet
- Dimensions: 8.1x10.5
Living room
- Level: First
- Area: 229.5 Square Feet
- Dimensions: 22.7x10.11
Heating
- Central
Cooling
- Central Air
Appliances
- Included: Dishwasher, Microwave, Range, Refrigerator
- Laundry: Inside
Features
- Ceiling Fan(s), High Ceilings, Living Room/Dining Room Combo, Open Floorplan, Solid Surface Counters, Solid Wood Cabinets
- Flooring: Laminate
- Has fireplace: No
Interior area
- Total structure area: 1,756
- Total interior livable area: 1,149 sqft
Video & virtual tour
Property
Parking
- Total spaces: 1
- Parking features: Covered, Driveway
- Carport spaces: 1
- Has uncovered spaces: Yes
Features
- Levels: One
- Stories: 1
- Patio & porch: Covered, Enclosed
- Exterior features: Storage
Lot
- Size: 7,800 Square Feet
- Dimensions: 78 x 100
- Features: City Lot, In County, Level
Details
- Parcel number: U0632202W5K0000000021.0
- Zoning: RSC-6
- Special conditions: None
Construction
Type & style
- Home type: SingleFamily
- Architectural style: Contemporary
- Property subtype: Single Family Residence
Materials
- Block, Stucco
- Foundation: Slab
- Roof: Shingle
Condition
- New construction: No
- Year built: 1962
Details
- Warranty included: Yes
Utilities & green energy
- Sewer: Public Sewer
- Water: Public
- Utilities for property: Cable Available, Electricity Available
Community & HOA
Community
- Features: Deed Restrictions, Fitness Center, Golf Carts OK, Golf, Pool, Special Community Restrictions, Tennis Court(s)
- Pet fee: $0 monthly
- Senior community: Yes
- Subdivision: DEL WEBBS SUN CITY FLORIDA UN
HOA
- Has HOA: No
- Amenities included: Fitness Center, Golf Course, Handicap Modified, Pool, Recreation Facilities, Tennis Court(s)
- Services included: Community Pool, Manager, Pool Maintenance, Recreational Facilities
- HOA fee: $29 monthly
- HOA name: Sun City Center Association
- HOA phone: 813-633-3500
Location
- Region: Sun City Center
Financial & listing details
- Price per square foot: $196/sqft
- Tax assessed value: $165,427
- Annual tax amount: $1,033
- Date on market: 4/30/2026
- Cumulative days on market: 6 days
- Listing terms: Cash,Conventional,FHA,VA Loan
- Ownership: Fee Simple
- Total actual rent: 0
- Electric utility on property: Yes
- Road surface type: Asphalt
Estimated market value
$214,800
$204,000 - $226,000
$1,662/mo
Price history
| Date | Event | Price |
|---|---|---|
| 4/30/2026 | Listed for sale | $224,900+221.3%$196/sqft |
Source:  Stellar MLS #TB8501162 Report a problem Stellar MLS #TB8501162 Report a problem | ||
| 10/21/2009 | Sold | $70,000+2.2%$61/sqft |
Source: Public Record Report a problem | ||
| 9/5/2009 | Listed for sale | $68,500+5.4%$60/sqft |
Source: Laura Harris #T2383756 Report a problem | ||
| 6/16/2009 | Listing removed | $65,000$57/sqft |
Source: Keller Williams Realty #T2370161 Report a problem | ||
| 6/5/2009 | Listed for sale | $65,000$57/sqft |
Source: Keller Williams Realty #T2370161 Report a problem | ||
Public tax history
| Year | Property taxes | Tax assessment |
|---|---|---|
| 2025 | $1,034 +7.4% | $61,285 +2.9% |
| 2024 | $963 -3.8% | $59,558 +3% |
| 2023 | $1,001 +10.5% | $57,823 +3% |
| 2022 | $906 +0.3% | $56,139 +3% |
| 2021 | $903 +7.6% | $54,504 +1.4% |
| 2020 | $839 +7.3% | $53,751 +2.3% |
| 2019 | $782 | $52,543 +1.9% |
| 2018 | $782 +5% | $51,563 -33.3% |
| 2017 | $744 +1% | $77,324 +56.3% |
| 2016 | $737 +2.4% | $49,463 +0.7% |
| 2015 | $720 +2.9% | $49,119 +0.8% |
| 2014 | $700 | $48,729 +1.5% |
| 2013 | $700 +1.1% | $48,009 +1.7% |
| 2012 | $692 -10.2% | $47,206 -10.3% |
| 2011 | $770 -5.8% | $52,638 -11.5% |
| 2010 | $818 +6.4% | $59,483 +8.1% |
| 2009 | $768 +1.5% | $55,051 +0.1% |
| 2008 | $757 -1% | $54,996 +3% |
| 2007 | $765 +31.1% | $53,394 +2.5% |
| 2006 | $583 -20.3% | $52,092 +3% |
| 2005 | $732 +39.7% | $50,575 +3% |
| 2004 | $524 +118.4% | $49,102 +1.9% |
| 2003 | $240 | $48,186 +2.4% |
| 2002 | -- | $47,057 +1.6% |
| 2001 | -- | $46,316 +3% |
| 2000 | $507 | $44,967 |
Find assessor info on the county website
Monthly payment
Est. payment
Payment breakdown
Explore the cost of this home by adjusting the details. Changes won't be saved.Climate risks
Neighborhood: 33573
Nearby schools
GreatSchools rating
- 3/10Cypress Creek Elementary SchoolGrades: PK-5Distance: 1.9 mi
- 2/10Shields Middle SchoolGrades: 6-8Distance: 2 mi
- 3/10Jule F Sumner High SchoolGrades: 9-12Distance: 3.5 mi
- $202,5002 bd1 ba1.1k sqft706 Ojai Ave, Sun City Center, FL 33573Off Market

- $222,0002 bd2 ba1.3k sqft702 Ojai Ave, Sun City Center, FL 33573Off Market
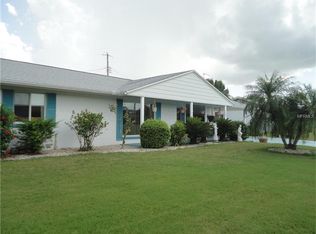
- $235,0002 bd2 ba1.3k sqft703 Torrey Pines Ave, Sun City Center, FL 33573Sold
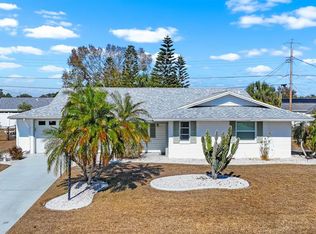
- $225,6002 bd1 ba1.1k sqft701 Torrey Pines Ave, Sun City Center, FL 33573Off Market
- $193,3002 bd1 ba981 sqft705 Torrey Pines Ave, Sun City Center, FL 33573Off Market
- $239,0002 bd1 ba1.1k sqft710 Ojai Ave, Sun City Center, FL 33573Sold
- $216,9002 bd2 ba1.2k sqft705 Ojai Ave, Sun City Center, FL 33573Off Market
- $229,0002 bd2 ba1.7k sqft703 Ojai Ave, Sun City Center, FL 33573For Sale
A local agent can set up tours, give advice and negotiate with sellers.
Similar homes
- $229,9002 bd2 ba1.1k sqft209 GENET COURT, SUN CITY CENTER, FL 33573For Sale
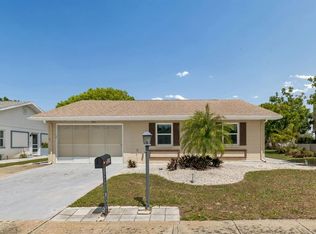
 MLS ID #TB8494958, Aaron Eshack, ASSIST 2 SELL THE ESHACK TEAM. Stellar MLS
 - $324,5002 bd2 ba1.6k sqft1405 HACIENDA DRIVE, SUN CITY CENTER, FL 33573For Sale
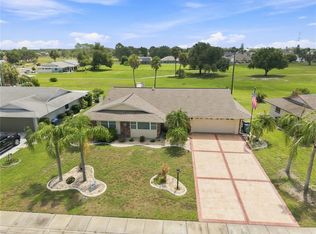 MLS ID #TB8532825, Dana Troeleman, DALTON WADE INC. Stellar MLS
 - $265,0003 bd2 ba1.5k sqft1001 AUGUSTA DRIVE, SUN CITY CENTER, FL 33573For Sale
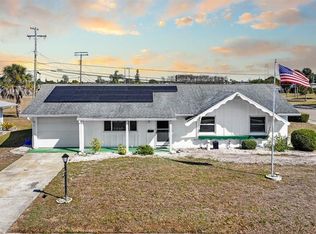 MLS ID #TB8467853, Pat Hall, KELLER WILLIAMS SOUTH SHORE. Stellar MLS
 - $318,0002 bd2 ba1.3k sqft830 LA JOLLA AVENUE, SUN CITY CENTER, FL 33573For Sale
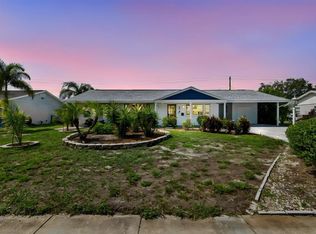 MLS ID #TB8521208, Janet Moore, PREMIER SOTHEBY'S INTL REALTY. Stellar MLS
 - $219,9003 bd2 ba1.3k sqft1611 E SHELL POINT ROAD, RUSKIN, FL 33570For SaleMLS ID #TB8508881, CHRISTINA Griffin, GENSTONE REALTY. Stellar MLS
- $174,6002 bd2 ba1k sqft2245 GREENWICH DRIVE #0, SUN CITY CENTER, FL 33573For SaleMLS ID #TB8537727, Mary Odum, COLDWELL BANKER REALTY. Stellar MLS
- $284,9002 bd2 ba1.6k sqft1244 W DEL WEBB BOULEVARD, SUN CITY CENTER, FL 33573For SaleMLS ID #TB8528997, Lori Mikula, DALTON WADE INC. Stellar MLS
- $189,9002 bd2 ba1.3k sqft2514 LOCKSLEY STREET, SUN CITY CENTER, FL 33573For SaleMLS ID #TB8484623, Kristen Miller, CENTURY 21 BEGGINS ENTERPRISES. Stellar MLS
- $265,0002 bd2 ba1.1k sqft1124 GOLFVIEW WOODS DRIVE #na, SUN CITY CENTER, FL 33573For SaleMLS ID #TB8533281, Serena Johnson, DALTON WADE INC. Stellar MLS
- $215,0002 bd1 ba920 sqft313 MILLER MAC ROAD, APOLLO BEACH, FL 33572For SaleMLS ID #O6421863, Jeff Jones, MARK SPAIN REAL ESTATE. Stellar MLS
- $255,0002 bd2 ba1.5k sqft737 MCCALLISTER AVENUE #265, SUN CITY CENTER, FL 33573For SaleMLS ID #A4685459, Veryl Alan Wilcox, COLDWELL BANKER REALTY. Stellar MLS
- $269,9993 bd2 ba1.5k sqft14217 ALISTAR MANOR DRIVE, WIMAUMA, FL 33598For SaleMLS ID #TB8519499, Sherri Southwell, LPT REALTY, LLC. Stellar MLS
- $154,9002 bd2 ba992 sqft1329 NEW BEDFORD DRIVE, SUN CITY CENTER, FL 33573For SaleMLS ID #TB8530285, David Lovitch, KELLER WILLIAMS SOUTH SHORE. Stellar MLS
- $250,0002 bd1 ba1k sqft6212 FLORIDA CIRCLE W, APOLLO BEACH, FL 33572For SaleMLS ID #TB8520697, Christine Jones, ELEVATED REALTY. Stellar MLS
- $165,9002 bd2 ba1.5k sqft332 CLUB MANOR DRIVE, SUN CITY CENTER, FL 33573For SaleMLS ID #TB8461359, David Lovitch, KELLER WILLIAMS SOUTH SHORE. Stellar MLS
- $139,9002 bd1 ba899 sqft1010 N PEBBLE BEACH BOULEVARD, SUN CITY CENTER, FL 33573For SaleMLS ID #TB8492132, Joanne Durann, KELLER WILLIAMS SOUTH SHORE. Stellar MLS
- $159,0002 bd2 ba1k sqft417 GLADSTONE PLACE, SUN CITY CENTER, FL 33573For SaleMLS ID #TB8496048, Cisco Hernandez, FRANK ALBERT REALTY. Stellar MLS
- $170,0002 bd2 ba1k sqft1905 HANSON COURT #305, SUN CITY CENTER, FL 33573For SaleMLS ID #TB8526065, Trevar Salva, Y REALTY. Stellar MLS
- $171,5002 bd2 ba1.4k sqft2101 HAILSTONE CIRCLE #0, SUN CITY CENTER, FL 33573For SaleMLS ID #TB8476289, Christine Waugh, DALTON WADE INC. Stellar MLS
- $274,9903 bd2 ba1.2k sqft541 FIREFLY LANE, APOLLO BEACH, FL 33572For SaleMLS ID #TB8493808, Rebecca Hakola, VREELAND REAL ESTATE LLC. Stellar MLS
