WELCOME TO A BEAUTIFULLY UPDATED HOME THAT OFFERS THE PERFECT BLEND OF COMFORT, STYLE, AND AFFORDABILITY—PLUS OPEN GREEN SPACE AND NO HOA. Located on the desirable north side of Sun City Center, this well-maintained home welcomes you with attractive landscaping and inviting curb appeal. Step inside and you’re greeted by a bright, spacious foyer and a fresh, modern interior featuring light gray tones, gorgeous Farmhouse Oak laminate plank flooring (2023), updated fixtures, and ceiling fans—all complemented by the peace of mind of a newer roof (2022). The thoughtfully designed galley kitchen makes everyday living easy, with generous counter space, a cooktop & separate stainless-steel double wall oven, new microwave and refrigerator (2024), a convenient coffee/beverage bar, and a cozy eat-in area—perfect for casual meals or morning routines. You’ll appreciate the additional living space provided by the enclosed lanai/Florida room, ideal for relaxing with your morning coffee, entertaining guests, or simply enjoying the natural light year-round. The primary suite offers a comfortable retreat, complete with a walk- in closet, built-in vanity, and a beautifully remodeled en-suite bath featuring a modern vanity, wainscoting, and a stylish walk-in shower with a pleasant coastal feel. The guest bedroom is spacious and inviting, offering comfort and privacy for visitors. The laundry area has pedestals for your washer & dryer, ample counter and cabinet space, and a utility sink for added convenience. For those who enjoy hobbies or projects, the garage workshop provides plenty of room to create and stay organized. Outdoors, the covered and screened lanai invites you to unwind; enjoying peaceful views. While the open patio offers the perfect setting for grilling, sunbathing, or relaxing with your favorite beverage. Additional updates include: new stainless-steel refrigerator and microwave (2024), Interior painted (2022), upgraded electric panel (2017), Carrier 3-ton 14 SEER AC (2016), and new rear door (2015), Upgraded Windows (2009). Living in Sun City Center means enjoying an active 55+ lifestyle with convenient access to beaches, airports, shopping, dining, and entertainment. The community features indoor and outdoor pools, a fitness center, golf, pickleball, lawn bowling, arts and crafts, and countless social opportunities—all accessible by golf cart. Don’t miss your chance to enjoy easy Florida living in a home that truly delivers comfort, convenience, and community.
For sale
$324,500
1405 HACIENDA DRIVE, SUN CITY CENTER, FL 33573
2beds
1,697sqft
Single Family Residence
Built in 1970
8,200 Square Feet Lot
$309,700 Zestimate®
$191/sqft
$58/mo HOA
What's special
- 18 days |
- 353 |
- 15 |
Zillow last checked:
Listing updated:
Listed by:
Dana Troeleman 443-528-3203,
DALTON WADE INC 888-668-8283,
Patti Carmel 813-951-2900,
DALTON WADE INC
Source: Stellar MLS,MLS#: TB8532825 Originating MLS: Suncoast Tampa
Originating MLS: Suncoast Tampa
Facts & features
Interior
Bedrooms & bathrooms
- Bedrooms: 2
- Bathrooms: 2
- Full bathrooms: 2
Rooms
- Room types: Florida Room
Primary bedroom
- Features: Walk-In Closet(s)
- Level: First
- Area: 315 Square Feet
- Dimensions: 15x21
Bedroom 2
- Features: Built-in Closet
- Level: First
- Area: 165 Square Feet
- Dimensions: 15x11
Primary bathroom
- Level: First
- Area: 44 Square Feet
- Dimensions: 5.5x8
Bathroom 2
- Level: First
- Area: 40 Square Feet
- Dimensions: 5x8
Balcony porch lanai
- Level: First
- Area: 120 Square Feet
- Dimensions: 12x10
Dining room
- Features: Other
- Level: First
- Area: 110 Square Feet
- Dimensions: 11x10
Florida room
- Level: First
- Area: 220 Square Feet
- Dimensions: 22x10
Foyer
- Level: First
- Area: 121 Square Feet
- Dimensions: 11x11
Kitchen
- Features: No Closet
- Level: First
- Area: 153 Square Feet
- Dimensions: 9x17
Laundry
- Level: First
- Area: 266 Square Feet
- Dimensions: 19x14
Living room
- Features: Other
- Level: First
- Area: 260 Square Feet
- Dimensions: 13x20
Heating
- Central, Heat Pump
Cooling
- Central Air
Appliances
- Included: Oven, Cooktop, Dishwasher, Disposal, Electric Water Heater, Kitchen Reverse Osmosis System, Microwave, Refrigerator
- Laundry: In Garage, Laundry Room
Features
- Eating Space In Kitchen, Living Room/Dining Room Combo, Thermostat, Walk-In Closet(s)
- Flooring: Concrete, Luxury Vinyl, Tile
- Doors: French Doors
- Windows: Skylight(s), Window Treatments
- Has fireplace: No
Interior area
- Total structure area: 2,855
- Total interior livable area: 1,697 sqft
Video & virtual tour
Property
Parking
- Total spaces: 2
- Parking features: Driveway, Garage Door Opener, Ground Level
- Attached garage spaces: 2
- Has uncovered spaces: Yes
- Details: Garage Dimensions: 20x20
Features
- Levels: One
- Stories: 1
- Patio & porch: Covered, Patio, Screened
- Exterior features: Irrigation System, Rain Barrel/Cistern(s), Sidewalk
- Has view: Yes
- View description: Trees/Woods
Lot
- Size: 8,200 Square Feet
- Features: Cleared, Landscaped, Level, Near Golf Course, Near Public Transit, Sidewalk, Unincorporated
- Residential vegetation: Mature Landscaping, Trees/Landscaped
Details
- Parcel number: U0632202W5G0000000004.0
- Zoning: RSC-6
- Special conditions: None
Construction
Type & style
- Home type: SingleFamily
- Architectural style: Florida,Ranch
- Property subtype: Single Family Residence
- Attached to another structure: Yes
Materials
- Block, Concrete
- Foundation: Slab
- Roof: Shingle
Condition
- Completed
- New construction: No
- Year built: 1970
Utilities & green energy
- Sewer: Public Sewer
- Water: Public
- Utilities for property: BB/HS Internet Available, Electricity Connected, Public, Sewer Connected, Water Connected
Green energy
- Water conservation: Fl. Friendly/Native Landscape
Community & HOA
Community
- Features: Deed Restrictions, Dog Park, Fitness Center, Golf Carts OK, Pool, Sidewalks, Special Community Restrictions, Tennis Court(s)
- Security: Smoke Detector(s)
- Pet fee: $0 monthly
- Senior community: Yes
- Subdivision: DEL WEBBS SUN CITY FLORIDA UN
HOA
- Has HOA: Yes
- Amenities included: Fitness Center, Optional Additional Fees, Pickleball Court(s), Pool, Recreation Facilities, Sauna, Security, Shuffleboard Court, Spa/Hot Tub, Storage, Tennis Court(s)
- Services included: Community Pool, Pool Maintenance, Recreational Facilities, Security
- HOA fee: $58 monthly
- HOA name: Jodi Gross
- HOA phone: 813-642-2016
- Second HOA name: Sun City Center
Location
- Region: Sun City Center
Financial & listing details
- Price per square foot: $191/sqft
- Tax assessed value: $237,749
- Annual tax amount: $4,174
- Date on market: 8/13/2026
- Cumulative days on market: 14 days
- Listing terms: Cash,FHA,VA Loan
- Ownership: Fee Simple
- Total actual rent: 0
- Electric utility on property: Yes
- Road surface type: Paved
Estimated market value
$309,700
$294,000 - $325,000
$2,033/mo
Price history
| Date | Event | Price |
|---|---|---|
| 8/13/2026 | Listed for sale | $324,500+22.5%$191/sqft |
Source:  Stellar MLS #TB8532825 Report a problem Stellar MLS #TB8532825 Report a problem | ||
| 4/4/2022 | Sold | $265,000+2%$156/sqft |
Source: Public Record Report a problem | ||
| 3/6/2022 | Pending sale | $259,900$153/sqft |
Source: Stellar MLS #T3352510 Report a problem | ||
| 3/3/2022 | Listed for sale | $259,900+251.2%$153/sqft |
Source: Stellar MLS #T3352510 Report a problem | ||
| 3/24/1997 | Sold | $74,000$44/sqft |
Source: Public Record Report a problem | ||
Public tax history
| Year | Property taxes | Tax assessment |
|---|---|---|
| 2025 | $4,174 +8.7% | $237,749 +2.9% |
| 2024 | $3,839 +4% | $231,095 +3% |
| 2023 | $3,691 +217.7% | $224,364 +152.8% |
| 2022 | $1,162 +5.7% | $88,737 +3% |
| 2021 | $1,099 +10.5% | $86,152 +3.5% |
| 2020 | $995 +8.7% | $83,238 +2.3% |
| 2019 | $915 | $81,367 +1.9% |
| 2018 | $915 +5.9% | $79,850 -29.8% |
| 2017 | $864 +3.2% | $113,709 +48.4% |
| 2016 | $837 +3.1% | $76,599 +0.7% |
| 2015 | $812 -8.9% | $76,067 +0.8% |
| 2014 | $891 | $75,463 +1.5% |
| 2013 | $891 -1.7% | $74,348 +1.7% |
| 2012 | $907 -13.6% | $73,105 -10% |
| 2011 | $1,050 -9.9% | $81,234 -7.3% |
| 2010 | $1,166 +4.3% | $87,652 +2.7% |
| 2009 | $1,118 +0.8% | $85,348 +0.1% |
| 2008 | $1,109 -17.4% | $85,263 +3% |
| 2007 | $1,342 -3.3% | $82,780 +2.5% |
| 2006 | $1,388 +0.8% | $80,761 +3% |
| 2005 | $1,377 | $78,409 +3% |
| 2004 | -- | $76,125 +1.9% |
| 2003 | -- | $74,706 +2.4% |
| 2002 | -- | $72,955 +1.6% |
| 2001 | -- | $71,806 +3% |
| 2000 | $1,227 | $69,715 |
Find assessor info on the county website
Monthly payment
Est. payment
Payment breakdown
Explore the cost of this home by adjusting the details. Changes won't be saved.Climate risks
Neighborhood: 33573
Nearby schools
GreatSchools rating
- 3/10Cypress Creek Elementary SchoolGrades: PK-5Distance: 1.9 mi
- 2/10Shields Middle SchoolGrades: 6-8Distance: 2.1 mi
- 3/10Jule F Sumner High SchoolGrades: 9-12Distance: 3.6 mi
Schools provided by the listing agent
- Elementary: Cypress Creek-HB
- Middle: Shields-HB
- High: Lennard-HB
Source: Stellar MLS. This data may not be complete. We recommend contacting the local school district to confirm school assignments for this home.
- $235,1003 bd2 ba1.3k sqft1403 Hacienda Dr, Sun City Center, FL 33573Off Market
- $318,5003 bd2 ba2k sqft1501 Hacienda Dr, Sun City Center, FL 33573Off Market

- $300,5002 bd2 ba1.8k sqft1401 Hacienda Dr, Sun City Center, FL 33573Off Market
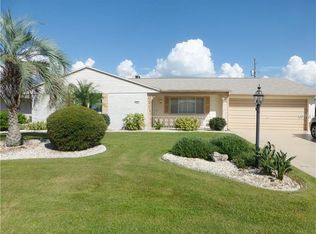
- $337,2503 bd2 ba1.7k sqft702 Torrey Pines Ave, Sun City Center, FL 33573Sold

- $212,0002 bd2 ba1.2k sqft1503 Hacienda Dr, Sun City Center, FL 33573Off Market
- $230,4002 bd1 ba1.1k sqft701 Torrey Pines Ave, Sun City Center, FL 33573Off Market
- $320,0002 bd2 ba1.9k sqft608 Ojai Ave, Sun City Center, FL 33573Sold
- $221,7002 bd2 ba1.5k sqft701 Tam O Shanter Ave, Sun City Center, FL 33573Off Market
A local agent can set up tours, give advice and negotiate with sellers.
Similar homes
- $349,0003 bd2 ba2.1k sqft234 AMESBURY CIRCLE, SUN CITY CENTER, FL 33573For Sale
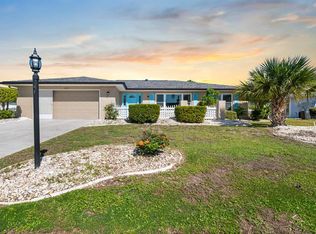
 MLS ID #TB8536997, Sandra Guthrie, DALTON WADE INC. Stellar MLS
 - $299,0003 bd3 ba2k sqft624 LA JOLLA AVENUE, SUN CITY CENTER, FL 33573For Sale
 MLS ID #TB8519851, Tamara Bushnell, DALTON WADE INC. Stellar MLS
 - $329,9002 bd2 ba1.8k sqft1743 COUNCIL DRIVE, SUN CITY CENTER, FL 33573For Sale
 MLS ID #TB8516700, Patrick DeFeo, II, EXP REALTY LLC. Stellar MLS
 - $320,0003 bd2 ba2.3k sqft1501 NEW BEDFORD DRIVE, SUN CITY CENTER, FL 33573For Sale
 MLS ID #TB8527804, Sandra Kehoe, MARK SPAIN REAL ESTATE. Stellar MLS
 - $279,9002 bd2 ba1.7k sqft907 BLUEWATER DRIVE, SUN CITY CENTER, FL 33573For SaleMLS ID #TB8533224, Nicole Torres, AZURE REAL ESTATE & PROPERTY MANAGEMENT GROUP LLC. Stellar MLS
- $284,9002 bd2 ba1.4k sqft1804 FORT DUQUESNA DRIVE, SUN CITY CENTER, FL 33573For SaleMLS ID #TB8539517, Robin Bennett, CENTURY 21 BEGGINS ENTERPRISES. Stellar MLS
- $369,0003 bd2 ba1.9k sqft1807 E DEL WEBB BOULEVARD, SUN CITY CENTER, FL 33573For SaleMLS ID #TB8537588, Sandra Tams, CENTURY 21 BEGGINS ENTERPRISES. Stellar MLS
- $265,0002 bd2 ba1.7k sqft809 OAKMONT AVENUE, SUN CITY CENTER, FL 33573For SaleMLS ID #TB8497413, Herlon Cannon, CENTURY 21 BEGGINS ENTERPRISES. Stellar MLS
- $359,9502 bd2 ba2k sqft1911 E DEL WEBB BOULEVARD, SUN CITY CENTER, FL 33573For SaleMLS ID #TB8515543, Debra Valdes, COASTAL PROPERTIES GROUP INTER. Stellar MLS
- $335,0002 bd2 ba1.8k sqft2025 NEW BEDFORD DRIVE, SUN CITY CENTER, FL 33573For SaleMLS ID #TB8511425, David Lovitch, KELLER WILLIAMS SOUTH SHORE. Stellar MLS
- $369,8003 bd4 ba2.3k sqft1411 JACOBSON CIRCLE, SUN CITY CENTER, FL 33573For SaleMLS ID #TB8514153, CJ Cornett, BAYSIDE REALTY GROUP INC. Stellar MLS
- $385,0002 bd2 ba2.2k sqft2016 E VIEW DRIVE, SUN CITY CENTER, FL 33573For SaleMLS ID #TB8448874, Jack Stevens, DALTON WADE INC. Stellar MLS
- $389,9002 bd2 ba2.2k sqft1810 MILFORD CIRCLE, SUN CITY CENTER, FL 33573For SaleMLS ID #TB8495089, Rich Shelley, FLORIDA'S 1ST CHOICE RLTY LLC. Stellar MLS
- $224,9002 bd1 ba1.1k sqft704 OJAI AVENUE, SUN CITY CENTER, FL 33573For SaleMLS ID #TB8501162, David Lovitch, KELLER WILLIAMS SOUTH SHORE. Stellar MLS
- $399,0004 bd2 ba1.5k sqft2242 W DEL WEBB BOULEVARD, SUN CITY CENTER, FL 33573For SaleMLS ID #TB8534837, Jeanette Martinez, CENTURY 21 BEGGINS ENTERPRISES. Stellar MLS
- $429,9003 bd3 ba1.9k sqft1811 MILFORD CIRCLE, SUN CITY CENTER, FL 33573For SaleMLS ID #TB8530169, Terry Brown, WALLS REALTY & ASSOCIATES, LLC. Stellar MLS
- $195,0002 bd2 ba1.4k sqft2005 HEATHFIELD CIRCLE #241, SUN CITY CENTER, FL 33573For SaleMLS ID #TB8534376, Neal Shaffer, DALTON WADE INC. Stellar MLS
- $319,0003 bd2 ba1.7k sqft901 OAK STREET SW, RUSKIN, FL 33570For SaleMLS ID #A4698086, Tracey Punzone, UKEEPCOMMISSION REAL ESTATE. Stellar MLS
- $330,0004 bd2 ba1.4k sqft520 FAIRFAX LANE, APOLLO BEACH, FL 33572For SaleMLS ID #TB8531766, Gordon Klaiber, REDFIN CORPORATION. Stellar MLS
- $329,0003 bd2 ba1.3k sqft6108 FAIRWAY BOULEVARD, APOLLO BEACH, FL 33572For SaleMLS ID #L4960829, Cyleste Goodson, FLORIDA REAL ESTATE COMPANY. Stellar MLS
