If you are looking for beautiful sunsets and relaxing water views from your all-season sunroom or beneath the majestic live oak tree in your back yard, this home is for you. Located in the 55+ retirement community of Sun City Center, FL, which has been voted the number one retirement community in the country, and is a beautifully updated move-In ready home located in the premier neighborhood of Caloosa Country Club Estates. The custom-built home features over 2000 sq. ft. of air-conditioned space, 2 bedrooms, 2 baths, a 2-car garage and is situated on the shore of Lake Caloosa. The home was remodeled in 2023 and upon entering the home you will find new luxury vinyl flooring throughout that is not only waterproof but is also pet proof and rated extreme scratch and dent proof. New interior doors with custom casings and 5 ½” baseboards were also installed along with remote control fans and night light wall switches. The openness and split floor plan are perfect for entertaining family or guests and at the same time gives privacy when your guests are staying overnight. The large living room is bright and airy and provides you with a great space that can be used as a formal space or a more casual area for entertaining family and friends. The master en-suite has French doors to the sunroom providing you with a relaxing lake view and the room is large enough to accommodate King size furniture. The master bath has new cabinets with soft close drawers and cupboards, granite countertops, a double vanity with new mirrors and lighting and a new tiled walk-in shower. There is also an instantaneous water heater with scald control that is both convenient and will help reduce the utility bill. The kitchen and family room along with the dining room and the sunroom are the heart of the house. The totally upgraded kitchen features cabinets with an abundance of soft close drawers and cupboards, granite counter tops, beautiful tile backsplash, new lighting, including under cabinet lights, stainless steel LG appliances, a five-stage reverse-osmosis drinking water system and a pass through to the oversized sunroom. The kitchen is also open to the family room which includes a breakfast area with additional cabinets and counterspace and a fabulous view of the water out back. The dining room is adjacent to the kitchen and has French doors that open to the sunroom providing views of the lake. The sunroom is an expansive 12’X34’ glassed-in and air-conditioned space that is perfect for relaxing after a round of golf or for entertaining family and friends. Whether you are just relaxing with a good book or morning coffee or entertaining numerous friends and family this home is perfect. When buying a home in Florida, insurance is an important to consider. The panel box, disconnects, GFCIs, and plumbing are all up to date and the roof was installed in 2014 and the A/C in 2016. The water for the irrigation system is supplied from the lake which saves you on your water bill and the annual neighborhood HOA is only $125. With its location, upgrades, and view, this property should be on everyone’s list to see, so make an appointment to stop by before it’s too late.
For sale
Price cut: $14K (7/21)
$385,000
2016 E VIEW DRIVE, SUN CITY CENTER, FL 33573
2beds
2,213sqft
Single Family Residence
Built in 1984
0.26 Acres Lot
$369,700 Zestimate®
$174/sqft
$39/mo HOA
What's special
Granite countertopsNew tiled walk-in showerStainless steel lg appliancesBeautiful tile backsplash
- 321 days
- 232
- 6
Zillow last checked:
Listing updated:
Listed by:
Jack Stevens 813-417-1554,
DALTON WADE INC 888-668-8283
Source: Stellar MLS,MLS#: TB8448874 Originating MLS: Suncoast Tampa
Originating MLS: Suncoast Tampa
Facts & features
Interior
Bedrooms & bathrooms
- Bedrooms: 2
- Bathrooms: 2
- Full bathrooms: 2
Rooms
- Room types: Breakfast Room Separate, Family Room, Great Room, Utility Room
Primary bedroom
- Features: En Suite Bathroom, Walk-In Closet(s)
- Level: First
- Area: 240 Square Feet
- Dimensions: 15x16
Bedroom 2
- Features: Ceiling Fan(s), Built-in Closet
- Level: First
- Area: 121 Square Feet
- Dimensions: 11x11
Dining room
- Level: First
- Area: 110 Square Feet
- Dimensions: 10x11
Family room
- Features: Built-In Shelving
- Level: First
- Area: 528 Square Feet
- Dimensions: 22x24
Florida room
- Features: Ceiling Fan(s)
- Level: First
- Area: 408 Square Feet
- Dimensions: 12x34
Foyer
- Level: First
- Area: 27 Square Feet
- Dimensions: 3x9
Kitchen
- Level: First
- Area: 100 Square Feet
- Dimensions: 10x10
Laundry
- Features: Pantry
- Level: First
- Area: 25 Square Feet
- Dimensions: 5x5
Living room
- Level: First
- Area: 204 Square Feet
- Dimensions: 17x12
Heating
- Electric, Heat Pump
Cooling
- Central Air
Appliances
- Included: Dishwasher, Disposal, Dryer, Electric Water Heater, Kitchen Reverse Osmosis System, Microwave, Range, Refrigerator, Washer, Water Softener
- Laundry: Laundry Room
Features
- Built-in Features, Ceiling Fan(s)
- Flooring: Laminate, Tile
- Has fireplace: No
Interior area
- Total structure area: 2,886
- Total interior livable area: 2,213 sqft
Video & virtual tour
Property
Parking
- Total spaces: 2
- Parking features: Garage - Attached
- Attached garage spaces: 2
- Details: Garage Dimensions: 22x22
Features
- Levels: One
- Stories: 1
- Exterior features: Irrigation System, Rain Gutters, Sidewalk
- Has view: Yes
- View description: Water
- Water view: Water
- Waterfront features: Pond
- Body of water: LAKE CALOOSA
Lot
- Size: 0.26 Acres
- Dimensions: 99 x 115
- Features: Near Golf Course, Sidewalk, Street Dead-End
- Residential vegetation: Mature Landscaping, Trees/Landscaped
Details
- Parcel number: U0632202WF00000200004.0
- Zoning: PD-MU
- Special conditions: None
Construction
Type & style
- Home type: SingleFamily
- Architectural style: Contemporary
- Property subtype: Single Family Residence
Materials
- Block, Stucco
- Foundation: Slab
- Roof: Shingle
Condition
- Completed
- New construction: No
- Year built: 1984
Utilities & green energy
- Sewer: Public Sewer
- Water: Public
- Utilities for property: Public
Community & HOA
Community
- Features: Association Recreation - Owned, Deed Restrictions, Dog Park, Fitness Center, Golf Carts OK, Golf, Pool, Restaurant, Sidewalks, Tennis Court(s)
- Pet fee: $0 monthly
- Senior community: Yes
- Subdivision: CALOOSA COUNTRY CLUB ESTATES U
HOA
- Has HOA: Yes
- Amenities included: Fence Restrictions, Fitness Center, Golf Course, Pickleball Court(s), Pool, Recreation Facilities, Sauna, Security, Shuffleboard Court, Spa/Hot Tub, Tennis Court(s)
- HOA fee: $39 monthly
- HOA name: Caloosa Country Club Estates
- Second HOA name: Sun City Center Community Association
- Second HOA phone: 813-634-3500
Location
- Region: Sun City Center
Financial & listing details
- Price per square foot: $174/sqft
- Tax assessed value: $317,555
- Annual tax amount: $3,627
- Date on market: 11/20/2025
- Cumulative days on market: 321 days
- Listing terms: Cash,Conventional
- Ownership: Fee Simple
- Total actual rent: 0
- Road surface type: Paved
Estimated market value
$369,700
$351,000 - $388,000
$2,528/mo
Price history
| Date | Event | Price |
|---|---|---|
| 7/21/2026 | Price change | $385,000-3.5%$174/sqft |
Source:  Stellar MLS #TB8448874 Report a problem Stellar MLS #TB8448874 Report a problem | ||
| 6/13/2026 | Listed for sale | $399,000-3.9%$180/sqft |
Source: Stellar MLS #TB8448874 Report a problem | ||
| 12/11/2025 | Price change | $415,000-2.4%$188/sqft |
Source: Stellar MLS #TB8448874 Report a problem | ||
| 11/20/2025 | Listed for sale | $425,000+86.4%$192/sqft |
Source: Stellar MLS #TB8448874 Report a problem | ||
| 12/28/2018 | Sold | $228,000-2.1%$103/sqft |
Source: Stellar MLS #T3122115 Report a problem | ||
| 12/10/2018 | Listed for sale | $232,900$105/sqft |
Source: RE/MAX BAYSIDE REALTY LLC #T3122115 Report a problem | ||
| 12/10/2018 | Pending sale | $232,900$105/sqft |
Source: RE/MAX BAYSIDE #T3122115 Report a problem | ||
| 11/15/2018 | Price change | $232,900-2.9%$105/sqft |
Source: RE/MAX BAYSIDE REALTY LLC #T3122115 Report a problem | ||
| 10/1/2018 | Price change | $239,900-2%$108/sqft |
Source: RE/MAX BAYSIDE REALTY LLC #T3122115 Report a problem | ||
| 8/21/2018 | Price change | $244,900-3.9%$111/sqft |
Source: RE/MAX BAYSIDE REALTY LLC #T3122115 Report a problem | ||
| 8/7/2018 | Listed for sale | $254,900+50.9%$115/sqft |
Source: RE/MAX BAYSIDE REALTY LLC #T3122115 Report a problem | ||
| 2/8/2002 | Sold | $168,900$76/sqft |
Source: Public Record Report a problem | ||
Public tax history
| Year | Property taxes | Tax assessment |
|---|---|---|
| 2025 | $3,942 +8.7% | $228,819 +2.9% |
| 2024 | $3,628 +3.6% | $222,370 +3% |
| 2023 | $3,500 +5.1% | $215,893 +3% |
| 2022 | $3,331 +1.3% | $209,605 +3% |
| 2021 | $3,290 +2.7% | $203,500 +1.4% |
| 2020 | $3,204 +3.2% | $200,690 +2.1% |
| 2019 | $3,105 | $196,557 +3.7% |
| 2018 | $3,105 -17.3% | $189,498 +6.8% |
| 2017 | $3,755 +91.1% | $177,472 +35.8% |
| 2016 | $1,965 +1.4% | $130,657 +0.7% |
| 2015 | $1,939 +0.2% | $129,749 +0.8% |
| 2014 | $1,935 | $128,719 +1.5% |
| 2013 | $1,935 +0.4% | $126,817 +1.7% |
| 2012 | $1,926 -2.4% | $124,697 -1.7% |
| 2011 | $1,974 -5.8% | $126,842 -5.3% |
| 2010 | $2,095 -14% | $133,879 -11.1% |
| 2009 | $2,435 +0.2% | $150,515 +0.1% |
| 2008 | $2,431 -6.8% | $150,365 +3% |
| 2007 | $2,610 -5% | $145,985 +2.5% |
| 2006 | $2,745 +0.2% | $142,424 +3% |
| 2005 | $2,739 | $138,276 +3% |
| 2004 | -- | $134,249 +1.9% |
| 2003 | -- | $131,746 +12.2% |
| 2002 | -- | $117,455 +1.6% |
| 2001 | -- | $115,605 -9.2% |
| 2000 | $2,250 | $127,354 |
Find assessor info on the county website
Monthly payment
Est. payment
Payment breakdown
Explore the cost of this home by adjusting the details. Changes won't be saved.Climate risks
Neighborhood: 33573
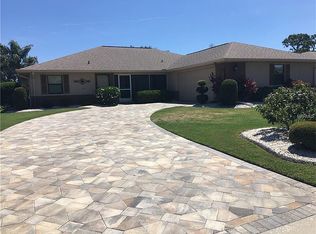
- $399,3003 bd2 ba2.3k sqft2011 View Dr E, Sun City Center, FL 33573Off Market
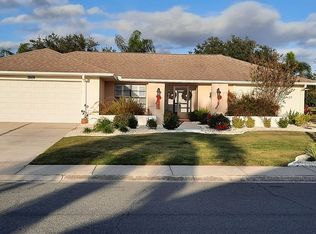
- $396,5003 bd2 ba1.8k sqft2009 View Dr E, Sun City Center, FL 33573Off Market
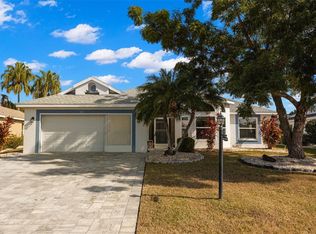
- $377,2003 bd2 ba1.9k sqft2013 View Dr E, Sun City Center, FL 33573Off Market

- $322,4003 bd2 ba2.3k sqft2005 View Dr E, Sun City Center, FL 33573Off Market
Similar homes
- $345,0002 bd2 ba2.1k sqft2042 PRESTANCIA LANE, SUN CITY CENTER, FL 33573For Sale

 MLS ID #TB8512023, Jack Stevens, DALTON WADE INC. Stellar MLS
 - $355,0002 bd2 ba2k sqft1911 E DEL WEBB BOULEVARD, SUN CITY CENTER, FL 33573For Sale
 MLS ID #TB8515543, Debra Valdes, COASTAL PROPERTIES GROUP INTER. Stellar MLS
 - $299,9002 bd2 ba1.7k sqft609 ALLEGHENY DRIVE, SUN CITY CENTER, FL 33573For Sale
 MLS ID #TB8542590, Rose Alexander, KELLER WILLIAMS SOUTH SHORE. Stellar MLS
 - $399,0004 bd2 ba1.5k sqft2242 W DEL WEBB BOULEVARD, SUN CITY CENTER, FL 33573For Sale
 MLS ID #TB8534837, Jeanette Martinez, CENTURY 21 BEGGINS ENTERPRISES. Stellar MLS
 - $334,0004 bd3 ba1.6k sqft672 ALLEGHENY DRIVE, SUN CITY CENTER, FL 33573For SaleMLS ID #TB8544671, Shawn Leggett, DALTON WADE INC. Stellar MLS
- $339,9002 bd2 ba1.8k sqft1803 NEW BEDFORD DRIVE, SUN CITY CENTER, FL 33573For SaleMLS ID #TB8542835, Sandra Tams, CENTURY 21 BEGGINS ENTERPRISES. Stellar MLS
- $445,0003 bd2 ba1.9k sqft207 AMESBURY CIRCLE, SUN CITY CENTER, FL 33573For SaleMLS ID #TB8545992, Barbara Strickland, COLDWELL BANKER REALTY. Stellar MLS
- $310,0002 bd2 ba1.8k sqft684 ALLEGHENY DRIVE, SUN CITY CENTER, FL 33573For SaleMLS ID #TB8512560, Dana Troeleman, DALTON WADE INC. Stellar MLS
- $298,7002 bd2 ba1.6k sqft1405 HACIENDA DRIVE, SUN CITY CENTER, FL 33573For SaleMLS ID #TB8532825, Dana Troeleman, DALTON WADE INC. Stellar MLS
- $285,0002 bd2 ba1.7k sqft1511 CLOISTER DRIVE, SUN CITY CENTER, FL 33573For SaleMLS ID #TB8486596, Dana Troeleman, DALTON WADE INC. Stellar MLS
- $262,9002 bd2 ba1.5k sqft1308 BLUEWATER DRIVE, SUN CITY CENTER, FL 33573For SaleMLS ID #TB8550437, Tamara Bushnell, DALTON WADE INC. Stellar MLS
- $390,0003 bd2 ba1.8k sqft12402 TREE POINTE COURT, RIVERVIEW, FL 33578For SaleMLS ID #TB8554273, Dennisse Nieves, CENTURY 21 CIRCLE. Stellar MLS
- $300,0003 bd2 ba1.6k sqft2424 E DEL WEBB BOULEVARD, SUN CITY CENTER, FL 33573For SaleMLS ID #TB8537156, Marianne Crowe, DALTON WADE INC. Stellar MLS
- $260,0002 bd2 ba1.4k sqft1517 ALLEGHENY DRIVE, SUN CITY CENTER, FL 33573For SaleMLS ID #TB8548872, Michele Herndon, PA, KELLER WILLIAMS SOUTH TAMPA. Stellar MLS
- $434,0003 bd2 ba1.9k sqft1119 VILLEROY DRIVE, SUN CITY CENTER, FL 33573For SaleMLS ID #TB8537009, Andrew Skidmore, ALL READY PROPERTY MANAGEMENT. Stellar MLS
- $299,9002 bd2 ba1.9k sqft1254 W DEL WEBB BOULEVARD, SUN CITY CENTER, FL 33573For SaleMLS ID #TB8504205, Anita Frank, REAL BROKER, LLC. Stellar MLS
- $279,4002 bd2 ba1.7k sqft907 BLUEWATER DRIVE, SUN CITY CENTER, FL 33573For SaleMLS ID #TB8533224, Nicole Torres, AZURE REAL ESTATE & PROPERTY MANAGEMENT GROUP LLC. Stellar MLS
- $249,9003 bd2 ba1.5k sqft702 THUNDERBIRD AVENUE, SUN CITY CENTER, FL 33573For SaleMLS ID #TB8545978, Dave Allen, DALTON WADE INC. Stellar MLS
- $399,9992 bd2 ba1.9k sqft16817 WHISPER ELM STREET, WIMAUMA, FL 33598For SaleMLS ID #TB8530888, Robert King, 27NORTH REALTY. Stellar MLS
- $334,9003 bd2 ba1.5k sqft15847 COBBLE MILL DRIVE, WIMAUMA, FL 33598For SaleMLS ID #TB8537440, Nancy Stanton, DALTON WADE INC. Stellar MLS
