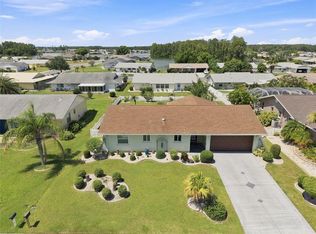
WELCOME TO YOUR CHARMING SUN CITY CENTER RETREAT — NO HOA! Discover this well-maintained home ideally located on the desirable north side of Sun City Center. From the moment you arrive, you’ll appreciate the exceptional curb appeal featuring Florida-friendly landscaping, a painted driveway and walkway, upgraded concrete curbing, & a serene and expansive rear green space. Step inside and feel instantly at home. The bright interior showcases luxury vinyl plank flooring, complementary tiles, and an abundance of natural light throughout. Generously sized rooms and ample closet space provide both comfort and functionality, giving you the flexibility to truly make this home your own. The centrally located kitchen offers wood cabinetry, black appliances, and coordinating Corian countertops, along with a convenient pass-through to the oversized, climate-controlled Florida room. With built-in storage and versatile space, this area is perfect for entertaining or simply relaxing with family and friends. The spacious primary suite features a large closet and a private ensuite bath with a handy walk-in shower. A comfortable guest bedroom and adjacent hall bath provide ideal accommodations for overnight guests. An additional bonus room offers flexibility as an office, den, or even a third bedroom use the space for whatever suits your lifestyle needs. Enjoy Florida living at its best in the enclosed rear lanai, where you can unwind while taking in peaceful views of the open green space—perfect for birdwatching, gardening, or simply enjoying the outdoors. Recent upgrades include a 2021 ROOF & HVAC system, offering added peace of mind. Located in the highly sought-after 55+ golf cart community of Sun City Center, residents enjoy access to pools, fitness centers, clubs, sports, golf, pickleball, arts and crafts, and more—all just a short drive to beaches, airports, shopping, and entertainment. Whether you're looking for a full-time residence, seasonal retreat, or investment opportunity, this home offers exceptional value and potential. Schedule your private showing today and start enjoying the Sun City Center lifestyle.
For sale
Price cut: $19K (8/22)
$310,000
684 ALLEGHENY DRIVE, SUN CITY CENTER, FL 33573
2beds
1,811sqft
Single Family Residence
Built in 1972
9,600 Square Feet Lot
$-- Zestimate®
$171/sqft
$29/mo HOA
What's special
Comfortable guest bedroomExceptional curb appealBuilt-in storageBlack appliancesSpacious primary suiteComplementary tilesBright interior
- 89 days
- 429
- 15
Zillow last checked:
Listing updated:
Listed by:
Dana Troeleman 443-528-3203,
DALTON WADE INC 888-668-8283
Source: Stellar MLS,MLS#: TB8512560 Originating MLS: Suncoast Tampa
Originating MLS: Suncoast Tampa
Facts & features
Interior
Bedrooms & bathrooms
- Bedrooms: 2
- Bathrooms: 2
- Full bathrooms: 2
Rooms
- Room types: Bonus Room
Primary bedroom
- Features: Walk-In Closet(s)
- Level: First
- Area: 196 Square Feet
- Dimensions: 14x14
Bedroom 1
- Features: Built-in Closet
- Level: First
- Area: 130 Square Feet
- Dimensions: 13x10
Primary bathroom
- Level: First
- Area: 32 Square Feet
- Dimensions: 4x8
Bathroom 1
- Level: First
- Area: 40 Square Feet
- Dimensions: 8x5
Balcony porch lanai
- Level: First
- Area: 348 Square Feet
- Dimensions: 29x12
Bonus room
- Features: No Closet
- Level: First
- Area: 156 Square Feet
- Dimensions: 13x12
Dining room
- Level: First
- Area: 187 Square Feet
- Dimensions: 17x11
Florida room
- Features: Walk-In Closet(s)
- Level: First
- Area: 348 Square Feet
- Dimensions: 29x12
Foyer
- Level: First
- Area: 15 Square Feet
- Dimensions: 5x3
Kitchen
- Level: First
- Area: 117 Square Feet
- Dimensions: 13x9
Living room
- Level: First
- Area: 320 Square Feet
- Dimensions: 16x20
Heating
- Central, Electric, Heat Pump
Cooling
- Central Air
Appliances
- Included: Dishwasher, Disposal, Microwave, Range, Refrigerator, Washer
- Laundry: In Garage
Features
- Ceiling Fan(s), Primary Bedroom Main Floor, Solid Surface Counters, Solid Wood Cabinets, Walk-In Closet(s)
- Flooring: Luxury Vinyl, Tile
- Windows: Window Treatments
- Has fireplace: No
Interior area
- Total structure area: 2,895
- Total interior livable area: 1,811 sqft
Video & virtual tour
Property
Parking
- Total spaces: 2
- Parking features: Garage Door Opener
- Attached garage spaces: 2
Features
- Levels: One
- Stories: 1
- Patio & porch: Enclosed, Rear Porch
- Exterior features: Sidewalk
- Has view: Yes
- View description: Garden, Trees/Woods
Lot
- Size: 9,600 Square Feet
- Dimensions: 80 x 120
- Features: In County, Landscaped, Level, Near Golf Course, Sidewalk, Unincorporated
- Residential vegetation: Mature Landscaping, Trees/Landscaped
Details
- Parcel number: U0632201UJDC000000012.0
- Zoning: RSC-6
- Special conditions: None
Construction
Type & style
- Home type: SingleFamily
- Architectural style: Contemporary
- Property subtype: Single Family Residence
- Attached to another structure: Yes
Materials
- Block, Stucco
- Foundation: Slab
- Roof: Shingle
Condition
- New construction: No
- Year built: 1972
Utilities & green energy
- Sewer: Public Sewer
- Water: Public
- Utilities for property: Cable Connected, Electricity Connected, Sewer Connected, Water Connected
Green energy
- Water conservation: Fl. Friendly/Native Landscape
Community & HOA
Community
- Features: Association Recreation - Owned, Clubhouse, Deed Restrictions, Dog Park, Fitness Center, Golf Carts OK, Pool, Racquetball, Sidewalks, Tennis Court(s)
- Pet fee: $0 monthly
- Senior community: Yes
- Subdivision: DEL WEBBS SUN CITY FLORIDA UN
HOA
- Has HOA: No
- Amenities included: Clubhouse, Fitness Center, Golf Course, Optional Additional Fees, Park, Pickleball Court(s), Pool, Recreation Facilities, Sauna, Shuffleboard Court, Spa/Hot Tub, Tennis Court(s)
- Services included: Pool Maintenance, Recreational Facilities, Security
- HOA fee: $29 monthly
- HOA name: Jodie Gross
- HOA phone: 813-633-3500
- Second HOA name: Sun City Center Association
- Second HOA phone: 813-633-3500
Location
- Region: Sun City Center
Financial & listing details
- Price per square foot: $171/sqft
- Tax assessed value: $259,616
- Annual tax amount: $1,376
- Date on market: 6/2/2026
- Cumulative days on market: 83 days
- Listing terms: Cash,Conventional,VA Loan
- Ownership: Fee Simple
- Total actual rent: 0
- Electric utility on property: Yes
- Road surface type: Paved, Asphalt
Estimated market value
Not available
Estimated sales range
Not available
Not available
Price history
| Date | Event | Price |
|---|---|---|
| 8/22/2026 | Price change | $310,000-5.8%$171/sqft |
Source:  Stellar MLS #TB8512560 Report a problem Stellar MLS #TB8512560 Report a problem | ||
| 8/9/2026 | Price change | $329,000-1.5%$182/sqft |
Source: Stellar MLS #TB8512560 Report a problem | ||
| 7/10/2026 | Price change | $334,000-1.5%$184/sqft |
Source: Stellar MLS #TB8512560 Report a problem | ||
| 6/2/2026 | Listed for sale | $339,000+229.1%$187/sqft |
Source: Stellar MLS #TB8512560 Report a problem | ||
| 10/20/1999 | Sold | $103,000-0.5%$57/sqft |
Source: Public Record Report a problem | ||
| 10/22/1996 | Sold | $103,500+21.8%$57/sqft |
Source: Public Record Report a problem | ||
| 1/4/1994 | Sold | $85,000$47/sqft |
Source: Public Record Report a problem | ||
Public tax history
| Year | Property taxes | Tax assessment |
|---|---|---|
| 2025 | $1,377 +11.8% | $103,238 +2.9% |
| 2024 | $1,232 +5.5% | $100,328 +3% |
| 2023 | $1,168 +10% | $97,406 +3% |
| 2022 | $1,062 +1.1% | $94,569 +3% |
| 2021 | $1,050 +6.7% | $91,815 +1.4% |
| 2020 | $984 +7.5% | $90,547 +2.3% |
| 2019 | $915 | $88,511 +1.9% |
| 2018 | $915 +4.6% | $86,861 -31.4% |
| 2017 | $875 +2% | $126,559 +51.9% |
| 2016 | $858 +1.7% | $83,324 +0.7% |
| 2015 | $844 +0.9% | $82,745 +0.8% |
| 2014 | $837 | $82,088 +1.5% |
| 2013 | $837 -0.8% | $80,875 +1.7% |
| 2012 | $844 -13.4% | $79,523 -10% |
| 2011 | $975 -11.8% | $88,398 -8% |
| 2010 | $1,105 +3.5% | $96,033 +1.9% |
| 2009 | $1,068 +0.8% | $94,221 +0.1% |
| 2008 | $1,059 -22.8% | $94,127 +3% |
| 2007 | $1,371 -2.8% | $91,385 +2.5% |
| 2006 | $1,410 +1.5% | $89,156 +3% |
| 2005 | $1,389 | $86,559 +3% |
| 2004 | -- | $84,038 +1.9% |
| 2003 | -- | $82,471 +2.4% |
| 2002 | -- | $80,538 +1.6% |
| 2001 | -- | $79,270 +3% |
| 2000 | $1,402 | $76,961 |
Find assessor info on the county website
Monthly payment
Est. payment
Payment breakdown
Explore the cost of this home by adjusting the details. Changes won't be saved.Climate risks
Neighborhood: 33573
Nearby schools
Schools provided by the listing agent
- Elementary: Cypress Creek-HB
- Middle: Shields-HB
- High: Lennard-HB
Source: Stellar MLS. This data may not be complete. We recommend contacting the local school district to confirm school assignments for this home.
- $319,3003 bd3 ba1.9k sqft686 Allegheny Dr, Sun City Center, FL 33573Off Market

- $263,3003 bd2 ba1.7k sqft682 Allegheny Dr, Sun City Center, FL 33573Off Market
- $246,7003 bd2 ba1.4k sqft680 Allegheny Dr, Sun City Center, FL 33573Off Market
- $233,4002 bd2 ba1.2k sqft685 Allegheny Dr, Sun City Center, FL 33573Off Market
Similar homes
- $284,9002 bd2 ba1.4k sqft1804 FORT DUQUESNA DRIVE, SUN CITY CENTER, FL 33573For Sale
 MLS ID #TB8539517, Robin Bennett, CENTURY 21 BEGGINS ENTERPRISES. Stellar MLS
 - $350,0002 bd2 ba1.8k sqft1803 NEW BEDFORD DRIVE, SUN CITY CENTER, FL 33573For Sale
 MLS ID #TB8542835, Sandra Tams, CENTURY 21 BEGGINS ENTERPRISES. Stellar MLS
 - $339,0004 bd3 ba1.6k sqft672 ALLEGHENY DRIVE, SUN CITY CENTER, FL 33573For Sale
 MLS ID #TB8449362, Shawn Leggett, KELLER WILLIAMS SOUTH SHORE. Stellar MLS
 - $345,0002 bd2 ba2.1k sqft2042 PRESTANCIA LANE, SUN CITY CENTER, FL 33573For Sale
 MLS ID #TB8512023, Jack Stevens, DALTON WADE INC. Stellar MLS
 - $289,9002 bd2 ba1.7k sqft1511 CLOISTER DRIVE, SUN CITY CENTER, FL 33573For SaleMLS ID #TB8486596, Dana Troeleman, DALTON WADE INC. Stellar MLS
- $299,9002 bd2 ba1.9k sqft1254 W DEL WEBB BOULEVARD, SUN CITY CENTER, FL 33573For SaleMLS ID #TB8504205, Anita Frank, REAL BROKER, LLC. Stellar MLS
- $279,9002 bd2 ba1.7k sqft907 BLUEWATER DRIVE, SUN CITY CENTER, FL 33573For SaleMLS ID #TB8533224, Nicole Torres, AZURE REAL ESTATE & PROPERTY MANAGEMENT GROUP LLC. Stellar MLS
- $249,5002 bd2 ba1.6k sqft1525 ALLEGHENY DRIVE, SUN CITY CENTER, FL 33573For SaleMLS ID #TB8498121, Dick Wilson, CENTURY 21 BEGGINS ENTERPRISES. Stellar MLS
- $329,9002 bd2 ba1.7k sqft705 WESTMONT WAY, SUN CITY CENTER, FL 33573For SaleMLS ID #TB8507598, Madeline Richards-Paslay, KELLER WILLIAMS SOUTH SHORE. Stellar MLS
- $335,0002 bd2 ba1.8k sqft2025 NEW BEDFORD DRIVE, SUN CITY CENTER, FL 33573For SaleMLS ID #TB8511425, David Lovitch, KELLER WILLIAMS SOUTH SHORE. Stellar MLS
- $225,0002 bd2 ba1.2k sqft1529 ALLEGHENY DRIVE, SUN CITY CENTER, FL 33573For SaleMLS ID #TB8520430, Bob Pasquarello, CENTURY 21 BEGGINS ENTERPRISES. Stellar MLS
- $280,0002 bd2 ba1.5k sqft319 LINGER LANE, SUN CITY CENTER, FL 33573For SaleMLS ID #TB8495437, David Ramos, REAL BROKER, LLC. Stellar MLS
- $369,0003 bd2 ba1.9k sqft1807 E DEL WEBB BOULEVARD, SUN CITY CENTER, FL 33573For SaleMLS ID #TB8537588, Sandra Tams, CENTURY 21 BEGGINS ENTERPRISES. Stellar MLS
- $285,0002 bd2 ba1.4k sqft1050 REGAL MANOR WAY, SUN CITY CENTER, FL 33573For SaleMLS ID #TB8518284, Darbie Pfeiffer, CENTURY 21 BEGGINS ENTERPRISES. Stellar MLS
- $235,0002 bd2 ba1.7k sqft1027 BLUEWATER DRIVE, SUN CITY CENTER, FL 33573For SaleMLS ID #TB8505431, David Kasyanchik, BHHS FLORIDA PROPERTIES GROUP. Stellar MLS
- $389,5003 bd2 ba1.9k sqft1704 DANBURY DRIVE, SUN CITY CENTER, FL 33573For SaleMLS ID #TB8498415, Dana Troeleman, DALTON WADE INC. Stellar MLS
- $239,9002 bd2 ba1.6k sqft214 LINGER LANE, SUN CITY CENTER, FL 33573For SaleMLS ID #TB8499627, David Lovitch, KELLER WILLIAMS SOUTH SHORE. Stellar MLS
- $239,9002 bd2 ba1.4k sqft1520 DANBURY DRIVE, SUN CITY CENTER, FL 33573For SaleMLS ID #TB8465159, Jeanette Martinez, CENTURY 21 BEGGINS ENTERPRISES. Stellar MLS
- $385,0002 bd2 ba2.2k sqft2016 E VIEW DRIVE, SUN CITY CENTER, FL 33573For SaleMLS ID #TB8448874, Jack Stevens, DALTON WADE INC. Stellar MLS
- $275,0002 bd2 ba1.3k sqft918 REGAL MANOR WAY, SUN CITY CENTER, FL 33573For SaleMLS ID #TB8484857, Jeffrey Borham, PA, EXP REALTY LLC. Stellar MLS
