Welcome home to this beautifully updated 2BR/2BA gem nestled in the highly sought-after Wedgewood community of Sun City Center! From the moment you arrive, you’ll be captivated by the mature landscaping and excellent curb appeal. Step through the foyer entry into a wide-open, light-filled living room that flows seamlessly into the family room. Open the classic French doors to reveal your private, screened-in back lanai—perfect for enjoying the Florida lifestyle. The chef-inspired kitchen features gorgeous stone countertops, a custom backsplash, tons of cabinet space, and a dedicated dining area. Gorgeous, engineered hardwood runs seamlessly throughout the entire home for a modern, carpet-free look, while both bathrooms have vinyl tile. The thoughtfully designed split floor plan ensures maximum privacy. The spacious primary suite boasts a generous walk-in closet and an en-suite bathroom with a standalone shower. On the opposite side of the home, the large second bedroom offers easy access to the second full bathroom with a tub, making it ideal for guests. Complete with a dedicated laundry room, a 2-car garage, and a cozy back patio with a ceiling fan to keep you cool, this turnkey home offers active adult living at its absolute finest. You’ll love Sun City Center with its amazing facilities, pools, and clubs just waiting for you to enjoy. Nestled between Sarasota and Tampa, this location offers a convenient ride to airports, great shopping, dining, and professional entertainment. With easy access to award-winning, sandy beaches, this home provides the best of all worlds without the stress of big city life. Leave it all behind and enjoy your new life here in one of Florida’s most affordable 55-and-better communities! Schedule your tour today!
For sale
Price cut: $24.9K (8/4)
$335,000
2025 NEW BEDFORD DRIVE, SUN CITY CENTER, FL 33573
2beds
1,857sqft
Single Family Residence
Built in 1989
9,396 Square Feet Lot
$328,000 Zestimate®
$180/sqft
$34/mo HOA
What's special
Large second bedroomGorgeous stone countertopsPrivate screened-in back lanaiExcellent curb appealSpacious primary suiteChef-inspired kitchenDedicated dining area
- 95 days
- 233
- 10
Zillow last checked:
Listing updated:
Listed by:
David Lovitch 845-629-7804,
KELLER WILLIAMS SOUTH SHORE 813-641-8300,
Flo Vachon 813-500-0529,
KELLER WILLIAMS SOUTH SHORE
Source: Stellar MLS,MLS#: TB8511425 Originating MLS: Suncoast Tampa
Originating MLS: Suncoast Tampa
Facts & features
Interior
Bedrooms & bathrooms
- Bedrooms: 2
- Bathrooms: 2
- Full bathrooms: 2
Rooms
- Room types: Family Room, Utility Room
Primary bedroom
- Features: En Suite Bathroom, Walk-In Closet(s)
- Level: First
- Area: 357.96 Square Feet
- Dimensions: 15.7x22.8
Bedroom 2
- Features: Built-in Closet
- Level: First
- Area: 227.52 Square Feet
- Dimensions: 15.8x14.4
Balcony porch lanai
- Level: First
- Area: 383.35 Square Feet
- Dimensions: 24.11x15.9
Dining room
- Level: First
- Area: 97.68 Square Feet
- Dimensions: 8.8x11.1
Family room
- Level: First
- Area: 228.79 Square Feet
- Dimensions: 23.11x9.9
Foyer
- Level: First
- Area: 20.5 Square Feet
- Dimensions: 4.1x5
Kitchen
- Level: First
- Area: 106.48 Square Feet
- Dimensions: 8.8x12.1
Living room
- Level: First
- Area: 395.18 Square Feet
- Dimensions: 23.11x17.1
Utility room
- Level: First
- Area: 50.16 Square Feet
- Dimensions: 5.7x8.8
Heating
- Central
Cooling
- Central Air
Appliances
- Included: Dishwasher, Microwave, Range, Refrigerator
- Laundry: Inside, Laundry Room
Features
- Ceiling Fan(s), Eating Space In Kitchen, High Ceilings, Kitchen/Family Room Combo, Living Room/Dining Room Combo, Open Floorplan, Solid Surface Counters, Solid Wood Cabinets, Walk-In Closet(s)
- Flooring: Vinyl
- Doors: French Doors
- Has fireplace: No
Interior area
- Total structure area: 2,763
- Total interior livable area: 1,857 sqft
Video & virtual tour
Property
Parking
- Total spaces: 2
- Parking features: Driveway
- Attached garage spaces: 2
- Has uncovered spaces: Yes
Features
- Levels: One
- Stories: 1
- Patio & porch: Covered, Front Porch, Rear Porch, Screened
- Exterior features: Sidewalk
Lot
- Size: 9,396 Square Feet
- Dimensions: 81 x 116
- Features: City Lot, In County, Level
- Residential vegetation: Mature Landscaping
Details
- Parcel number: U1332191Y700000400010.0
- Zoning: PD-MU
- Special conditions: None
Construction
Type & style
- Home type: SingleFamily
- Architectural style: Contemporary
- Property subtype: Single Family Residence
Materials
- Block, Stucco
- Foundation: Slab
- Roof: Tile
Condition
- New construction: No
- Year built: 1989
Details
- Warranty included: Yes
Utilities & green energy
- Sewer: Public Sewer
- Water: Public
- Utilities for property: Cable Available, Electricity Available
Community & HOA
Community
- Features: Deed Restrictions, Fitness Center, Golf Carts OK, Golf, Pool, Special Community Restrictions, Tennis Court(s)
- Pet fee: $0 monthly
- Senior community: Yes
- Subdivision: SUN CITY CENTER UNIT 52
HOA
- Has HOA: Yes
- Amenities included: Fence Restrictions, Fitness Center, Pool, Recreation Facilities, Tennis Court(s)
- Services included: Community Pool, Manager, Pool Maintenance, Recreational Facilities
- HOA fee: $34 monthly
- HOA name: Wedgewood/Angelika Hamilton
- HOA phone: 813-521-1488
Location
- Region: Sun City Center
Financial & listing details
- Price per square foot: $180/sqft
- Tax assessed value: $275,712
- Annual tax amount: $3,518
- Date on market: 5/28/2026
- Cumulative days on market: 53 days
- Listing terms: Cash,Conventional,FHA,VA Loan
- Ownership: Fee Simple
- Total actual rent: 0
- Electric utility on property: Yes
- Road surface type: Asphalt
Estimated market value
$328,000
$312,000 - $344,000
$2,081/mo
Price history
| Date | Event | Price |
|---|---|---|
| 8/4/2026 | Price change | $335,000-6.9%$180/sqft |
Source:  Stellar MLS #TB8511425 Report a problem Stellar MLS #TB8511425 Report a problem | ||
| 7/21/2026 | Listed for sale | $359,900$194/sqft |
Source: Stellar MLS #TB8511425 Report a problem | ||
| 7/8/2026 | Contingent | $359,900$194/sqft |
Source: Stellar MLS #TB8511425 Report a problem | ||
| 6/11/2026 | Pending sale | $359,900$194/sqft |
Source: Stellar MLS #TB8511425 Report a problem | ||
| 5/28/2026 | Listed for sale | $359,900-2.7%$194/sqft |
Source: Stellar MLS #TB8511425 Report a problem | ||
| 2/16/2025 | Listing removed | $369,900$199/sqft |
Source: Stellar MLS #T3549134 Report a problem | ||
| 10/29/2024 | Price change | $369,900-1.4%$199/sqft |
Source: Stellar MLS #T3549134 Report a problem | ||
| 8/16/2024 | Listed for sale | $375,000+87.5%$202/sqft |
Source: Stellar MLS #T3549134 Report a problem | ||
| 7/26/2018 | Sold | $200,000$108/sqft |
Source: Public Record Report a problem | ||
| 4/9/2018 | Listing removed | $200,000$108/sqft |
Source: CENTURY 21 Beggins Enterprises #T2925284 Report a problem | ||
| 4/7/2018 | Pending sale | $200,000$108/sqft |
Source: CENTURY 21 Beggins Enterprises #T2925284 Report a problem | ||
| 4/2/2018 | Price change | $200,000-11.1%$108/sqft |
Source: CENTURY 21 Beggins Enterprises #T2925284 Report a problem | ||
| 3/28/2018 | Price change | $225,000-4.3%$121/sqft |
Source: CENTURY 21 Beggins Enterprises #T2925284 Report a problem | ||
| 3/23/2018 | Price change | $235,000-3.1%$127/sqft |
Source: CENTURY 21 Beggins Enterprises #T2925284 Report a problem | ||
| 3/12/2018 | Price change | $242,500-2.4%$131/sqft |
Source: CENTURY 21 Beggins Enterprises #T2925284 Report a problem | ||
| 3/2/2018 | Price change | $248,500-2.5%$134/sqft |
Source: CENTURY 21 Beggins Enterprises #T2925284 Report a problem | ||
| 2/21/2018 | Price change | $255,000-1.7%$137/sqft |
Source: CENTURY 21 Beggins Enterprises #T2925284 Report a problem | ||
| 1/24/2018 | Listed for sale | $259,500+92.2%$140/sqft |
Source: CENTURY 21 Beggins Enterprises #T2925284 Report a problem | ||
| 2/28/2013 | Sold | $135,000-1.8%$73/sqft |
Source: Public Record Report a problem | ||
| 10/5/2012 | Price change | $137,500-5.2%$74/sqft |
Source: Landmark Realty of Apollo Beach #T2520489 Report a problem | ||
| 7/25/2012 | Price change | $145,000-3.3%$78/sqft |
Source: Landmark Realty of Apollo Beach #T2520489 Report a problem | ||
| 5/28/2012 | Listed for sale | $150,000+1.7%$81/sqft |
Source: Landmark Realty of Apollo Beach #T2520489 Report a problem | ||
| 7/2/2011 | Listing removed | $147,500$79/sqft |
Source: Link Realty, Inc. #T2443694 Report a problem | ||
| 3/26/2011 | Price change | $147,500-3.5%$79/sqft |
Source: CENTURY 21 Link Realty, Inc. #T2443694 Report a problem | ||
| 1/30/2011 | Price change | $152,900-3.2%$82/sqft |
Source: CENTURY 21 Link Realty, Inc. #T2443694 Report a problem | ||
| 10/31/2010 | Listed for sale | $157,900+18.7%$85/sqft |
Source: CENTURY 21 Link Realty, Inc. #T2443694 Report a problem | ||
| 12/18/2001 | Sold | $133,000$72/sqft |
Source: Public Record Report a problem | ||
Public tax history
| Year | Property taxes | Tax assessment |
|---|---|---|
| 2025 | $3,518 +8.7% | $205,613 +2.9% |
| 2024 | $3,237 +3.8% | $199,818 +3% |
| 2023 | $3,119 +5.4% | $193,998 +3% |
| 2022 | $2,959 +1.3% | $188,348 +3% |
| 2021 | $2,920 +2.9% | $182,862 +1.4% |
| 2020 | $2,837 +8.6% | $180,337 +6.4% |
| 2019 | $2,612 | $169,526 -8.4% |
| 2018 | $2,612 -28.5% | $185,000 +10.8% |
| 2017 | $3,655 +8.6% | $166,916 +2.8% |
| 2016 | $3,366 +1.2% | $162,335 -1.6% |
| 2015 | $3,326 +4.6% | $164,944 +8.8% |
| 2014 | $3,180 | $151,637 +5.8% |
| 2013 | $3,180 +51.5% | $143,341 +7.6% |
| 2012 | $2,099 +3.7% | $133,251 +3% |
| 2011 | $2,025 +3% | $129,370 +1.5% |
| 2010 | $1,966 -38.3% | $127,458 -13.5% |
| 2009 | $3,188 +28.1% | $147,276 -4.2% |
| 2008 | $2,488 -6.6% | $153,694 +3% |
| 2007 | $2,664 -5% | $149,217 +2.5% |
| 2006 | $2,804 +0.2% | $145,578 +3% |
| 2005 | $2,798 | $141,338 +3% |
| 2004 | -- | $137,221 +1.9% |
| 2003 | -- | $134,662 +2.4% |
| 2002 | -- | $131,506 +12% |
| 2001 | -- | $117,440 +3% |
| 2000 | $2,293 | $114,019 |
Find assessor info on the county website
Monthly payment
Est. payment
Payment breakdown
Explore the cost of this home by adjusting the details. Changes won't be saved.Climate risks
Neighborhood: 33573
- $290,0003 bd2 ba1.9k sqft2023 New Bedford Dr, Sun City Center, FL 33573Sold
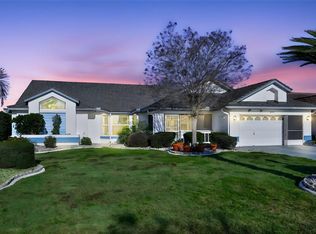
- $389,9003 bd2 ba2.3k sqft2027 New Bedford Dr, Sun City Center, FL 33573For Sale
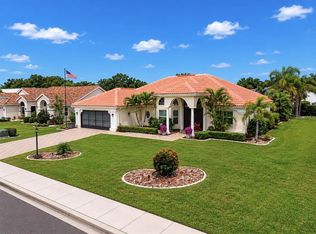
- $355,1003 bd2 ba2.3k sqft2046 Berry Roberts Dr, Sun City Center, FL 33573Off Market

- $393,0003 bd2 ba2.1k sqft2044 Berry Roberts Dr, Sun City Center, FL 33573Off Market
Similar homes
- $350,0002 bd2 ba1.8k sqft1803 NEW BEDFORD DRIVE, SUN CITY CENTER, FL 33573For Sale

 MLS ID #TB8542835, Sandra Tams, CENTURY 21 BEGGINS ENTERPRISES. Stellar MLS
 - $334,9002 bd2 ba1.8k sqft701 BALTUSROL WAY, SUN CITY CENTER, FL 33573For Sale
 MLS ID #TB8518582, Chelsea Spence, COMPASS FLORIDA, LLC. Stellar MLS
 - $349,0003 bd2 ba2.1k sqft234 AMESBURY CIRCLE, SUN CITY CENTER, FL 33573For Sale
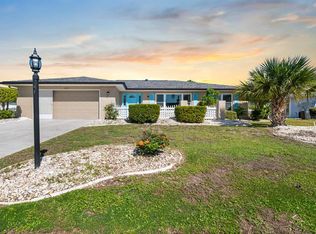 MLS ID #TB8536997, Sandra Guthrie, DALTON WADE INC. Stellar MLS
 - $270,0002 bd2 ba1.5k sqft1001 ARDMORE WAY, SUN CITY CENTER, FL 33573For Sale
 MLS ID #TB8542224, Cathy Griggs, KELLER WILLIAMS SOUTH SHORE. Stellar MLS
 - $320,0003 bd2 ba2.3k sqft1501 NEW BEDFORD DRIVE, SUN CITY CENTER, FL 33573For SaleMLS ID #TB8527804, Sandra Kehoe, MARK SPAIN REAL ESTATE. Stellar MLS
- $329,9002 bd2 ba1.8k sqft1743 COUNCIL DRIVE, SUN CITY CENTER, FL 33573For SaleMLS ID #TB8516700, Patrick DeFeo, II, EXP REALTY LLC. Stellar MLS
- $324,5002 bd2 ba1.6k sqft1405 HACIENDA DRIVE, SUN CITY CENTER, FL 33573For SaleMLS ID #TB8532825, Dana Troeleman, DALTON WADE INC. Stellar MLS
- $359,9502 bd2 ba2k sqft1911 E DEL WEBB BOULEVARD, SUN CITY CENTER, FL 33573For SaleMLS ID #TB8515543, Debra Valdes, COASTAL PROPERTIES GROUP INTER. Stellar MLS
- $369,0003 bd2 ba1.9k sqft1807 E DEL WEBB BOULEVARD, SUN CITY CENTER, FL 33573For SaleMLS ID #TB8537588, Sandra Tams, CENTURY 21 BEGGINS ENTERPRISES. Stellar MLS
- $279,9002 bd2 ba1.7k sqft907 BLUEWATER DRIVE, SUN CITY CENTER, FL 33573For SaleMLS ID #TB8533224, Nicole Torres, AZURE REAL ESTATE & PROPERTY MANAGEMENT GROUP LLC. Stellar MLS
- $250,0002 bd2 ba1.1k sqft1739 COCO PALM CIRCLE, SUN CITY CENTER, FL 33573For SaleMLS ID #TB8527030, Sandra Tams, CENTURY 21 BEGGINS ENTERPRISES. Stellar MLS
- $439,0003 bd2 ba1.9k sqft1119 VILLEROY DRIVE, SUN CITY CENTER, FL 33573For SaleMLS ID #TB8537009, Andrew Skidmore, ALL READY PROPERTY MANAGEMENT. Stellar MLS
- $389,5003 bd2 ba1.9k sqft1704 DANBURY DRIVE, SUN CITY CENTER, FL 33573For SaleMLS ID #TB8498415, Dana Troeleman, DALTON WADE INC. Stellar MLS
- $385,0002 bd2 ba2.2k sqft2016 E VIEW DRIVE, SUN CITY CENTER, FL 33573For SaleMLS ID #TB8448874, Jack Stevens, DALTON WADE INC. Stellar MLS
- $399,0004 bd2 ba1.5k sqft2242 W DEL WEBB BOULEVARD, SUN CITY CENTER, FL 33573For SaleMLS ID #TB8534837, Jeanette Martinez, CENTURY 21 BEGGINS ENTERPRISES. Stellar MLS
- $299,0002 bd2 ba1.6k sqft5325 STOIC VALE DRIVE, WIMAUMA, FL 33598For SaleMLS ID #TB8542548, Tiffany Holt, 27NORTH REALTY. Stellar MLS
- $260,0002 bd2 ba1.7k sqft1317 LELAND DRIVE, SUN CITY CENTER, FL 33573For SaleMLS ID #TB8532624, Cathy Griggs, KELLER WILLIAMS SOUTH SHORE. Stellar MLS
- $239,9002 bd2 ba1.6k sqft214 LINGER LANE, SUN CITY CENTER, FL 33573For SaleMLS ID #TB8499627, David Lovitch, KELLER WILLIAMS SOUTH SHORE. Stellar MLS
- $255,0002 bd2 ba1.5k sqft737 MCCALLISTER AVENUE #265, SUN CITY CENTER, FL 33573For SaleMLS ID #A4685459, Veryl Alan Wilcox, COLDWELL BANKER REALTY. Stellar MLS
- $330,0004 bd2 ba1.9k sqft1461 GOLDEN GLOW DRIVE, RUSKIN, FL 33570For SaleMLS ID #TB8533847, Rose Alexander, KELLER WILLIAMS SOUTH SHORE. Stellar MLS
