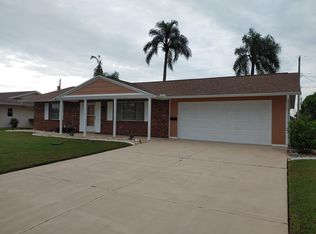
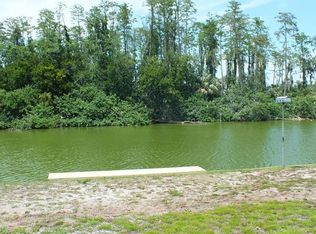
WELCOME TO AN EXCEPTIONAL REMODELED, WATERFRONT RESIDENCE ON THE HIGHLY COVETED SOUTH LAKE, OFFERING DOCKABLE, BOATABLE ACCESS AND A SERENE, RESORT-STYLE SETTING. THIS CHARMING & MOVE-IN READY GEM IS THOUGHTFULLY UPDATED & METICULOUSLY MAINTAINED! It combines modern upgrades with relaxed lakefront living in one of Sun City Center’s most desirable locations. From the moment you arrive, the lush landscaping, freshly painted exterior, and inviting courtyard entry that create a warm and lasting first impression. Step inside to be immediately captivated by expansive lake views that define the home’s tranquil ambiance. The interior offers a spacious and functional layout featuring three generously sized bedrooms, soaring visual openness with popcorn ceilings removed, and a bright enclosed lanai ideal for a sunroom, office, or creative space. The main living area flows effortlessly from the centrally located galley kitchen into a large great room, highlighted by a coffered ceiling and an inviting electric fireplace. The upgraded kitchen is both stylish and practical, showcasing rich wood cabinetry, elegant granite countertops, and a built-in desk area. Whether preparing meals or entertaining, you’ll enjoy uninterrupted views of the lake and surrounding wildlife. The adjacent dining area provides the perfect setting for morning coffee or casual gatherings. The primary suite offers a peaceful retreat with a walk-in closet and an updated ensuite bath featuring a newly tiled tub and shower combination. Two additional guest bedrooms provide ample space and comfort for visitors. Step outside to your private lakeside patio and dock, where you can enjoy boating, relaxing sunsets, and the natural beauty of waterfront living. Lake-fed irrigation enhances efficiency while maintaining the home’s vibrant landscaping. Additional upgrades include a 2022 ROOF REPLACEMENT, 2023 SEWER PIPES DE-SCALED & LINED, 2023 NEW ELECTRIC PANEL, 2024 WATER HEATER, 2018 HVAC SYSTEM, and 2007 UPDATED WINDOWS. The home also features an indoor laundry room with abundant storage and a spacious two-car garage with built-in cabinetry and workspace. Located within Sun City Center’s premier 55+ golf cart community, residents enjoy access to resort-style amenities including pools, fitness centers, golf, pickleball, arts and crafts, and more—all conveniently close to beaches, airports, shopping, and dining. This is a rare opportunity to own a move-in ready lakefront home with direct boating access in a vibrant and active 55+adult community. Private showings are available—experience this home & lifestyle for yourself.
For sale
Price cut: $8.5K (6/23)
$389,500
1704 DANBURY DRIVE, SUN CITY CENTER, FL 33573
3beds
1,951sqft
Single Family Residence
Built in 1968
8,760 Square Feet Lot
$-- Zestimate®
$200/sqft
$35/mo HOA
What's special
Expansive lake viewsThree generously sized bedroomsTwo additional guest bedroomsInviting courtyard entryElegant granite countertopsBuilt-in desk areaWaterfront residence
- 121 days |
- 319 |
- 10 |
Zillow last checked:
Listing updated:
Listed by:
Dana Troeleman 443-528-3203,
DALTON WADE INC 888-668-8283
Source: Stellar MLS,MLS#: TB8498415 Originating MLS: Suncoast Tampa
Originating MLS: Suncoast Tampa
Facts & features
Interior
Bedrooms & bathrooms
- Bedrooms: 3
- Bathrooms: 2
- Full bathrooms: 2
Rooms
- Room types: Florida Room, Great Room, Utility Room
Primary bedroom
- Features: Walk-In Closet(s)
- Level: First
Bedroom 2
- Features: Built-in Closet
- Level: First
- Area: 121 Square Feet
- Dimensions: 11x11
Bedroom 3
- Features: Built-in Closet
- Level: First
- Area: 130 Square Feet
- Dimensions: 10x13
Primary bathroom
- Level: First
- Area: 176 Square Feet
- Dimensions: 11x16
Dining room
- Level: First
- Area: 108 Square Feet
- Dimensions: 9x12
Family room
- Level: First
- Area: 198 Square Feet
- Dimensions: 11x18
Florida room
- Level: First
- Area: 242 Square Feet
- Dimensions: 11x22
Kitchen
- Level: First
- Area: 162 Square Feet
- Dimensions: 9x18
Laundry
- Level: First
- Area: 90 Square Feet
- Dimensions: 10x9
Living room
- Level: First
- Area: 252 Square Feet
- Dimensions: 12x21
Heating
- Central, Electric, Heat Pump
Cooling
- Central Air
Appliances
- Included: Dryer, Electric Water Heater, Microwave, Range, Refrigerator, Washer
- Laundry: Laundry Room
Features
- Coffered Ceiling(s), Living Room/Dining Room Combo, Open Floorplan, Solid Wood Cabinets, Stone Counters, Thermostat, Walk-In Closet(s)
- Flooring: Luxury Vinyl, Tile
- Doors: French Doors
- Windows: Window Treatments
- Has fireplace: No
- Fireplace features: Electric, Free Standing, Other Room
Interior area
- Total structure area: 2,601
- Total interior livable area: 1,951 sqft
Video & virtual tour
Property
Parking
- Total spaces: 2
- Parking features: Driveway, Garage Door Opener
- Attached garage spaces: 2
- Has uncovered spaces: Yes
Features
- Levels: One
- Stories: 1
- Patio & porch: Covered, Front Porch
- Exterior features: Private Mailbox, Sidewalk
- Has view: Yes
- View description: Water, Lake
- Has water view: Yes
- Water view: Water,Lake
- Waterfront features: Lake Front, Lake Privileges
- Body of water: SOUTH LAKE
Lot
- Size: 8,760 Square Feet
- Dimensions: 73 x 120
- Features: Cleared, Landscaped, Level, Near Golf Course, Near Public Transit
- Residential vegetation: Mature Landscaping
Details
- Additional structures: Other
- Parcel number: U1232191XMBG000000014.0
- Zoning: RSC-6
- Special conditions: None
Construction
Type & style
- Home type: SingleFamily
- Architectural style: Florida,Ranch
- Property subtype: Single Family Residence
- Attached to another structure: Yes
Materials
- Block, HardiPlank Type
- Foundation: Slab
- Roof: Shingle
Condition
- New construction: No
- Year built: 1968
Details
- Builder name: Del Webb
Utilities & green energy
- Sewer: Public Sewer
- Water: Canal/Lake For Irrigation, Public
- Utilities for property: Cable Connected, Electricity Connected, Sewer Connected
Green energy
- Water conservation: Fl. Friendly/Native Landscape
Community & HOA
Community
- Features: Association Recreation - Owned, Deed Restrictions, Dog Park, Fitness Center, Golf Carts OK, Park, Pool, Sidewalks, Tennis Court(s)
- Security: Smoke Detector(s)
- Pet fee: $0 monthly
- Senior community: Yes
- Subdivision: DEL WEBBS SUN CITY FLORIDA UN
HOA
- Has HOA: Yes
- Amenities included: Clubhouse, Fitness Center, Optional Additional Fees, Park, Pickleball Court(s), Pool, Recreation Facilities, Sauna, Security, Shuffleboard Court, Spa/Hot Tub, Tennis Court(s)
- Services included: Community Pool, Pool Maintenance, Recreational Facilities
- HOA fee: $35 monthly
- HOA name: Jerry Isch
- HOA phone: 260-414-2994
- Second HOA name: Sun City Center Association / Jodie Gross
- Second HOA phone: 813-633-3500
Location
- Region: Sun City Center
Financial & listing details
- Price per square foot: $200/sqft
- Tax assessed value: $247,780
- Annual tax amount: $2,311
- Date on market: 4/18/2026
- Cumulative days on market: 122 days
- Listing terms: Cash,Conventional,FHA,VA Loan
- Ownership: Fee Simple
- Total actual rent: 0
- Electric utility on property: Yes
- Road surface type: Paved
Estimated market value
Not available
Estimated sales range
Not available
Not available
Price history
| Date | Event | Price |
|---|---|---|
| 6/23/2026 | Price change | $389,500-2.1%$200/sqft |
Source:  Stellar MLS #TB8498415 Report a problem Stellar MLS #TB8498415 Report a problem | ||
| 5/12/2026 | Price change | $398,000-2.5%$204/sqft |
Source: Stellar MLS #TB8498415 Report a problem | ||
| 4/18/2026 | Listed for sale | $408,000+20%$209/sqft |
Source: Stellar MLS #TB8498415 Report a problem | ||
| 3/12/2024 | Sold | $340,000-2.9%$174/sqft |
Source: Stellar MLS #T3497384 Report a problem | ||
| 1/28/2024 | Pending sale | $350,000$179/sqft |
Source: Stellar MLS #T3497384 Report a problem | ||
| 1/20/2024 | Listed for sale | $350,000+224.1%$179/sqft |
Source: Stellar MLS #T3497384 Report a problem | ||
| 8/22/1995 | Sold | $108,000$55/sqft |
Source: Public Record Report a problem | ||
Public tax history
| Year | Property taxes | Tax assessment |
|---|---|---|
| 2025 | $2,312 -52.8% | $135,736 -45.7% |
| 2024 | $4,901 +6.7% | $250,163 +6.9% |
| 2023 | $4,593 +200.1% | $233,972 +119.2% |
| 2022 | $1,530 +1.9% | $106,718 +3% |
| 2021 | $1,501 +5.2% | $103,610 +1.4% |
| 2020 | $1,427 +6.2% | $102,179 +2.3% |
| 2019 | $1,343 | $99,882 +1.9% |
| 2018 | $1,343 +3.9% | $98,020 -23.1% |
| 2017 | $1,293 +2.3% | $127,499 +35.6% |
| 2016 | $1,264 +2% | $94,029 +0.6% |
| 2015 | $1,240 +3% | $93,494 +2.3% |
| 2014 | $1,203 | $91,401 +1.5% |
| 2013 | $1,203 +0.7% | $90,050 +1.7% |
| 2012 | $1,195 -13.1% | $88,545 -9% |
| 2011 | $1,376 +2.1% | $97,332 +0.6% |
| 2010 | $1,348 +4% | $96,719 +2.7% |
| 2009 | $1,296 +0.7% | $94,176 +0.1% |
| 2008 | $1,288 -14.9% | $94,082 +3% |
| 2007 | $1,514 -3.7% | $91,342 +2.5% |
| 2006 | $1,572 +0.7% | $89,114 +3% |
| 2005 | $1,561 | $86,518 +3% |
| 2004 | -- | $83,998 +1.9% |
| 2003 | -- | $82,432 +2.4% |
| 2002 | -- | $80,500 +1.6% |
| 2001 | -- | $79,232 -1.7% |
| 2000 | $1,490 | $80,638 |
Find assessor info on the county website
Monthly payment
Est. payment
Payment breakdown
Explore the cost of this home by adjusting the details. Changes won't be saved.Climate risks
Neighborhood: 33573
Nearby schools
GreatSchools rating
- 3/10Cypress Creek Elementary SchoolGrades: PK-5Distance: 1.5 mi
- 2/10Shields Middle SchoolGrades: 6-8Distance: 1.6 mi
- NALennard Adult & Community CenterGrades: Distance: 2.8 mi
Schools provided by the listing agent
- Elementary: Cypress Creek-HB
- Middle: Shields-HB
- High: Lennard-HB
Source: Stellar MLS. This data may not be complete. We recommend contacting the local school district to confirm school assignments for this home.
- $251,7002 bd2 ba1.4k sqft1706 Danbury Dr, Sun City Center, FL 33573Off Market
- $367,3003 bd2 ba1.9k sqft1702 Danbury Dr, Sun City Center, FL 33573Off Market
- $210,0002 bd2 ba1.3k sqft1708 Danbury Dr, Sun City Center, FL 33573Sold
- $326,8002 bd2 ba1.4k sqft1705 Danbury Dr, Sun City Center, FL 33573Off Market
- $264,1002 bd2 ba1.4k sqft1748 Council Dr, Sun City Center, FL 33573Off Market
- $304,8003 bd2 ba1.8k sqft1707 Danbury Dr, Sun City Center, FL 33573Off Market
- $271,6002 bd2 ba1.3k sqft1750 Council Dr, Sun City Center, FL 33573Off Market
- $277,7002 bd2 ba1.3k sqft1703 Danbury Dr, Sun City Center, FL 33573Off Market
A local agent can set up tours, give advice and negotiate with sellers.
Similar homes
- $429,9003 bd3 ba1.9k sqft1811 MILFORD CIRCLE, SUN CITY CENTER, FL 33573For Sale

 MLS ID #TB8530169, Terry Brown, WALLS REALTY & ASSOCIATES, LLC. Stellar MLS
 - $369,0003 bd2 ba2.6k sqft1812 NEW BEDFORD DRIVE, SUN CITY CENTER, FL 33573For Sale
 MLS ID #TB8520649, Vikki Lupatin, RE/MAX REALTY UNLIMITED. Stellar MLS
 - $329,9002 bd2 ba1.8k sqft1743 COUNCIL DRIVE, SUN CITY CENTER, FL 33573For Sale
 MLS ID #TB8516700, Patrick DeFeo, II, EXP REALTY LLC. Stellar MLS
 - $419,0003 bd2 ba2.6k sqft412 STONEHAM DRIVE, SUN CITY CENTER, FL 33573For Sale
 MLS ID #TB8526982, Dick Wilson, CENTURY 21 BEGGINS ENTERPRISES. Stellar MLS
 - $299,9002 bd2 ba1.9k sqft1254 W DEL WEBB BOULEVARD, SUN CITY CENTER, FL 33573For SaleMLS ID #TB8504205, Anita Frank, REAL BROKER, LLC. Stellar MLS
- $339,0004 bd3 ba1.6k sqft672 ALLEGHENY DRIVE, SUN CITY CENTER, FL 33573For SaleMLS ID #TB8449362, Shawn Leggett, KELLER WILLIAMS SOUTH SHORE. Stellar MLS
- $329,0002 bd2 ba1.8k sqft684 ALLEGHENY DRIVE, SUN CITY CENTER, FL 33573For SaleMLS ID #TB8512560, Dana Troeleman, DALTON WADE INC. Stellar MLS
- $359,9502 bd2 ba2k sqft1911 E DEL WEBB BOULEVARD, SUN CITY CENTER, FL 33573For SaleMLS ID #TB8515543, Debra Valdes, COASTAL PROPERTIES GROUP INTER. Stellar MLS
- $299,0003 bd3 ba2k sqft624 LA JOLLA AVENUE, SUN CITY CENTER, FL 33573For SaleMLS ID #TB8519851, Tamara Bushnell, DALTON WADE INC. Stellar MLS
- $335,0002 bd2 ba1.8k sqft2025 NEW BEDFORD DRIVE, SUN CITY CENTER, FL 33573For SaleMLS ID #TB8511425, David Lovitch, KELLER WILLIAMS SOUTH SHORE. Stellar MLS
- $334,9002 bd2 ba1.8k sqft701 BALTUSROL WAY, SUN CITY CENTER, FL 33573For SaleMLS ID #TB8518582, Chelsea Spence, COMPASS FLORIDA, LLC. Stellar MLS
- $447,7502 bd2 ba1.6k sqft303 BARSTOW COURT, SUN CITY CENTER, FL 33573For SaleMLS ID #TB8524847, Morgan Miller, EXP REALTY LLC. Stellar MLS
- $265,0002 bd2 ba1.7k sqft809 OAKMONT AVENUE, SUN CITY CENTER, FL 33573For SaleMLS ID #TB8497413, Herlon Cannon, CENTURY 21 BEGGINS ENTERPRISES. Stellar MLS
- $249,5002 bd2 ba1.6k sqft1525 ALLEGHENY DRIVE, SUN CITY CENTER, FL 33573For SaleMLS ID #TB8498121, Dick Wilson, CENTURY 21 BEGGINS ENTERPRISES. Stellar MLS
- $211,0002 bd1 ba1.1k sqft1216 VALLEY FORGE BOULEVARD, SUN CITY CENTER, FL 33573For SaleMLS ID #TB8513072, Raquel Arredondo, CENTURY 21 BEGGINS ENTERPRISES. Stellar MLS
- $279,9002 bd2 ba1.7k sqft907 BLUEWATER DRIVE, SUN CITY CENTER, FL 33573For SaleMLS ID #TB8533224, Nicole Torres, AZURE REAL ESTATE & PROPERTY MANAGEMENT GROUP LLC. Stellar MLS
- $464,5002 bd2 ba1.9k sqft2224 PLATINUM DRIVE, SUN CITY CENTER, FL 33573For SaleMLS ID #TB8525541, Dana Troeleman, DALTON WADE INC. Stellar MLS
- $246,5002 bd2 ba1.4k sqft1520 DANBURY DRIVE, SUN CITY CENTER, FL 33573For SaleMLS ID #TB8465159, Jeanette Martinez, CENTURY 21 BEGGINS ENTERPRISES. Stellar MLS
- $289,9002 bd2 ba1.7k sqft1511 CLOISTER DRIVE, SUN CITY CENTER, FL 33573For SaleMLS ID #TB8486596, Dana Troeleman, DALTON WADE INC. Stellar MLS
- $249,9002 bd2 ba1.4k sqft1809 HAVERFORD AVENUE, SUN CITY CENTER, FL 33573For SaleMLS ID #TB8377262, Celeste Christman, CENTURY 21 BEGGINS ENTERPRISES. Stellar MLS
