WELCOME TO AN EXCEPTIONAL LUXURY POOL RESIDENCE OFFERING PRIVACY, REFINED UPDATES, AND SERENE & PEACEFUL LUSH GREEN CONSERVATION VIEWS. Perfectly positioned in the prestigious Royal Doulton Estates of Sun City Center, this meticulously maintained home presents an outstanding opportunity for the discerning buyer seeking both comfort and elegance. From the moment you arrive, the home’s impressive curb appeal and newer tile roof (2023) set the tone. Enter through elegant etched glass doors into a light-filled interior featuring soaring ceilings, a freshly painted neutral palette (2026), and expansive living spaces that seamlessly transition to the outdoor retreat. The screened lanai showcases a beautifully resurfaced pool with a newer filter (2024), complemented by a professionally finished Coolcrete® deck—ideal for upscale entertaining or quiet relaxation while enjoying tranquil, lush views. Irrigation sourced from the pond enhances both efficiency and landscape vitality. The thoughtfully designed kitchen is centrally located and well-appointed with abundant cabinetry, a generous island with additional storage, breakfast bar, separate pantry, and a bright dinette area overlooking the pool—creating an inviting space for both everyday living and hosting. The spacious primary suite serves as a private sanctuary, offering an ensuite bath with dual sinks, a walk-in shower, soaking tub, and an expansive walk-in closet. A split-bedroom layout provides privacy for guests, with a generously sized secondary bedroom featuring newer luxury vinyl plank flooring and convenient access to a nearby full bath and laundry. Additional highlights include an interior laundry room with built-in closet & shelves for storage, an oversized 2+ car garage with side access, and beautifully maintained Florida-friendly landscaping. Notable upgrades include an Aquarius water softener, 2020 water heater, 2025 luxury vinyl tile, and a 2017 HVAC system. Located within Sun City Center’s premier 55+ golf cart community, residents enjoy access to resort-style amenities including indoor and outdoor pools, fitness facilities, golf, pickle ball, arts and crafts, and more—all conveniently close to shopping, dining, major airports, and big city entertainment. This move-in ready gem offers the perfect blend of luxury, lifestyle, and location. Private showings are available—experience this exceptional home for yourself. ASK TO SEE THE FEATURE SHEET
For sale
$464,500
2224 PLATINUM DRIVE, SUN CITY CENTER, FL 33573
2beds
1,900sqft
Single Family Residence
Built in 1997
0.27 Acres Lot
$450,200 Zestimate®
$244/sqft
$139/mo HOA
What's special
Screened lanaiBreakfast barGenerously sized secondary bedroomSplit-bedroom layoutFreshly painted neutral paletteBeautifully resurfaced poolImpressive curb appeal
- 37 days |
- 663 |
- 30 |
Zillow last checked:
Listing updated:
Listed by:
Dana Troeleman 443-528-3203,
DALTON WADE INC 888-668-8283
Source: Stellar MLS,MLS#: TB8525541 Originating MLS: Suncoast Tampa
Originating MLS: Suncoast Tampa
Facts & features
Interior
Bedrooms & bathrooms
- Bedrooms: 2
- Bathrooms: 2
- Full bathrooms: 2
Rooms
- Room types: Dining Room, Utility Room
Primary bedroom
- Features: Ceiling Fan(s), En Suite Bathroom, No Closet
- Level: First
- Area: 208 Square Feet
- Dimensions: 16x13
Bedroom 2
- Features: Ceiling Fan(s), Built-in Closet
- Level: First
- Area: 143 Square Feet
- Dimensions: 11x13
Primary bathroom
- Features: Dual Sinks, En Suite Bathroom, Exhaust Fan, Garden Bath, Tub with Separate Shower Stall, Walk-In Closet(s)
- Level: First
- Area: 121 Square Feet
- Dimensions: 11x11
Bathroom 2
- Features: Built-In Shelving, Built-in Closet
- Level: First
- Area: 70 Square Feet
- Dimensions: 7x10
Dinette
- Features: No Closet
- Level: First
- Area: 130 Square Feet
- Dimensions: 13x10
Dining room
- Features: En Suite Bathroom, No Closet
- Level: First
- Area: 268.75 Square Feet
- Dimensions: 12.5x21.5
Foyer
- Features: No Closet
- Level: First
- Area: 66 Square Feet
- Dimensions: 6x11
Kitchen
- Features: Ceiling Fan(s), Pantry, Kitchen Island, Storage Closet
- Level: First
- Area: 210 Square Feet
- Dimensions: 15x14
Laundry
- Features: Built-In Shelving, Built-in Closet
- Level: First
- Area: 60 Square Feet
- Dimensions: 6x10
Living room
- Features: Ceiling Fan(s), No Closet
- Level: First
- Area: 306 Square Feet
- Dimensions: 17x18
Heating
- Central, Electric, Heat Pump
Cooling
- Central Air
Appliances
- Included: Dishwasher, Disposal, Electric Water Heater, Microwave, Range, Range Hood, Refrigerator, Washer, Water Softener
- Laundry: Inside, Laundry Closet, Laundry Room
Features
- Ceiling Fan(s), Eating Space In Kitchen, High Ceilings, Thermostat, Walk-In Closet(s)
- Flooring: Luxury Vinyl, Tile
- Doors: French Doors, Sliding Doors
- Windows: Window Treatments
- Has fireplace: No
Interior area
- Total structure area: 2,733
- Total interior livable area: 1,900 sqft
Video & virtual tour
Property
Parking
- Total spaces: 2
- Parking features: Driveway, Garage Faces Side, Golf Cart Parking, Ground Level, Oversized
- Attached garage spaces: 2
- Has uncovered spaces: Yes
- Details: Garage Dimensions: 27x21
Features
- Levels: One
- Stories: 1
- Patio & porch: Covered, Patio, Screened
- Exterior features: Irrigation System, Sidewalk
- Has private pool: Yes
- Pool features: Gunite
- Has view: Yes
- View description: Pool, Trees/Woods
Lot
- Size: 0.27 Acres
- Dimensions: 108 x 110
- Features: Cleared, Corner Lot, Landscaped, Level, Near Golf Course, Near Public Transit, Oversized Lot, Sidewalk
- Residential vegetation: Mature Landscaping, Trees/Landscaped
Details
- Parcel number: U1332191YF00000300026.0
- Zoning: PD-MU
- Special conditions: None
Construction
Type & style
- Home type: SingleFamily
- Architectural style: Contemporary,Florida
- Property subtype: Single Family Residence
- Attached to another structure: Yes
Materials
- Block, Stucco
- Foundation: Slab
- Roof: Concrete,Tile
Condition
- New construction: No
- Year built: 1997
Utilities & green energy
- Sewer: Public Sewer
- Water: Public
- Utilities for property: BB/HS Internet Available, Cable Available, Electricity Connected
Green energy
- Water conservation: Fl. Friendly/Native Landscape
Community & HOA
Community
- Security: Smoke Detector(s)
- Pet fee: $0 monthly
- Senior community: Yes
- Subdivision: SUN CITY CENTER UNIT 257 PH
HOA
- Has HOA: Yes
- HOA fee: $139 monthly
- HOA name: Royal Doulton Estates
- HOA phone: 813-333-1047
- Second HOA name: SUN CITY CENTER COMMUNITY ASSOCIATION
- Second HOA phone: 813-633-3500
Location
- Region: Sun City Center
Financial & listing details
- Price per square foot: $244/sqft
- Tax assessed value: $370,568
- Annual tax amount: $4,105
- Date on market: 7/10/2026
- Cumulative days on market: 32 days
- Listing terms: Cash,Conventional,VA Loan
- Ownership: Fee Simple
- Total actual rent: 0
- Electric utility on property: Yes
- Road surface type: Paved, Asphalt
Estimated market value
$450,200
$428,000 - $473,000
$2,373/mo
Price history
| Date | Event | Price |
|---|---|---|
| 7/24/2026 | Listed for sale | $464,500$244/sqft |
Source:  Stellar MLS #TB8525541 Report a problem Stellar MLS #TB8525541 Report a problem | ||
| 7/19/2026 | Contingent | $464,500$244/sqft |
Source: Stellar MLS #TB8525541 Report a problem | ||
| 7/10/2026 | Listed for sale | $464,500+85.1%$244/sqft |
Source: Stellar MLS #TB8525541 Report a problem | ||
| 9/8/1999 | Sold | $250,900+39.4%$132/sqft |
Source: Public Record Report a problem | ||
| 8/6/1997 | Sold | $180,000$95/sqft |
Source: Public Record Report a problem | ||
Public tax history
| Year | Property taxes | Tax assessment |
|---|---|---|
| 2025 | $4,106 +8.7% | $242,814 +2.9% |
| 2024 | $3,777 +3.7% | $235,971 +3% |
| 2023 | $3,643 +2.7% | $229,098 +3% |
| 2022 | $3,547 +1.2% | $222,425 +3% |
| 2021 | $3,504 +2.6% | $215,947 +1.4% |
| 2020 | $3,416 +3.3% | $212,965 +2.3% |
| 2019 | $3,308 | $208,177 +1.9% |
| 2018 | $3,308 +1.7% | $204,295 -7.2% |
| 2017 | $3,254 +1.5% | $220,226 +12.4% |
| 2016 | $3,206 +0.9% | $195,977 +0.7% |
| 2015 | $3,177 -0.3% | $194,615 +0.8% |
| 2014 | $3,186 | $193,070 +1.5% |
| 2013 | $3,186 0% | $190,217 +1.7% |
| 2012 | $3,186 +3.4% | $187,037 +3% |
| 2011 | $3,082 -9% | $181,589 -8.3% |
| 2010 | $3,386 -14.9% | $198,065 -12.7% |
| 2009 | $3,977 -9.5% | $226,769 -8.2% |
| 2008 | $4,395 -2.2% | $247,092 +3% |
| 2007 | $4,493 -5.7% | $239,895 +2.5% |
| 2006 | $4,762 0% | $234,044 +3% |
| 2005 | $4,764 | $227,227 +3% |
| 2004 | -- | $220,609 +1.9% |
| 2003 | -- | $216,496 -5.3% |
| 2002 | -- | $228,503 +3.5% |
| 2001 | -- | $220,741 +3.3% |
| 2000 | $5,310 | $213,618 |
Find assessor info on the county website
Monthly payment
Est. payment
Payment breakdown
Explore the cost of this home by adjusting the details. Changes won't be saved.Climate risks
Neighborhood: 33573
Nearby schools
GreatSchools rating
- 3/10Cypress Creek Elementary SchoolGrades: PK-5Distance: 3.2 mi
- 2/10Shields Middle SchoolGrades: 6-8Distance: 3.3 mi
- NALennard Adult & Community CenterGrades: Distance: 3.4 mi
Schools provided by the listing agent
- Elementary: Cypress Creek-HB
- Middle: Shields-HB
- High: Lennard-HB
Source: Stellar MLS. This data may not be complete. We recommend contacting the local school district to confirm school assignments for this home.
- $530,1003 bd2 ba2.1k sqft2222 Platinum Dr, Sun City Center, FL 33573Off Market

- $337,6003 bd2 ba1.8k sqft1135 Villeroy Dr, Sun City Center, FL 33573Off Market
- $492,1003 bd2 ba2.2k sqft2226 Platinum Dr, Sun City Center, FL 33573Off Market
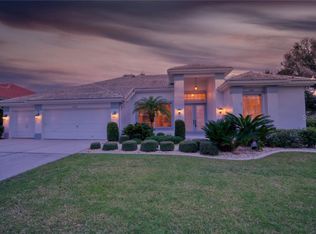
- $406,6004 bd2 ba2.2k sqft2223 Platinum Dr, Sun City Center, FL 33573Off Market
- $396,7003 bd2 ba2k sqft2225 Platinum Dr, Sun City Center, FL 33573Off Market
- $352,3002 bd2 ba1.6k sqft1133 Villeroy Dr, Sun City Center, FL 33573Off Market
- $430,0003 bd3 ba2.2k sqft2221 Platinum Dr, Sun City Center, FL 33573Sold
- $474,0002 bd2 ba1.9k sqft2227 Platinum Dr, Sun City Center, FL 33573Off Market
A local agent can set up tours, give advice and negotiate with sellers.
Similar homes
- $445,0003 bd2 ba2k sqft1134 SIGNATURE DRIVE, SUN CITY CENTER, FL 33573For Sale
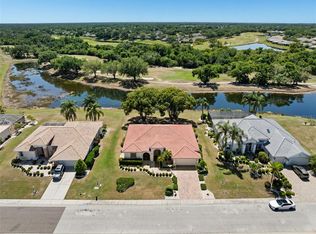
 MLS ID #TB8500581, Debra Valdes, COASTAL PROPERTIES GROUP INTER. Stellar MLS
 - $425,0003 bd2 ba2k sqft1305 CRYSTAL GREENS DRIVE, SUN CITY CENTER, FL 33573For Sale
 MLS ID #TB8509843, Debra Valdes, COASTAL PROPERTIES GROUP INTER. Stellar MLS
 - $439,9003 bd2 ba1.8k sqft1617 VISTOSO LANE, SUN CITY CENTER, FL 33573For Sale
 MLS ID #TB8527865, Steven Moran, KELLER WILLIAMS SUBURBAN TAMPA. Stellar MLS
 - $395,0003 bd2 ba2.3k sqft2027 NEW BEDFORD DRIVE, SUN CITY CENTER, FL 33573For Sale
 MLS ID #TB8514939, Carlos Paz, BHHS FLORIDA PROPERTIES GROUP. Stellar MLS
 - $415,0002 bd3 ba2.1k sqft1809 PACIFIC DUNES DRIVE, SUN CITY CENTER, FL 33573For SaleMLS ID #TB8499766, Robin Bennett, CENTURY 21 BEGGINS ENTERPRISES. Stellar MLS
- $324,0002 bd2 ba1.7k sqft448 NOBLE FAIRE DRIVE, SUN CITY CENTER, FL 33573For SaleMLS ID #TB8505982, Robin Bennett, CENTURY 21 BEGGINS ENTERPRISES. Stellar MLS
- $355,0002 bd2 ba1.9k sqft1525 EMERALD DUNES DRIVE, SUN CITY CENTER, FL 33573For SaleMLS ID #TB8506035, Trudy McClellan, RE/MAX ALLIANCE GROUP. Stellar MLS
- $337,9002 bd2 ba1.8k sqft803 CHIPPER DRIVE, SUN CITY CENTER, FL 33573For SaleMLS ID #TB8520341, Robin Bennett, CENTURY 21 BEGGINS ENTERPRISES. Stellar MLS
- $285,0002 bd2 ba1.4k sqft1050 REGAL MANOR WAY, SUN CITY CENTER, FL 33573For SaleMLS ID #TB8518284, Darbie Pfeiffer, CENTURY 21 BEGGINS ENTERPRISES. Stellar MLS
- $284,0003 bd2 ba1.5k sqft1149 EMERALD DUNES DRIVE, SUN CITY CENTER, FL 33573For SaleMLS ID #OM724806, Lexi Little, EPIQUE REALTY INC.. Stellar MLS
- $354,0003 bd2 ba1.8k sqft1440 EMERALD DUNES DRIVE, SUN CITY CENTER, FL 33573For SaleMLS ID #TB8517971, Robin Bennett, CENTURY 21 BEGGINS ENTERPRISES. Stellar MLS
- $629,9003 bd3 ba2.3k sqft1719 PACIFIC DUNES DR, SUN CITY CENTER, FL 33573For SaleMLS ID #TB8510603, Serena Johnson, DALTON WADE INC. Stellar MLS
- $325,0003 bd2 ba1.8k sqft1364 EMERALD DUNES DRIVE, SUN CITY CENTER, FL 33573For SaleMLS ID #TB8506859, Herlon Cannon, CENTURY 21 BEGGINS ENTERPRISES. Stellar MLS
- $275,0002 bd2 ba1.3k sqft918 REGAL MANOR WAY, SUN CITY CENTER, FL 33573For SaleMLS ID #TB8484857, Jeffrey Borham, PA, EXP REALTY LLC. Stellar MLS
- $239,9002 bd2 ba1.6k sqft214 LINGER LANE, SUN CITY CENTER, FL 33573For SaleMLS ID #TB8499627, David Lovitch, KELLER WILLIAMS SOUTH SHORE. Stellar MLS
- $500,0003 bd3 ba2.3k sqft16955 SCUBA CREST STREET, WIMAUMA, FL 33598For SaleMLS ID #TB8524209, Sandra Tams, CENTURY 21 BEGGINS ENTERPRISES. Stellar MLS
- $300,0003 bd2 ba1.8k sqft1324 EMERALD DUNES DRIVE, SUN CITY CENTER, FL 33573For SaleMLS ID #TB8454872, Dick Wilson, CENTURY 21 BEGGINS ENTERPRISES. Stellar MLS
- $280,0002 bd2 ba1.7k sqft2305 OLIVE BRANCH DRIVE, SUN CITY CENTER, FL 33573For SaleMLS ID #TB8496350, Dick Wilson, CENTURY 21 BEGGINS ENTERPRISES. Stellar MLS
- $260,0002 bd2 ba1.8k sqft2006 GRANTHAM GREENS DRIVE #0, SUN CITY CENTER, FL 33573For SaleMLS ID #TB8495346, Victoria Ginty, RE/MAX REALTY UNLIMITED. Stellar MLS
- $499,9004 bd3 ba2.1k sqft7613 NOTTINGHILL SKY DRIVE, APOLLO BEACH, FL 33572For SaleMLS ID #TB8520902, Dick Wilson, CENTURY 21 BEGGINS ENTERPRISES. Stellar MLS
