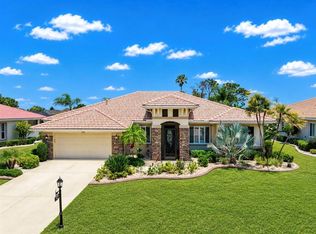
Under contract-accepting backup offers. Discover an incredible opportunity located on Signature Drive in the Estates at Lake View in Sun City Center! This 3-bedroom, 2-bathroom home has just under 2,100 sq. ft., sits on just over a quarter acre with Conservation, Golf Course, and Pond Views! This is a golf cart friendly community where PETS ARE WELCOME with No Weight Limit! There is No CDD, No Flood Zone, and the grounds maintenance is included in the Low HOA fee. When you enter, you will be greeted by immediate views and space to accommodate oversized furniture with ease. The kitchen is UPDATED with Granite countertops, stainless steel appliances, closet pantry and a dinette which is perfect for quick meals. Three sets of sliders provide access to the screened and covered lanai where you can enjoy peaceful water views, a variety of wildlife, and views of golfers playing on the Renaissance Golf Course. The split floor plan places the primary suite at the rear of the home, showcasing stunning views, a double tray ceiling, plantation shutters, and dual walk-in closets. The updated en-suite includes Granite countertops on separated vanities, an oversized walk-in shower, and a private water closet. Two additional bedrooms are generously sized and have convenient access to the updated second full bath with a walk-in shower, Granite countertops, and ample storage. The inside laundry room includes cabinets and shelving for added convenience. This home is being offered with furnishings if desired! The HVAC system was installed in 2025, and the roof was resealed in 2024. This is a GOLF CART FRIENDLY community where there are activities to suit every interest! The amenities include community pools (indoor & outdoor), fitness, shuffleboard, softball, pickleball, lapidary, art and more! Most other needs are a golf cart drive away including grocery shopping, salons, banks, Veterans support, and a hospital! Tampa International Airport is just under 40 minutes away and just 20 minutes to Ellenton Prime Outlets!
Under contract
Price cut: $15K (6/14)
$445,000
1134 SIGNATURE DRIVE, SUN CITY CENTER, FL 33573
3beds
2,079sqft
:
Get pre-qualified$3,157/mo
Single Family Residence
Built in 1999
0.29 Acres Lot
$431,000 Zestimate®
$214/sqft
$167/mo HOA
What's special
Screened and covered lanaiGranite countertopsAmple storagePeaceful water viewsSplit floor planPlantation shuttersDouble tray ceiling
- 82 days |
- 247 |
- 6 |
Zillow last checked:
Listing updated:
Listed by:
Debra Valdes 813-404-9695,
COASTAL PROPERTIES GROUP INTER 813-553-6869
Source: Stellar MLS,MLS#: TB8500581 Originating MLS: Suncoast Tampa
Originating MLS: Suncoast Tampa
Facts & features
Interior
Bedrooms & bathrooms
- Bedrooms: 3
- Bathrooms: 2
- Full bathrooms: 2
Rooms
- Room types: Den/Library/Office, Dining Room
Primary bedroom
- Features: Walk-In Closet(s)
- Level: First
- Area: 194.31 Square Feet
- Dimensions: 12.7x15.3
Bedroom 2
- Features: Built-in Closet
- Level: First
- Area: 145.2 Square Feet
- Dimensions: 12x12.1
Bedroom 3
- Features: Built-in Closet
- Level: First
- Area: 117.72 Square Feet
- Dimensions: 10.9x10.8
Balcony porch lanai
- Level: First
- Area: 561 Square Feet
- Dimensions: 42.5x13.2
Dinette
- Level: First
- Area: 121 Square Feet
- Dimensions: 11x11
Dining room
- Level: First
- Area: 121.1 Square Feet
- Dimensions: 10.9x11.11
Foyer
- Level: First
- Area: 83.46 Square Feet
- Dimensions: 7.8x10.7
Kitchen
- Level: First
- Area: 215.93 Square Feet
- Dimensions: 14.3x15.1
Laundry
- Level: First
Living room
- Level: First
- Area: 3477.6 Square Feet
- Dimensions: 18.4x189
Office
- Level: First
- Area: 107.12 Square Feet
- Dimensions: 10.4x10.3
Heating
- Central
Cooling
- Central Air
Appliances
- Included: Dishwasher, Disposal, Dryer, Electric Water Heater, Microwave, Range, Refrigerator
- Laundry: Inside
Features
- Ceiling Fan(s), Eating Space In Kitchen, High Ceilings, Living Room/Dining Room Combo, Split Bedroom, Stone Counters, Thermostat, Walk-In Closet(s)
- Flooring: Carpet, Tile
- Doors: Sliding Doors
- Has fireplace: No
Interior area
- Total structure area: 2,960
- Total interior livable area: 2,079 sqft
Video & virtual tour
Property
Parking
- Total spaces: 2
- Parking features: Driveway, Garage Door Opener
- Attached garage spaces: 2
- Has uncovered spaces: Yes
Features
- Levels: One
- Stories: 1
- Patio & porch: Covered, Front Porch, Porch, Rear Porch, Screened
- Exterior features: Lighting, Rain Gutters, Sidewalk
- Has view: Yes
- View description: Golf Course, Pond
- Has water view: Yes
- Water view: Pond
Lot
- Size: 0.29 Acres
- Dimensions: 90 x 140
- Residential vegetation: Trees/Landscaped
Details
- Parcel number: U1332191Y800000100030.0
- Zoning: PD-MU
- Special conditions: None
Construction
Type & style
- Home type: SingleFamily
- Property subtype: Single Family Residence
Materials
- Asbestos, Stucco
- Foundation: Slab
- Roof: Tile
Condition
- New construction: No
- Year built: 1999
Utilities & green energy
- Sewer: Public Sewer
- Water: Public
- Utilities for property: Cable Connected, Electricity Connected, Public, Sewer Connected, Underground Utilities, Water Connected
Community & HOA
Community
- Features: Association Recreation - Owned, Fitness Center, Golf Carts OK, Golf, Pool, Sidewalks
- Pet fee: $0 monthly
- Senior community: Yes
- Subdivision: SUN CITY CENTER UNIT 259
HOA
- Has HOA: Yes
- Amenities included: Basketball Court, Clubhouse, Fitness Center, Optional Additional Fees, Pickleball Court(s), Pool, Recreation Facilities, Sauna, Security, Shuffleboard Court, Spa/Hot Tub, Tennis Court(s)
- HOA fee: $167 monthly
- HOA name: Estates at Lake View/Tina Farrell
- HOA phone: 813-333-1047
- Second HOA name: Sun City Center Community Association
- Second HOA phone: 813-633-3500
Location
- Region: Sun City Center
Financial & listing details
- Price per square foot: $214/sqft
- Tax assessed value: $368,844
- Annual tax amount: $7,329
- Date on market: 5/8/2026
- Cumulative days on market: 82 days
- Listing terms: Cash,Conventional,FHA,VA Loan
- Ownership: Fee Simple
- Total actual rent: 0
- Electric utility on property: Yes
- Road surface type: Paved
Estimated market value
$431,000
$409,000 - $453,000
$2,396/mo
Price history
| Date | Event | Price |
|---|---|---|
| 7/24/2026 | Contingent | $445,000$214/sqft |
Source:  Stellar MLS #TB8500581 Report a problem Stellar MLS #TB8500581 Report a problem | ||
| 6/14/2026 | Price change | $445,000-3.3%$214/sqft |
Source: Stellar MLS #TB8500581 Report a problem | ||
| 5/8/2026 | Listed for sale | $460,000+2.2%$221/sqft |
Source: Stellar MLS #TB8500581 Report a problem | ||
| 5/3/2022 | Sold | $450,000+91.5%$216/sqft |
Source: Public Record Report a problem | ||
| 3/11/2011 | Sold | $235,000-14.8%$113/sqft |
Source: Public Record Report a problem | ||
| 12/30/1999 | Sold | $275,800$133/sqft |
Source: Public Record Report a problem | ||
Public tax history
| Year | Property taxes | Tax assessment |
|---|---|---|
| 2025 | $7,329 +5.4% | $368,844 -0.8% |
| 2024 | $6,952 +0.4% | $371,915 +0.4% |
| 2023 | $6,921 +109.3% | $370,397 +77.9% |
| 2022 | $3,306 +1.3% | $208,181 +3% |
| 2021 | $3,265 +2.7% | $202,117 +1.4% |
| 2020 | $3,179 +3.4% | $199,326 +2.3% |
| 2019 | $3,074 | $194,845 +1.9% |
| 2018 | $3,074 -8.4% | $191,212 -11% |
| 2017 | $3,355 +1.4% | $214,864 +17.1% |
| 2016 | $3,310 +0.9% | $183,427 +0.7% |
| 2015 | $3,281 -0.2% | $182,152 +0.8% |
| 2014 | $3,288 | $180,706 +1.5% |
| 2013 | $3,288 +0.3% | $178,035 +1.7% |
| 2012 | $3,279 +7.2% | $175,059 +6.5% |
| 2011 | $3,060 +1% | $164,447 -6.3% |
| 2010 | $3,029 -22.6% | $175,593 -15.8% |
| 2009 | $3,915 -10.9% | $208,577 -9.8% |
| 2008 | $4,395 -7.4% | $231,116 -2.2% |
| 2007 | $4,747 -5.3% | $236,387 +2.5% |
| 2006 | $5,010 +3.6% | $230,621 +3% |
| 2005 | $4,838 | $223,904 +3% |
| 2004 | -- | $217,383 +1.9% |
| 2003 | -- | $213,330 -7.3% |
| 2002 | -- | $230,081 -1.8% |
| 2001 | -- | $234,382 +2.6% |
| 2000 | $5,458 | $228,491 |
Find assessor info on the county website
Monthly payment
Est. payment
Payment breakdown
Explore the cost of this home by adjusting the details. Changes won't be saved.Climate risks
Neighborhood: 33573
Nearby schools
GreatSchools rating
- 3/10Cypress Creek Elementary SchoolGrades: PK-5Distance: 3.3 mi
- 2/10Shields Middle SchoolGrades: 6-8Distance: 3.3 mi
- NALennard Adult & Community CenterGrades: Distance: 3.3 mi
- $559,4003 bd4 ba2.5k sqft1136 Signature Dr, Sun City Center, FL 33573Off Market
- $397,0003 bd2 ba2k sqft1132 Signature Dr, Sun City Center, FL 33573Off Market
- $435,7003 bd2 ba2.3k sqft1130 Signature Dr, Sun City Center, FL 33573Off Market
- $489,1003 bd2 ba2.1k sqft1135 Signature Dr, Sun City Center, FL 33573Off Market
- $471,0003 bd2 ba2.3k sqft1138 Signature Dr, Sun City Center, FL 33573Off Market
- $464,9003 bd2 ba2k sqft1133 Signature Dr, Sun City Center, FL 33573Off Market
- $543,3003 bd3 ba2.3k sqft1137 Signature Dr, Sun City Center, FL 33573Off Market
- $461,2003 bd2 ba2.2k sqft1131 Signature Dr, Sun City Center, FL 33573Off Market
A local agent can set up tours, give advice and negotiate with sellers.
Similar homes
- $425,0003 bd2 ba2k sqft1305 CRYSTAL GREENS DRIVE, SUN CITY CENTER, FL 33573For Sale

 MLS ID #TB8509843, Debra Valdes, COASTAL PROPERTIES GROUP INTER. Stellar MLS
 - $439,9003 bd2 ba1.8k sqft1617 VISTOSO LANE, SUN CITY CENTER, FL 33573For Sale
 MLS ID #TB8527865, Steven Moran, KELLER WILLIAMS SUBURBAN TAMPA. Stellar MLS
 - $395,0003 bd2 ba2.3k sqft2027 NEW BEDFORD DRIVE, SUN CITY CENTER, FL 33573For Sale
 MLS ID #TB8514939, Carlos Paz, BHHS FLORIDA PROPERTIES GROUP. Stellar MLS
 - $589,0003 bd3 ba2.2k sqft2208 MYRTLE VISTA COURT, SUN CITY CENTER, FL 33573For Sale
 MLS ID #TB8506307, Katherine Crider, RE/MAX COLLECTIVE. Stellar MLS
 - $399,9993 bd2 ba2.4k sqft2207 S PEBBLE BEACH BOULEVARD, SUN CITY CENTER, FL 33573For SaleMLS ID #TB8475101, Serena Johnson, DALTON WADE INC. Stellar MLS
- $369,0003 bd2 ba1.8k sqft1440 EMERALD DUNES DRIVE, SUN CITY CENTER, FL 33573For SaleMLS ID #TB8517971, Robin Bennett, CENTURY 21 BEGGINS ENTERPRISES. Stellar MLS
- $355,0002 bd2 ba1.9k sqft1525 EMERALD DUNES DRIVE, SUN CITY CENTER, FL 33573For SaleMLS ID #TB8506035, Trudy McClellan, RE/MAX ALLIANCE GROUP. Stellar MLS
- $515,0004 bd3 ba2.2k sqft3819 SALIDA DELSOL DRIVE, SUN CITY CENTER, FL 33573For SaleMLS ID #TB8491274, Colette Hughes, REAL BROKER, LLC. Stellar MLS
- $349,5003 bd2 ba1.8k sqft1423 EMERALD DUNES DRIVE, SUN CITY CENTER, FL 33573For SaleMLS ID #TB8520009, Herlon Cannon, CENTURY 21 BEGGINS ENTERPRISES. Stellar MLS
- $344,9002 bd2 ba1.8k sqft803 CHIPPER DRIVE, SUN CITY CENTER, FL 33573For SaleMLS ID #TB8520341, Robin Bennett, CENTURY 21 BEGGINS ENTERPRISES. Stellar MLS
- $345,0003 bd2 ba1.8k sqft1364 EMERALD DUNES DRIVE, SUN CITY CENTER, FL 33573For SaleMLS ID #TB8506859, Herlon Cannon, CENTURY 21 BEGGINS ENTERPRISES. Stellar MLS
- $359,9502 bd2 ba2k sqft1911 E DEL WEBB BOULEVARD, SUN CITY CENTER, FL 33573For SaleMLS ID #TB8515543, Debra Valdes, COASTAL PROPERTIES GROUP INTER. Stellar MLS
- $447,0003 bd3 ba2.4k sqft508 WINTERSIDE DRIVE, APOLLO BEACH, FL 33572For SaleMLS ID #TB8501799, Shawna Calvert, 27NORTH REALTY. Stellar MLS
- $285,0002 bd2 ba1.4k sqft1050 REGAL MANOR WAY, SUN CITY CENTER, FL 33573For SaleMLS ID #TB8518284, Darbie Pfeiffer, CENTURY 21 BEGGINS ENTERPRISES. Stellar MLS
- $419,9003 bd2 ba1.6k sqft12807 24TH STREET CIRCLE E, PARRISH, FL 34219For SaleMLS ID #A4684498, Jordan Chancey, PA, MATTHEW GUTHRIE AND ASSOCIATES REALTY LLC. Stellar MLS
- $299,0002 bd2 ba1.3k sqft918 REGAL MANOR WAY, SUN CITY CENTER, FL 33573For SaleMLS ID #TB8484857, Jeffrey Borham, PA, EXP REALTY LLC. Stellar MLS
- $489,0004 bd2 ba2.1k sqft7032 OLD BENTON DRIVE, APOLLO BEACH, FL 33572For SaleMLS ID #TB8471354, Christopher Holko, 27NORTH REALTY. Stellar MLS
- $419,9003 bd2 ba2.6k sqft13029 PRESTWICK DRIVE, RIVERVIEW, FL 33579For SaleMLS ID #TB8504447, Millie Smith, EASY HOME SALES. Stellar MLS
- $404,9003 bd3 ba1.8k sqft6918 MAKERS WAY, APOLLO BEACH, FL 33572For SaleMLS ID #TB8500616, Christy Morgan, RE/MAX COLLECTIVE. Stellar MLS
- $279,9902 bd2 ba1.8k sqft2006 GRANTHAM GREENS DRIVE #0, SUN CITY CENTER, FL 33573For SaleMLS ID #TB8495346, Victoria Ginty, RE/MAX REALTY UNLIMITED. Stellar MLS
