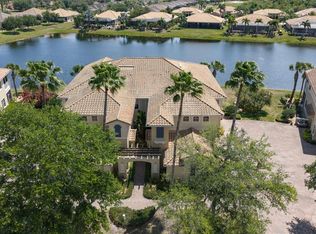
*CLICK ON INTERACTIVE 3d TOUR* MOTIVATED SELLER - WATERFRONT VIEW, SECOND FLOOR, MAINTENANCE FREE, luxury condo nestled in highly desirable Toscana community of Renaissance! A piece of paradise offering one of the best WATER VIEWS and located approximately 100’ from the Renaissance Golf and Country Club! OPEN FLOOR PLAN has almost 2500 sq.ft. of living space & is accessed via a WIDE CURVING STAIRCASE or YOUR OWN PRIVATE ELEVATOR that is maintained by the association. WATER view from the covered, screened & PRIVATE lanai are immediate once you enter the great room. Open floor plan makes it IDEAL for entertaining. KITCHEN boasts of ALL CHERRY WOOD cabinetry, GRANITE countertops with a soft modern pattern & a backsplash made of STONE compliment the space, along with a large walk-in food pantry. The island offers a LARGE SURFACE counter with seating for six, perfect for family gatherings. STAINLESS STEEL APPLIANCES incl. GAS RANGE are all part of the beautiful upgrades. The great room has a spectacular water view (due to the unique angle of the building), which accommodates both an intimate dining area & breakfast area for those informal meals. The owner’s suite has large windows and sliding doors which give access to the lanai with magnificent views of the water & tropical landscaping! EN-SUITE bathroom has a WALK-IN shower with glass privacy panels and the vanity has dual sinks, granite counters and CHERRY cabinetry. Newer light fixtures and hardware complete the design while adding functionality. The WALK-IN CLOSET is spacious and has lots of shelving. The split plan offers ULITMATE PRIVACY with secondary bedrooms that boast natural light & generous closet space. Guest bathroom will impress with CHERRY wood cabinetry and a GRANITE countertop. The OFFICE/DEN has large windows so that NATURAL SUNSHINE can filter into the room. Laundry room offers shelving and cabinetry. Additional features/updates include tray ceilings, 8’ doors & arched entries, custom light fixtures throughout and natural gas! Renaissance Country Club has an expansive golf shop, restaurant, pool, fitness including an indoor walk/jogging track & a full-service day spa/wellness center. You have access to Sun City Center amenities that has over 100 clubs & organizations to choose from. There are activities to suit virtually every interest! Amenities include community pools (indoor & outdoor), fitness, shuffleboard, softball, lawn bowling, pickleball, lapidary, art & more! Golf carts are a primary source of transportation including grocery shopping, salons, banks, a hospital/doctors, shopping & restaurants! Located close to beaches, 35 minutes to Tampa International Airport & close to Sarasota shops. NOTE: All measurements considered accurate but must be verified by buyer. Roof, Exterior Building, Exterior Water & Landscaping all maintained by the Condo Association. This condo has been kept PET FREE AND SMOKE FREE. VOTED #1 Retirement Community in the USA by Travel & Leisure.
For sale
Price cut: $23K (6/24)
$399,999
2207 S PEBBLE BEACH BOULEVARD, SUN CITY CENTER, FL 33573
3beds
2,482sqft
:
Get pre-qualified$3,831/mo
Condominium
Built in 2006
-- sqft lot
$389,600 Zestimate®
$161/sqft
$1,061/mo HOA
What's special
Waterfront viewPrivate elevatorWide curving staircaseOpen floor planCustom light fixtures throughoutTray ceilingsIdeal for entertaining
- 173 days |
- 272 |
- 7 |
Zillow last checked:
Listing updated:
Listed by:
Serena Johnson 863-521-5171,
DALTON WADE INC 888-668-8283
Source: Stellar MLS,MLS#: TB8475101 Originating MLS: Suncoast Tampa
Originating MLS: Suncoast Tampa
Facts & features
Interior
Bedrooms & bathrooms
- Bedrooms: 3
- Bathrooms: 2
- Full bathrooms: 2
Rooms
- Room types: Utility Room
Primary bedroom
- Description: Room4
- Features: Ceiling Fan(s), En Suite Bathroom, Walk-In Closet(s)
- Level: Second
- Area: 208 Square Feet
- Dimensions: 13x16
Bedroom 2
- Description: Room5
- Features: Ceiling Fan(s), Built-in Closet
- Level: Second
- Area: 180 Square Feet
- Dimensions: 12x15
Bedroom 3
- Description: Room6
- Features: Ceiling Fan(s), Built-in Closet
- Level: Second
- Area: 168 Square Feet
- Dimensions: 12x14
Balcony porch lanai
- Features: Ceiling Fan(s)
- Level: Second
- Area: 240 Square Feet
- Dimensions: 24x10
Den
- Description: Room7
- Features: Ceiling Fan(s)
- Level: Second
- Area: 165 Square Feet
- Dimensions: 11x15
Dining room
- Description: Room3
- Features: En Suite Bathroom
- Level: Second
- Area: 77 Square Feet
- Dimensions: 7x11
Kitchen
- Description: Room1
- Features: Breakfast Bar, Granite Counters, Pantry
- Level: Second
- Area: 180 Square Feet
- Dimensions: 12x15
Living room
- Description: Room2
- Features: Ceiling Fan(s)
- Level: Second
- Area: 306 Square Feet
- Dimensions: 17x18
Heating
- Central, Natural Gas
Cooling
- Central Air
Appliances
- Included: Dishwasher, Disposal, Dryer, Gas Water Heater, Microwave, Range, Refrigerator, Washer, Water Softener
- Laundry: Inside, Laundry Room
Features
- Ceiling Fan(s), Eating Space In Kitchen, Elevator, High Ceilings, Kitchen/Family Room Combo, Living Room/Dining Room Combo, Open Floorplan, Other, Solid Wood Cabinets, Split Bedroom, Stone Counters, Thermostat, Tray Ceiling(s), Walk-In Closet(s)
- Flooring: Carpet, Ceramic Tile
- Doors: Sliding Doors
- Windows: Window Treatments
- Has fireplace: No
- Common walls with other units/homes: Corner Unit,End Unit
Interior area
- Total structure area: 3,163
- Total interior livable area: 2,482 sqft
Video & virtual tour
Property
Parking
- Total spaces: 2
- Parking features: Driveway, Garage Door Opener, Ground Level, Parking Pad
- Attached garage spaces: 2
- Has uncovered spaces: Yes
- Details: Garage Dimensions: 21x21
Features
- Levels: Two
- Stories: 2
- Patio & porch: Covered, Enclosed, Screened
- Exterior features: Balcony, Irrigation System, Lighting, Private Entrance, Rain Gutters, Sidewalk
- Pool features: Auto Cleaner, Deck, Gunite, Heated, In Ground, Lap, Lighting, Outside Bath Access
- Has view: Yes
- View description: Water, Pond
- Has water view: Yes
- Water view: Water,Pond
- Waterfront features: Pond
Lot
- Size: 2,000 Square Feet
- Features: City Lot, Landscaped, Level, Near Golf Course, Sidewalk
- Residential vegetation: Mature Landscaping, Oak Trees, Trees/Landscaped
Details
- Parcel number: U 18 32 20 72G000000 00052.0
- Zoning: PD-MU/PD-MU-PLANNED DEVEL
- Special conditions: None
Construction
Type & style
- Home type: Condo
- Architectural style: Mediterranean
- Property subtype: Condominium
Materials
- Block, Stucco
- Foundation: Slab
- Roof: Tile
Condition
- New construction: No
- Year built: 2006
Details
- Builder model: Tavernelle
- Builder name: WCI
Utilities & green energy
- Sewer: Public Sewer
- Water: Public
- Utilities for property: BB/HS Internet Available, Cable Connected, Electricity Connected, Fire Hydrant, Natural Gas Connected, Sewer Connected, Street Lights, Underground Utilities, Water Connected
Community & HOA
Community
- Features: Clubhouse, Community Mailbox, Deed Restrictions, Fitness Center, Golf Carts OK, Golf, Handicap Modified, Pool, Restaurant, Sidewalks, Wheelchair Access
- Pet fee: $0 monthly
- Senior community: Yes
- Subdivision: TOSCANA AT RENAISSANCE A CONDOMINIUM
HOA
- Has HOA: Yes
- Amenities included: Basketball Court, Clubhouse, Elevator(s), Fence Restrictions, Fitness Center, Golf Course, Handicap Modified, Optional Additional Fees, Pickleball Court(s), Pool, Recreation Facilities, Sauna, Security, Shuffleboard Court, Spa/Hot Tub, Tennis Court(s), Trail(s), Wheelchair Access
- Services included: Common Area Taxes, Community Pool, Reserve Fund, Insurance, Maintenance Structure, Maintenance Grounds, Manager, Pest Control, Pool Maintenance, Recreational Facilities, Security
- HOA fee: $1,061 monthly
- HOA name: Vesta Property Management
- HOA phone: 727-258-0092
Location
- Region: Sun City Center
Financial & listing details
- Price per square foot: $161/sqft
- Tax assessed value: $354,635
- Annual tax amount: $4,282
- Date on market: 2/11/2026
- Cumulative days on market: 174 days
- Listing terms: Cash,Conventional
- Ownership: Condominium
- Total actual rent: 0
- Electric utility on property: Yes
- Road surface type: Paved
Estimated market value
$389,600
$370,000 - $409,000
$2,663/mo
Price history
| Date | Event | Price |
|---|---|---|
| 6/24/2026 | Price change | $399,999-5.4%$161/sqft |
Source:  Stellar MLS #TB8475101 Report a problem Stellar MLS #TB8475101 Report a problem | ||
| 2/11/2026 | Listed for sale | $423,000-5.2%$170/sqft |
Source: Stellar MLS #TB8475101 Report a problem | ||
| 4/10/2006 | Sold | $446,400$180/sqft |
Source: Public Record Report a problem | ||
Public tax history
| Year | Property taxes | Tax assessment |
|---|---|---|
| 2025 | $4,282 +8.1% | $237,464 +2.9% |
| 2024 | $3,963 +3.3% | $230,772 +3% |
| 2023 | $3,836 +4.3% | $224,050 +3% |
| 2022 | $3,677 +1.1% | $217,524 +3% |
| 2021 | $3,638 +2.3% | $211,188 +1.4% |
| 2020 | $3,555 +3.1% | $208,272 +2.3% |
| 2019 | $3,447 | $203,589 +1.9% |
| 2018 | $3,447 +0.6% | $199,793 -21.6% |
| 2017 | $3,425 +1.3% | $254,749 +32.9% |
| 2016 | $3,382 +0.7% | $191,659 +0.7% |
| 2015 | $3,357 -0.5% | $190,327 +0.8% |
| 2014 | $3,375 | $188,816 +1.5% |
| 2013 | $3,375 +0.1% | $186,026 +1.7% |
| 2012 | $3,371 -4.5% | $182,916 -3.9% |
| 2011 | $3,529 -1.2% | $190,377 -1.9% |
| 2010 | $3,573 -29.1% | $194,063 -27% |
| 2009 | $5,038 -12.7% | $265,937 -11.8% |
| 2008 | $5,769 -17.9% | $301,467 -8% |
| 2007 | $7,025 +527.2% | $327,735 +1210.9% |
| 2006 | $1,120 +3552.1% | $25,000 +2206.3% |
| 2005 | $31 | $1,084 |
| 2004 | -- | $1,084 |
Find assessor info on the county website
Monthly payment
Est. payment
Payment breakdown
Explore the cost of this home by adjusting the details. Changes won't be saved.Climate risks
Neighborhood: 33573
Nearby schools
GreatSchools rating
- 3/10Cypress Creek Elementary SchoolGrades: PK-5Distance: 3.5 mi
- 2/10Shields Middle SchoolGrades: 6-8Distance: 3.5 mi
- NAAmi Kids YesGrades: 6-12Distance: 3.2 mi
Schools provided by the listing agent
- Elementary: Cypress Creek-HB
- Middle: Shields-HB
- High: Lennard-HB
Source: Stellar MLS. This data may not be complete. We recommend contacting the local school district to confirm school assignments for this home.
- $293,0003 bd2 ba1.8k sqft2209 S Pebble Beach Blvd, Sun City Center, FL 33573Off Market
- $384,8003 bd2 ba2.4k sqft2205 S Pebble Beach Blvd, Sun City Center, FL 33573Off Market
- $315,3003 bd2 ba1.8k sqft2203 S Pebble Beach Blvd, Sun City Center, FL 33573Off Market
- $701,2003 bd3 ba2.5k sqft2225 S Pebble Beach Blvd, Sun City Center, FL 33573Off Market
- $384,1003 bd2 ba2.4k sqft1312 Emerald Dunes Dr, Sun City Center, FL 33573Off Market
- $296,0003 bd2 ba1.8k sqft1310 Emerald Dunes Dr, Sun City Center, FL 33573Off Market
- $297,3003 bd2 ba1.8k sqft1310 Emerald Dunes Dr #1310, Sun City Center, FL 33573Off Market
- $380,0003 bd2 ba2.4k sqft1314 Emerald Dunes Dr, Sun City Center, FL 33573Off Market
A local agent can set up tours, give advice and negotiate with sellers.
Similar homes
- $398,0003 bd2 ba2.4k sqft1330 EMERALD DUNES DRIVE, SUN CITY CENTER, FL 33573For Sale
 MLS ID #TB8501258, Sandra Tams, CENTURY 21 BEGGINS ENTERPRISES. Stellar MLS
 - $369,0003 bd2 ba1.8k sqft1440 EMERALD DUNES DRIVE, SUN CITY CENTER, FL 33573For Sale
 MLS ID #TB8517971, Robin Bennett, CENTURY 21 BEGGINS ENTERPRISES. Stellar MLS
 - $349,5003 bd2 ba1.8k sqft1423 EMERALD DUNES DRIVE, SUN CITY CENTER, FL 33573For Sale
 MLS ID #TB8520009, Herlon Cannon, CENTURY 21 BEGGINS ENTERPRISES. Stellar MLS
 - $345,0003 bd2 ba1.8k sqft1364 EMERALD DUNES DRIVE, SUN CITY CENTER, FL 33573For Sale
 MLS ID #TB8506859, Herlon Cannon, CENTURY 21 BEGGINS ENTERPRISES. Stellar MLS
 - $449,9503 bd2 ba2k sqft504 RIMINI VISTA WAY, SUN CITY CENTER, FL 33573For SaleMLS ID #TB8503116, Trish Waller, SIGNATURE REALTY ASSOCIATES. Stellar MLS
- $325,0003 bd2 ba1.8k sqft1324 EMERALD DUNES DRIVE, SUN CITY CENTER, FL 33573For SaleMLS ID #TB8454872, Dick Wilson, CENTURY 21 BEGGINS ENTERPRISES. Stellar MLS
- $445,0003 bd2 ba2k sqft1134 SIGNATURE DRIVE, SUN CITY CENTER, FL 33573For SaleMLS ID #TB8500581, Debra Valdes, COASTAL PROPERTIES GROUP INTER. Stellar MLS
- $415,0002 bd3 ba2.1k sqft1809 PACIFIC DUNES DRIVE, SUN CITY CENTER, FL 33573For SaleMLS ID #TB8499766, Robin Bennett, CENTURY 21 BEGGINS ENTERPRISES. Stellar MLS
- $355,0002 bd2 ba1.9k sqft1525 EMERALD DUNES DRIVE, SUN CITY CENTER, FL 33573For SaleMLS ID #TB8506035, Trudy McClellan, RE/MAX ALLIANCE GROUP. Stellar MLS
- $464,5002 bd2 ba1.9k sqft2224 PLATINUM DRIVE, SUN CITY CENTER, FL 33573For SaleMLS ID #TB8525541, Dana Troeleman, DALTON WADE INC. Stellar MLS
- $335,0002 bd2 ba1.8k sqft951 VILLEROY GREENS DRIVE, SUN CITY CENTER, FL 33573For SaleMLS ID #TB8510267, Jacqueline Pope, CENTURY 21 BEGGINS ENTERPRISES. Stellar MLS
- $589,0003 bd3 ba2.2k sqft2208 MYRTLE VISTA COURT, SUN CITY CENTER, FL 33573For SaleMLS ID #TB8506307, Katherine Crider, RE/MAX COLLECTIVE. Stellar MLS
- $439,9003 bd2 ba1.8k sqft1617 VISTOSO LANE, SUN CITY CENTER, FL 33573For SaleMLS ID #TB8527865, Steven Moran, KELLER WILLIAMS SUBURBAN TAMPA. Stellar MLS
- $344,9002 bd2 ba1.8k sqft803 CHIPPER DRIVE, SUN CITY CENTER, FL 33573For SaleMLS ID #TB8520341, Robin Bennett, CENTURY 21 BEGGINS ENTERPRISES. Stellar MLS
- $324,0002 bd2 ba1.7k sqft448 NOBLE FAIRE DRIVE, SUN CITY CENTER, FL 33573For SaleMLS ID #TB8505982, Robin Bennett, CENTURY 21 BEGGINS ENTERPRISES. Stellar MLS
- $365,0002 bd2 ba1.8k sqft2423 RICHMOND GREENS COURT, SUN CITY CENTER, FL 33573For SaleMLS ID #TB8490630, Jacqueline Pope, CENTURY 21 BEGGINS ENTERPRISES. Stellar MLS
- $380,0002 bd2 ba1.4k sqft1917 STERLING GLEN COURT, SUN CITY CENTER, FL 33573For SaleMLS ID #A4695860, Elaine Pitzer, DALTON WADE INC. Stellar MLS
- $399,9003 bd2 ba2.4k sqft9453 NE DISCOVERY TERRACE #201C, BRADENTON, FL 34212For SaleMLS ID #TB8513722, Tashesha Ricketts Kidd, EXP REALTY LLC. Stellar MLS
- $285,0002 bd2 ba1.4k sqft1050 REGAL MANOR WAY, SUN CITY CENTER, FL 33573For SaleMLS ID #TB8518284, Darbie Pfeiffer, CENTURY 21 BEGGINS ENTERPRISES. Stellar MLS
- $280,0002 bd2 ba1.7k sqft2305 OLIVE BRANCH DRIVE, SUN CITY CENTER, FL 33573For SaleMLS ID #TB8496350, Dick Wilson, CENTURY 21 BEGGINS ENTERPRISES. Stellar MLS
