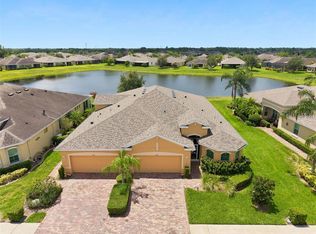
Virtually Staged. Please watch our 3D virtual tour! Welcome to maintenance-free living in the highly desirable 55+ gated community of Kings Point in Sun City Center! Built in 2013, this beautifully maintained Spruce model villa offers 2 bedrooms, 2 baths, a versatile flex room, and a desirable split floor plan that provides added privacy for both owners and guests. This home features a newer roof (2025) and AC (2023), offering peace of mind for years to come. The chef-inspired kitchen is a standout with granite countertops, ample cabinetry, and a layout perfect for cooking and entertaining, while both bathrooms also feature granite countertops for a cohesive, upgraded feel. The flexible bonus room is ideal for a home office, hobby space, or guest area. Step outside to your oversized screened lanai (14.7 x 13) and take in breathtaking west-facing views of the water, golf course, and mature trees, perfect for enjoying Florida's spectacular sunsets. Situated on a quiet cul-de-sac street and within walking distance to the South Club, this home offers both privacy and convenience. Kings Point residents enjoy resort-style amenities including clubhouses, pools, fitness centers, golf, and a vibrant social calendar, all just minutes from shopping, dining, and medical facilities. Don't miss your opportunity to own a newer Spruce model villa with premium views and upgrades in one of Sun City Center's most sought-after communities! Schedule your private tour today; you will not be disappointed.
Pending
Price cut: $5K (6/9)
$365,000
2423 RICHMOND GREENS COURT, SUN CITY CENTER, FL 33573
2beds
1,854sqft
Villa
Built in 2013
6,162 Square Feet Lot
$-- Zestimate®
$197/sqft
$594/mo HOA
What's special
Granite countertopsVersatile flex roomChef-inspired kitchenQuiet cul-de-sac streetAmple cabinetry
- 159 days
- 75
- 0
Zillow last checked:
Listing updated:
Listed by:
Jacqueline Pope 813-260-8221,
CENTURY 21 BEGGINS ENTERPRISES 813-658-2121
Source: Stellar MLS,MLS#: TB8490630 Originating MLS: Suncoast Tampa
Originating MLS: Suncoast Tampa
Facts & features
Interior
Bedrooms & bathrooms
- Bedrooms: 2
- Bathrooms: 2
- Full bathrooms: 2
Rooms
- Room types: Den/Library/Office
Primary bedroom
- Features: Ceiling Fan(s), Walk-In Closet(s)
- Level: First
- Area: 211.64 Square Feet
- Dimensions: 14.3x14.8
Bedroom 2
- Features: Ceiling Fan(s), Built-in Closet
- Level: First
- Area: 205.32 Square Feet
- Dimensions: 11.8x17.4
Balcony porch lanai
- Features: Ceiling Fan(s)
- Level: First
- Area: 191.1 Square Feet
- Dimensions: 14.7x13
Den
- Level: First
- Area: 119.7 Square Feet
- Dimensions: 11.4x10.5
Dining room
- Level: First
- Area: 180.32 Square Feet
- Dimensions: 11.2x16.1
Kitchen
- Features: Pantry
- Level: First
- Area: 180.32 Square Feet
- Dimensions: 11.2x16.1
Living room
- Features: Ceiling Fan(s)
- Level: First
- Area: 236.88 Square Feet
- Dimensions: 16.8x14.1
Utility room
- Level: First
- Area: 116.28 Square Feet
- Dimensions: 11.4x10.2
Heating
- Central
Cooling
- Central Air
Appliances
- Included: Dishwasher, Disposal, Dryer, Electric Water Heater, Freezer, Ice Maker, Microwave, Refrigerator, Washer, Water Softener
- Laundry: Inside, Laundry Room
Features
- Eating Space In Kitchen, High Ceilings, Kitchen/Family Room Combo, Living Room/Dining Room Combo, Primary Bedroom Main Floor, Solid Wood Cabinets, Split Bedroom, Stone Counters, Thermostat, Tray Ceiling(s), Walk-In Closet(s)
- Flooring: Carpet, Tile
- Doors: Sliding Doors
- Windows: Skylight(s), Window Treatments
- Has fireplace: No
Interior area
- Total structure area: 2,430
- Total interior livable area: 1,854 sqft
Video & virtual tour
Property
Parking
- Total spaces: 2
- Parking features: Garage Door Opener
- Attached garage spaces: 2
Features
- Levels: One
- Stories: 1
- Patio & porch: Covered, Enclosed, Front Porch, Porch, Rear Porch, Screened
- Exterior features: Irrigation System, Rain Gutters
- Has view: Yes
- View description: Garden, Golf Course, Water, Pond
- Has water view: Yes
- Water view: Water,Pond
- Waterfront features: Pond Access
Lot
- Size: 6,162 Square Feet
- Features: Cul-De-Sac, Landscaped, Near Golf Course, Street Dead-End
- Residential vegetation: Mature Landscaping, Oak Trees, Trees/Landscaped, Wooded
Details
- Parcel number: U2332199RG00000000002.0
- Zoning: PD
- Special conditions: None
Construction
Type & style
- Home type: SingleFamily
- Architectural style: Bungalow
- Property subtype: Villa
- Attached to another structure: Yes
Materials
- Stucco
- Foundation: Block
- Roof: Shingle
Condition
- Completed
- New construction: No
- Year built: 2013
Details
- Builder model: Spruce
- Builder name: Minto
Utilities & green energy
- Sewer: Public Sewer
- Water: Public
- Utilities for property: Cable Available, Electricity Connected, Phone Available, Sewer Connected, Street Lights, Water Connected
Community & HOA
Community
- Features: Fishing, Buyer Approval Required, Clubhouse, Deed Restrictions, Dog Park, Fitness Center, Gated Community - Guard, Golf Carts OK, Golf, Stable(s), Pool, Restaurant, Special Community Restrictions, Tennis Court(s), Wheelchair Access
- Security: Smoke Detector(s)
- Pet fee: $0 monthly
- Senior community: Yes
- Subdivision: SUN CITY CENTER - RICHMOND VILLAGE
HOA
- Has HOA: Yes
- Amenities included: Cable TV, Clubhouse, Fitness Center, Gated, Golf Course, Handicap Modified, Laundry, Maintenance, Pickleball Court(s), Pool, Recreation Facilities, Security, Shuffleboard Court, Spa/Hot Tub, Tennis Court(s), Vehicle Restrictions
- Services included: 24-Hour Guard, Cable TV, Community Pool, Reserve Fund, Internet, Maintenance Structure, Maintenance Grounds, Pest Control, Private Road, Recreational Facilities, Security, Sewer, Trash, Water
- HOA fee: $594 monthly
- HOA name: Adolfo Gallon
- HOA phone: 813-530-1022
Location
- Region: Sun City Center
Financial & listing details
- Price per square foot: $197/sqft
- Tax assessed value: $309,767
- Annual tax amount: $3,193
- Date on market: 3/25/2026
- Cumulative days on market: 154 days
- Listing terms: Cash,Conventional
- Ownership: Fee Simple
- Total actual rent: 0
- Electric utility on property: Yes
- Road surface type: Paved
Estimated market value
Not available
Estimated sales range
Not available
Not available
Price history
| Date | Event | Price |
|---|---|---|
| 8/5/2026 | Pending sale | $365,000$197/sqft |
Source:  Stellar MLS #TB8490630 Report a problem Stellar MLS #TB8490630 Report a problem | ||
| 6/9/2026 | Price change | $365,000-1.4%$197/sqft |
Source: Stellar MLS #TB8490630 Report a problem | ||
| 5/15/2026 | Price change | $370,000-1.3%$200/sqft |
Source: Stellar MLS #TB8490630 Report a problem | ||
| 3/25/2026 | Listed for sale | $375,000+100.1%$202/sqft |
Source: Stellar MLS #TB8490630 Report a problem | ||
| 5/6/2013 | Sold | $187,400$101/sqft |
Source: Public Record Report a problem | ||
Public tax history
| Year | Property taxes | Tax assessment |
|---|---|---|
| 2025 | $3,193 +8.7% | $190,269 +2.9% |
| 2024 | $2,937 +3.9% | $184,907 +3% |
| 2023 | $2,826 +2.6% | $179,521 +3% |
| 2022 | $2,754 +1.3% | $174,292 +3% |
| 2021 | $2,720 +3.1% | $169,216 +1.4% |
| 2020 | $2,638 +3.9% | $166,880 +2.3% |
| 2019 | $2,539 | $163,128 +1.9% |
| 2018 | $2,539 +0.9% | $160,086 -27.2% |
| 2017 | $2,517 +1.5% | $220,018 +43.3% |
| 2016 | $2,480 +1% | $153,568 +0.7% |
| 2015 | $2,456 -0.4% | $152,500 +1.7% |
| 2014 | $2,467 | $150,024 +20.5% |
| 2013 | $2,467 | $124,500 |
Find assessor info on the county website
Monthly payment
Est. payment
Payment breakdown
Explore the cost of this home by adjusting the details. Changes won't be saved.Climate risks
Neighborhood: 33573
Nearby schools
Schools provided by the listing agent
- Elementary: Cypress Creek-HB
- Middle: Shields-HB
- High: Lennard-HB
Source: Stellar MLS. This data may not be complete. We recommend contacting the local school district to confirm school assignments for this home.
- $294,5002 bd2 ba1.4k sqft2421 Richmond Greens Ct, Sun City Center, FL 33573Off Market
- $354,9002 bd2 ba1.6k sqft2425 Richmond Greens Ct, Sun City Center, FL 33573Sold
- $323,5002 bd2 ba1.6k sqft2425 Richmond Greens Ct #1, Sun City Center, FL 33573Off Market

- $354,9002 bd2 ba1.6k sqft2425 Richmond Greens Ct #2425, Sun City Center, FL 33573Sold

Similar homes
- $350,0002 bd2 ba1.9k sqft1525 EMERALD DUNES DRIVE, SUN CITY CENTER, FL 33573For Sale

 MLS ID #TB8506035, Trudy McClellan, RE/MAX ALLIANCE GROUP. Stellar MLS
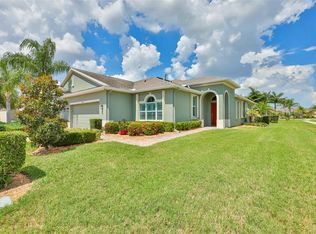
 - $369,9003 bd2 ba1.8k sqft623 CHIPPER DRIVE, SUN CITY CENTER, FL 33573For Sale
 MLS ID #TB8533898, Robin Bennett, CENTURY 21 BEGGINS ENTERPRISES. Stellar MLS
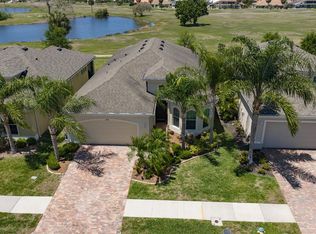
 - $337,9002 bd2 ba1.8k sqft803 CHIPPER DRIVE, SUN CITY CENTER, FL 33573For Sale
 MLS ID #TB8520341, Robin Bennett, CENTURY 21 BEGGINS ENTERPRISES. Stellar MLS
 - $415,0002 bd3 ba2.1k sqft1809 PACIFIC DUNES DRIVE, SUN CITY CENTER, FL 33573For Sale
 MLS ID #TB8499766, Robin Bennett, CENTURY 21 BEGGINS ENTERPRISES. Stellar MLS
 - $324,9002 bd2 ba1.6k sqft2304 OAKLEY GREEN DRIVE #61, SUN CITY CENTER, FL 33573For SaleMLS ID #TB8530930, Natalie Pellerin, DALTON WADE INC. Stellar MLS
- $324,0002 bd2 ba1.7k sqft448 NOBLE FAIRE DRIVE, SUN CITY CENTER, FL 33573For SaleMLS ID #TB8505982, Robin Bennett, CENTURY 21 BEGGINS ENTERPRISES. Stellar MLS
- $329,0002 bd2 ba1.8k sqft951 VILLEROY GREENS DRIVE, SUN CITY CENTER, FL 33573For SaleMLS ID #TB8510267, Jacqueline Pope, CENTURY 21 BEGGINS ENTERPRISES. Stellar MLS
- $385,0003 bd2 ba2.4k sqft1353 EMERALD DUNES DRIVE #0, SUN CITY CENTER, FL 33573For SaleMLS ID #TB8534369, Conner McBride, EXP REALTY LLC. Stellar MLS
- $385,0002 bd2 ba2.1k sqft15818 COBBLE MILL DRIVE, WIMAUMA, FL 33598For SaleMLS ID #TB8543979, Zoki Mbolekwa, DALTON WADE INC. Stellar MLS
- $429,9003 bd2 ba1.8k sqft1617 VISTOSO LANE, SUN CITY CENTER, FL 33573For SaleMLS ID #TB8527865, Steven Moran, KELLER WILLIAMS SUBURBAN TAMPA. Stellar MLS
- $299,9002 bd2 ba1.4k sqft718 CHIPPER DRIVE, SUN CITY CENTER, FL 33573For SaleMLS ID #TB8495290, Paul DeSantis, PA, PREMIER SOTHEBYS INTL REALTY. Stellar MLS
- $395,0003 bd2 ba2.4k sqft1330 EMERALD DUNES DRIVE, SUN CITY CENTER, FL 33573For SaleMLS ID #TB8501258, Sandra Tams, CENTURY 21 BEGGINS ENTERPRISES. Stellar MLS
- $360,0003 bd2 ba2k sqft5223 CLOVER MIST DRIVE, APOLLO BEACH, FL 33572For SaleMLS ID #TB8490398, Melissa Davis, COLDWELL BANKER REALTY. Stellar MLS
- $285,0002 bd2 ba1.4k sqft1050 REGAL MANOR WAY, SUN CITY CENTER, FL 33573For SaleMLS ID #TB8518284, Darbie Pfeiffer, CENTURY 21 BEGGINS ENTERPRISES. Stellar MLS
- $275,0002 bd2 ba1.3k sqft918 REGAL MANOR WAY, SUN CITY CENTER, FL 33573For SaleMLS ID #TB8484857, Jeffrey Borham, PA, EXP REALTY LLC. Stellar MLS
- $280,0002 bd2 ba1.7k sqft2305 OLIVE BRANCH DRIVE, SUN CITY CENTER, FL 33573For SaleMLS ID #TB8496350, Dick Wilson, CENTURY 21 BEGGINS ENTERPRISES. Stellar MLS
- $390,0002 bd2 ba2k sqft4905 SANDY GLEN WAY, WIMAUMA, FL 33598For SaleMLS ID #TB8525995, Zoki Mbolekwa, DALTON WADE INC. Stellar MLS
- $300,0003 bd2 ba1.8k sqft1324 EMERALD DUNES DRIVE, SUN CITY CENTER, FL 33573For SaleMLS ID #TB8454872, Dick Wilson, CENTURY 21 BEGGINS ENTERPRISES. Stellar MLS
- $237,0002 bd2 ba1.3k sqft2308 BROOKFIELD GREENS CIRCLE, SUN CITY CENTER, FL 33573For SaleMLS ID #TB8483925, Sandra Tams, CENTURY 21 BEGGINS ENTERPRISES. Stellar MLS
- $375,0002 bd2 ba1.9k sqft8717 MONTEREY BAY LOOP, BRADENTON,, FL 34212For SaleMLS ID #A4704016, Mark Midyett, KELLER WILLIAMS ON THE WATER S. Stellar MLS
